Stunning New-Construction Lakefront Living – 2,086 Sq Ft. Waterfront Access. Welcome to this brand-new 3-bedroom, 2-bath with Office /Study lake house, designed for modern comfort and lakeside entertaining. Spanning a generous 2,086 square feet, this thoughtfully crafted home delivers open, light-filled living with beautiful lake views. Luxury Vinyl Plank (LVP) throughout the main living areas, offering durable, stylish, and easy-care surfaces perfect for lake-house life. The primary suite features elegant tile flooring and a spa-inspired custom tile shower, creating a private retreat you’ll look forward to every day. Deeded boat slip. Agent / Owner Taxes TBD. Info to be verified.
New construction
$690,000
57 Cypress Point Dr, Winchester, TN 37398
3beds
2,086sqft
:
Get pre-qualified$4,196/mo
Single Family Residence
Built in 2026
0.31 Acres Lot
$-- Zestimate®
$331/sqft
$21/mo HOA
What's special
Beautiful lake viewsWaterfront accessDeeded boat slipElegant tile flooringSpa-inspired custom tile showerPrimary suiteOpen light-filled living
- 1 day |
- 154 |
- 13 |
Zillow last checked:
Listing updated:
Listed by:
Danny Duffey 256-508-8410,
Duffeys Real Estate LLC 256-508-8410
Source: ValleyMLS,MLS#: 21924898
Facts & features
Interior
Bedrooms & bathrooms
- Bedrooms: 3
- Bathrooms: 2
- Full bathrooms: 2
Rooms
- Room types: Master Bedroom, Living Room, Bedroom 2, Bedroom 3, Kitchen
Primary bedroom
- Features: 9’ Ceiling, Ceiling Fan(s), Crown Molding, LVP, Walk in Closet 2
- Level: First
- Area: 240
- Dimensions: 16 x 15
Bedroom 2
- Features: 9’ Ceiling, Ceiling Fan(s), LVP Flooring
- Level: First
- Area: 144
- Dimensions: 12 x 12
Bedroom 3
- Level: First
- Area: 144
- Dimensions: 12 x 12
Kitchen
- Features: 9’ Ceiling, Crown Molding, Eat-in Kitchen, Granite Counters, LVP
- Level: First
- Area: 112
- Dimensions: 8 x 14
Living room
- Features: 9’ Ceiling, Ceiling Fan(s), Crown Molding, LVP
- Level: First
- Area: 323
- Dimensions: 17 x 19
Heating
- Central 1, Natural Gas
Cooling
- Central 1, Electric, Gas
Features
- Open Floorplan
- Basement: Crawl Space
- Has fireplace: No
- Fireplace features: None
Interior area
- Total interior livable area: 2,086 sqft
Property
Parking
- Parking features: Garage-Two Car, Garage-Attached, Garage Door Opener, Garage Faces Front, Driveway-Concrete
Features
- Has view: Yes
- View description: Water
- Has water view: Yes
- Water view: Water
- Waterfront features: Waterfront
Lot
- Size: 0.31 Acres
- Dimensions: 75 x 171
Details
- Parcel number: 075A A 004.00
Construction
Type & style
- Home type: SingleFamily
- Property subtype: Single Family Residence
Condition
- New Construction
- New construction: Yes
- Year built: 2026
Details
- Builder name: DUFFEY'S REAL ESTATE
Utilities & green energy
- Sewer: Public Sewer
- Water: Public
Community & HOA
Community
- Subdivision: Cypress Point
HOA
- Has HOA: Yes
- HOA fee: $250 annually
- HOA name: Cypress Pont
Location
- Region: Winchester
Financial & listing details
- Price per square foot: $331/sqft
- Date on market: 7/27/2026
Estimated market value
Not available
Estimated sales range
Not available
Not available
Price history
| Date | Event | Price |
|---|---|---|
| 7/27/2026 | Listed for sale | $690,000$331/sqft |
Source:  ValleyMLS #21924898 Report a problem ValleyMLS #21924898 Report a problem | ||
Public tax history
Tax history is unavailable.
Monthly payment
Est. payment
Payment breakdown
Explore the cost of this home by adjusting the details. Changes won't be saved.Climate risks
Neighborhood: 37398
Nearby schools
GreatSchools rating
- 5/10Clark Memorial SchoolGrades: PK-5Distance: 1.1 mi
- 4/10North Middle SchoolGrades: 6-8Distance: 3.2 mi
- 4/10Franklin Co High SchoolGrades: 9-12Distance: 2.4 mi
Schools provided by the listing agent
- Elementary: Clark Memorial
- Middle: South Middle School
- High: Franklin County
Source: ValleyMLS. This data may not be complete. We recommend contacting the local school district to confirm school assignments for this home.
- $690,0003 bd2 ba2k sqft57 Cypress Point Dr LOT 4, Winchester, TN 37398New Construction

- $180,000-- bd-- ba-- sqftCypress Point Dr, Winchester, TN 37398Sold
- $711,2003 bd3 ba2.3k sqft43 Cypress Point Dr, Winchester, TN 37398Off Market
- $226,800-- bd-- ba-- sqft43 Cypress Point Dr, Winchester, TN 37398Off Market
- $845,0004 bd4 ba2.6k sqft73 Cypress Point Dr LOT 5, Winchester, TN 37398Sold
- $852,100-- bd-- ba1.3k sqft73 Cypress Point Dr, Winchester, TN 37398Off Market
- $50,000-- bd-- ba-- sqftCypress Point Dr, Winchester, TN 37398Off Market
- $--0.3 Acres27 Cypress Point Dr LOT 28, Winchester, TN 37398Off Market
A local agent can set up tours, give advice and negotiate with sellers.
A local lender can help you make sure your offer is ready when you are.
Similar homes
- $690,0003 bd2 ba2k sqft57 Cypress Point Dr Lot 4, Winchester, TN 37398New Construction
 MLS ID #3306261, Danny Duffey. RealTracs MLS as distributed by MLS GRID
 - $695,9004 bd4 ba2.5k sqft59 Turtle Ct, Winchester, TN 37398For Sale
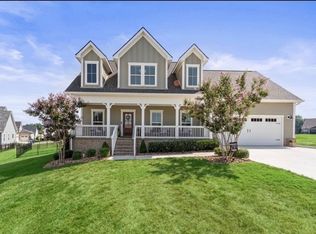 MLS ID #3177909, Ashley Lynch. RealTracs MLS as distributed by MLS GRID
 - $689,0004 bd3 ba2.9k sqft347 Campfire Ct, Winchester, TN 37398New Construction
 MLS ID #3186237, Angie Miller. RealTracs MLS as distributed by MLS GRID
 - $669,9003 bd2 ba1.7k sqft74 Maple Dr, Winchester, TN 37398For Sale
 MLS ID #3166571, Ashley Lynch. RealTracs MLS as distributed by MLS GRID
 - $595,0003 bd4 ba2.5k sqft319 Campfire Ct, Winchester, TN 37398For SaleMLS ID #3186339, Meredith Smith. RealTracs MLS as distributed by MLS GRID
- $869,9003 bd3 ba2.2k sqft155 Cypress Point Dr, Winchester, TN 37398For SaleMLS ID #3143288, Thomas J. Williams. RealTracs MLS as distributed by MLS GRID
- $629,9003 bd3 ba2.8k sqft229 Ridgecrest Dr, Winchester, TN 37398For SaleMLS ID #3279288, Trent Poteat. RealTracs MLS as distributed by MLS GRID
- $635,0004 bd3 ba2.5k sqft65 Pontoon Pl, Winchester, TN 37398For SaleMLS ID #3002266, Angie Miller. RealTracs MLS as distributed by MLS GRID
- $745,0003 bd3 ba2.5k sqft25 Dry Fork Dr, Winchester, TN 37398For SaleMLS ID #3221327, Dena Abbott. RealTracs MLS as distributed by MLS GRID
- $650,0003 bd3 ba1.9k sqft16 Bingham Ct, Winchester, TN 37398For SaleMLS ID #3170004, Thomas Ore. RealTracs MLS as distributed by MLS GRID
- $699,9003 bd2 ba1.8k sqft140 Huntington Dr S, Winchester, TN 37398For SaleMLS ID #3214398, Rachel Ferrell. RealTracs MLS as distributed by MLS GRID
- $627,7814 bd3 ba2.8k sqft49 Driftwood Ct, Winchester, TN 37398For SaleMLS ID #3177740, Tara Hays. RealTracs MLS as distributed by MLS GRID
- $597,9005 bd4 ba2.7k sqft8 Latitude Dr, Winchester, TN 37398For SaleMLS ID #3253626, Tara Hays. RealTracs MLS as distributed by MLS GRID
- $849,9004 bd4 ba2.9k sqft92 Hammock Dr, Winchester, TN 37398For SaleMLS ID #3283657, Nicole Miller. RealTracs MLS as distributed by MLS GRID
- $699,0004 bd2 ba2.7k sqft379 Hooper Rd, Winchester, TN 37398For SaleMLS ID #2922799, Deborah Brady. RealTracs MLS as distributed by MLS GRID
- $596,0003 bd2 ba1.9k sqft794 River Watch Way, Winchester, TN 37398For SaleMLS ID #3190221, Shelia Lunsford. RealTracs MLS as distributed by MLS GRID
- $799,5004 bd4 ba3k sqft55 Windjammer Ct, Winchester, TN 37398For SaleMLS ID #3178495, Crystal Thomas. RealTracs MLS as distributed by MLS GRID
- $775,0004 bd3 ba3.1k sqft22 Hammock Dr, Winchester, TN 37398For SaleMLS ID #3248748, Lauren Bailey. RealTracs MLS as distributed by MLS GRID
- $529,5003 bd3 ba2.2k sqft44 Hammock Dr, Winchester, TN 37398For SaleMLS ID #3260224, Michelle Sampson. RealTracs MLS as distributed by MLS GRID
- $529,9003 bd3 ba2.9k sqft46 Willow Dr, Winchester, TN 37398For SaleMLS ID #3267397, Penny Patterson. RealTracs MLS as distributed by MLS GRID
