Welcome to lake living at it's finest in the private gated community of Twin Creeks located on Tims Ford Lake! This beautifully maintained 4-bedroom home offers the perfect blend of comfort, convenience, and outdoor enjoyment. Nestled in a peaceful setting, you'll love relaxing on the spacious screened-in back porch that is ideal for morning coffee, entertaining guest, or unwinding after a day on the lake. Enjoy the security and exclusivity of gated community living while being moments from swimming in one of the 3 pool on the property. OR rent a boat from the marina for the day of fishing or water skiing!! Weather your looking for a full-time residence or a weekend retreat, this home is ready to welcome you home!!Golf Cart included with the property.
Active
$775,000
22 Hammock Dr, Winchester, TN 37398
4beds
3,104sqft
:
Get pre-qualified$4,865/mo
Single Family Residence, Residential
Built in 2018
7,405 Square Feet Lot
$-- Zestimate®
$250/sqft
$175/mo HOA
What's special
Spacious screened-in back porch
- 31 days |
- 250 |
- 10 |
Zillow last checked:
Listing updated:
Listed by:
Lauren Bailey 931-636-1867,
Swaffords Property Shop 931-303-0400
Source: RealTracs MLS as distributed by MLS GRID,MLS#: 3248748
Facts & features
Interior
Bedrooms & bathrooms
- Bedrooms: 4
- Bathrooms: 3
- Full bathrooms: 2
- 1/2 bathrooms: 1
- Main level bedrooms: 1
Bedroom 1
- Features: Full Bath
- Level: Full Bath
- Area: 240 Square Feet
- Dimensions: 16x15
Bedroom 2
- Features: Extra Large Closet
- Level: Extra Large Closet
- Area: 336 Square Feet
- Dimensions: 21x16
Bedroom 3
- Features: Extra Large Closet
- Level: Extra Large Closet
- Area: 120 Square Feet
- Dimensions: 12x10
Bedroom 4
- Features: Extra Large Closet
- Level: Extra Large Closet
- Area: 120 Square Feet
- Dimensions: 12x10
Primary bathroom
- Features: Double Vanity
- Level: Double Vanity
Dining room
- Features: Separate
- Level: Separate
- Area: 120 Square Feet
- Dimensions: 12x10
Kitchen
- Features: Eat-in Kitchen
- Level: Eat-in Kitchen
- Area: 312 Square Feet
- Dimensions: 24x13
Living room
- Area: 360 Square Feet
- Dimensions: 20x18
Other
- Features: Office
- Level: Office
- Area: 120 Square Feet
- Dimensions: 12x10
Other
- Features: Utility Room
- Level: Utility Room
- Area: 35 Square Feet
- Dimensions: 5x7
Recreation room
- Features: Second Floor
- Level: Second Floor
- Area: 288 Square Feet
- Dimensions: 18x16
Heating
- Dual
Cooling
- Dual
Appliances
- Included: Built-In Gas Oven, Built-In Gas Range, Dishwasher, Disposal, Dryer, Microwave, Refrigerator, Washer
Features
- High Speed Internet
- Flooring: Carpet, Wood, Tile
- Basement: Crawl Space
- Number of fireplaces: 1
Interior area
- Total structure area: 3,104
- Total interior livable area: 3,104 sqft
- Finished area above ground: 3,104
Property
Parking
- Total spaces: 3
- Parking features: Attached
- Attached garage spaces: 3
Features
- Levels: Two
- Stories: 2
- Patio & porch: Patio, Screened
- Pool features: Association
- Fencing: Partial
- Has view: Yes
- View description: Water
- Has water view: Yes
- Water view: Water
Lot
- Size: 7,405 Square Feet
- Dimensions: 65 x 110
- Features: Level
- Topography: Level
Details
- Parcel number: 065I E 00900 000
- Special conditions: Standard
Construction
Type & style
- Home type: SingleFamily
- Property subtype: Single Family Residence, Residential
Materials
- Hardboard Siding
Condition
- New construction: No
- Year built: 2018
Utilities & green energy
- Sewer: Public Sewer
- Water: Public
- Utilities for property: Water Available, Cable Connected, Underground Utilities
Community & HOA
Community
- Security: Fire Alarm
- Subdivision: Twin Creeks Village Ph Iii
HOA
- Has HOA: Yes
- Amenities included: Clubhouse, Gated, Pool, Underground Utilities
- Services included: Maintenance Grounds, Recreation Facilities
- HOA fee: $175 monthly
Location
- Region: Winchester
Financial & listing details
- Price per square foot: $250/sqft
- Tax assessed value: $629,300
- Annual tax amount: $4,045
- Date on market: 6/25/2026
Estimated market value
Not available
Estimated sales range
Not available
Not available
Price history
| Date | Event | Price |
|---|---|---|
| 6/25/2026 | Listed for sale | $775,000-1.3%$250/sqft |
Source:  RealTracs MLS as distributed by MLS GRID #3248748 Report a problem RealTracs MLS as distributed by MLS GRID #3248748 Report a problem | ||
| 3/20/2023 | Sold | $785,000-1.8%$253/sqft |
Source: RealTracs MLS as distributed by MLS GRID #2437027 Report a problem | ||
| 2/17/2023 | Contingent | $799,000$257/sqft |
Source: RealTracs MLS as distributed by MLS GRID #2437027 Report a problem | ||
| 12/5/2022 | Price change | $799,000-5.9%$257/sqft |
Source: RealTracs MLS as distributed by MLS GRID #2437027 Report a problem | ||
| 9/8/2022 | Listed for sale | $849,000-11.6%$274/sqft |
Source: RealTracs MLS as distributed by MLS GRID #2437027 Report a problem | ||
| 2/15/2022 | Sold | $960,000-14.7%$309/sqft |
Source: RealTracs MLS as distributed by MLS GRID #2308560 Report a problem | ||
| 2/2/2022 | Contingent | $1,125,000$362/sqft |
Source: RealTracs MLS as distributed by MLS GRID #2308560 Report a problem | ||
| 1/28/2022 | Listed for sale | $1,125,000+13.1%$362/sqft |
Source: RealTracs MLS as distributed by MLS GRID #2308560 Report a problem | ||
| 12/22/2021 | Contingent | $995,000$321/sqft |
Source: RealTracs MLS as distributed by MLS GRID #2308560 Report a problem | ||
| 11/20/2021 | Listed for sale | $995,000+1210.9%$321/sqft |
Source: RealTracs MLS as distributed by MLS GRID #2308560 Report a problem | ||
| 8/18/2017 | Sold | $75,900$24/sqft |
Source: Public Record Report a problem | ||
Public tax history
| Year | Property taxes | Tax assessment |
|---|---|---|
| 2025 | $4,045 +0.4% | $157,325 +0.4% |
| 2024 | $4,027 +49.6% | $156,650 |
| 2023 | $2,692 +3% | $156,650 |
| 2022 | $2,614 +10.1% | $156,650 +69% |
| 2021 | $2,374 | $92,700 |
| 2020 | $2,374 -27.5% | $92,700 |
| 2019 | $3,276 +6.2% | $92,700 |
| 2018 | $3,086 +70.7% | $92,700 +694% |
| 2017 | $1,808 | $11,675 |
Find assessor info on the county website
Monthly payment
Est. payment
Payment breakdown
Explore the cost of this home by adjusting the details. Changes won't be saved.Climate risks
Neighborhood: 37398
Nearby schools
GreatSchools rating
- 5/10Clark Memorial SchoolGrades: PK-5Distance: 1 mi
- 4/10North Middle SchoolGrades: 6-8Distance: 2.6 mi
- 4/10Franklin Co High SchoolGrades: 9-12Distance: 2.5 mi
Schools provided by the listing agent
- Elementary: Clark Memorial School
- Middle: North Middle School
- High: Franklin Co High School
Source: RealTracs MLS as distributed by MLS GRID. This data may not be complete. We recommend contacting the local school district to confirm school assignments for this home.
- $529,5003 bd3 ba2.2k sqft44 Hammock Dr, Winchester, TN 37398For Sale

- $709,500-- bd3 ba2k sqft58 Hammock Dr, Winchester, TN 37398Off Market
- $930,5003 bd3 ba2.9k sqft270 Hammock Dr, Winchester, TN 37398Off Market
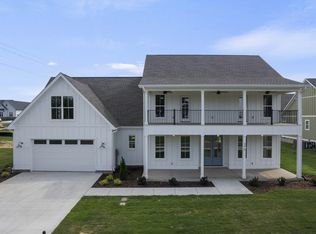
- $824,9995 bd5 ba3.1k sqft70 Hammock Dr, Winchester, TN 37398Sold
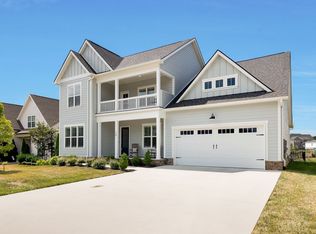
- $1,080,0005 bd5 ba3.5k sqft45 Hammock Dr, Winchester, TN 37398Sold
- $1,033,7004 bd5 ba3.2k sqft55 Hammock Dr, Winchester, TN 37398Off Market
- $787,0005 bd5 ba3.1k sqft21 Flip Flop Ct, Winchester, TN 37398Off Market
- $764,6004 bd4 ba4k sqft33 Flip Flop Ct, Winchester, TN 37398Off Market
A local agent can set up tours, give advice and negotiate with sellers.
A local lender can help you make sure your offer is ready when you are.
Similar homes
- $799,5004 bd4 ba3k sqft55 Windjammer Ct, Winchester, TN 37398For Sale
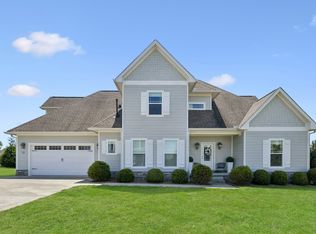
 MLS ID #3178495, Crystal Thomas. RealTracs MLS as distributed by MLS GRID
 - $745,0003 bd3 ba2.5k sqft25 Dry Fork Dr, Winchester, TN 37398For Sale
 MLS ID #3221327, Dena Abbott. RealTracs MLS as distributed by MLS GRID
 - $774,9003 bd4 ba3.2k sqft153 Cascade Dr, Winchester, TN 37398For Sale
 MLS ID #3301961, Robbie Roate. RealTracs MLS as distributed by MLS GRID
 - $799,9004 bd3 ba3.2k sqft206 Knott Rd, Winchester, TN 37398For Sale
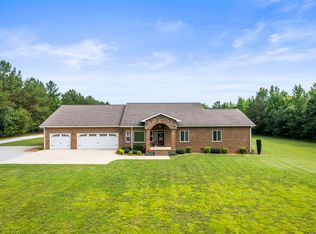 MLS ID #3246404, Aleisha Putman. RealTracs MLS as distributed by MLS GRID
 - $695,9004 bd4 ba2.5k sqft59 Turtle Ct, Winchester, TN 37398For SaleMLS ID #3177909, Ashley Lynch. RealTracs MLS as distributed by MLS GRID
- $879,9005 bd5 ba3k sqft53 River Watch Way, Winchester, TN 37398For SaleMLS ID #3146597, John Michael Peck. RealTracs MLS as distributed by MLS GRID
- $774,9004 bd5 ba3k sqft210 Cascade Dr, Winchester, TN 37398New ConstructionMLS ID #3248070, MITCHELL BOWMAN. RealTracs MLS as distributed by MLS GRID
- $627,7814 bd3 ba2.8k sqft49 Driftwood Ct, Winchester, TN 37398For SaleMLS ID #3177740, Tara Hays. RealTracs MLS as distributed by MLS GRID
- $597,9005 bd4 ba2.7k sqft8 Latitude Dr, Winchester, TN 37398For SaleMLS ID #3253626, Tara Hays. RealTracs MLS as distributed by MLS GRID
- $974,9004 bd5 ba3.6k sqft11 Hammock Dr, Winchester, TN 37398For SaleMLS ID #3122192, Megan Jones. RealTracs MLS as distributed by MLS GRID
- $635,0004 bd3 ba2.5k sqft65 Pontoon Pl, Winchester, TN 37398For SaleMLS ID #3002266, Angie Miller. RealTracs MLS as distributed by MLS GRID
- $529,5003 bd3 ba2.2k sqft44 Hammock Dr, Winchester, TN 37398For SaleMLS ID #3260224, Michelle Sampson. RealTracs MLS as distributed by MLS GRID
- $869,9003 bd3 ba2.2k sqft155 Cypress Point Dr, Winchester, TN 37398For SaleMLS ID #3143288, Thomas J. Williams. RealTracs MLS as distributed by MLS GRID
- $689,9004 bd4 ba3.7k sqft356 Ridgecrest Dr, Winchester, TN 37398For SaleMLS ID #3207054, Sean Crabtree. RealTracs MLS as distributed by MLS GRID
- $842,9004 bd3 ba3.4k sqft282 Owl Hollow Ln, Winchester, TN 37398For SaleMLS ID #3123764, Sam Hatfield. RealTracs MLS as distributed by MLS GRID
- $689,0004 bd3 ba2.9k sqft347 Campfire Ct, Winchester, TN 37398New ConstructionMLS ID #3186237, Angie Miller. RealTracs MLS as distributed by MLS GRID
- $529,9003 bd3 ba2.9k sqft46 Willow Dr, Winchester, TN 37398For SaleMLS ID #3267397, Penny Patterson. RealTracs MLS as distributed by MLS GRID
- $998,9964 bd4 ba3.5k sqft49 Why Worry Ln, Winchester, TN 37398For SaleMLS ID #3179314, Shelia Lunsford. RealTracs MLS as distributed by MLS GRID
- $596,0003 bd2 ba1.9k sqft794 River Watch Way, Winchester, TN 37398For SaleMLS ID #3190221, Shelia Lunsford. RealTracs MLS as distributed by MLS GRID
- $669,9003 bd2 ba1.7k sqft74 Maple Dr, Winchester, TN 37398For SaleMLS ID #3166571, Ashley Lynch. RealTracs MLS as distributed by MLS GRID
