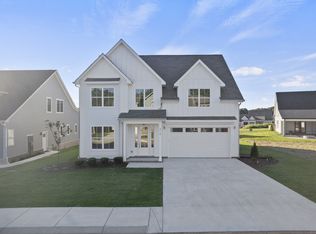
OPEN TO CONSIDERING REASONALBE OFFERS!! DON'T PASS UP THIS AMAZING OPPORTUNITY!! Lake life is waiting for you! BUYER INCENTIVES: Seller will pay ONE year of HOA dues with an acceptable offer. Home is turnkey ready. Selling fully furnished with all appliances and TVs, and available for immediate possession. Can be used aa your primary home, a fun weekend getaway, or an income-boasting rental. This stunning, excellently cared for home is crafted with timeless details, featuring both indoor and outdoor stacked-stoned fireplaces that create warm, inviting spaces year-round. The open concept design is enhanced by rich wood beams, high ceilings, and natural light. The huge kitchen island is perfect for gathering around with family and wonderful new neighbors! The master is on the main level and features a very spacious en-suite with a large walk-in closet. The 2nd main level bedroom could be used as office space. Upstairs, the bonus room has a pull-out couch, a 3rd bedroom, and an oversized 4th bedroom, giving you multiple options for using your space. 2 keypad locked storage attics to keep items secure if used as a rental. Garage and back patio are finished with epoxy flooring, and the included gas grill is hard lined into the home's gas service. Full lawn irrigation system with a smart app controller. Every detail in this home is designed with elegance and functionality in mind, making it the perfect balance. Discover refined lake living with low maintenance and a HOA that takes care of your lawn. Twin Creeks residents enjoy an impressive list of amenities, including a full-service marina, clubhouse, and 3 pools. Come and explore this exquisite, gated community, where peace and luxury meet.
Closed
Zillow last checked:
Listing updated:
Bought with:
Charlie Sullivan, 317492
Leading Edge Real Estate Group
Source: RealTracs MLS as distributed by MLS GRID,MLS#: 3002266
Price history
| Date | Event | Price |
|---|---|---|
| 8/28/2026 | Sold | $615,000-3.1%$237/sqft |
Source:  RealTracs MLS as distributed by MLS GRID #3002266 Report a problem RealTracs MLS as distributed by MLS GRID #3002266 Report a problem | ||
| 8/18/2026 | Pending sale | $635,000$245/sqft |
Source: RealTracs MLS as distributed by MLS GRID #3002266 Report a problem | ||
| 7/29/2026 | Contingent | $635,000$245/sqft |
Source: RealTracs MLS as distributed by MLS GRID #3002266 Report a problem | ||
| 5/31/2026 | Price change | $635,000-2.2%$245/sqft |
Source: RealTracs MLS as distributed by MLS GRID #3002266 Report a problem | ||
| 5/15/2026 | Price change | $649,000-1.7%$250/sqft |
Source: RealTracs MLS as distributed by MLS GRID #3002266 Report a problem | ||
| 4/13/2026 | Price change | $659,900-0.6%$255/sqft |
Source: RealTracs MLS as distributed by MLS GRID #3002266 Report a problem | ||
| 3/24/2026 | Price change | $664,000-0.7%$256/sqft |
Source: RealTracs MLS as distributed by MLS GRID #3002266 Report a problem | ||
| 1/5/2026 | Price change | $669,000-1.5%$258/sqft |
Source: RealTracs MLS as distributed by MLS GRID #3002266 Report a problem | ||
| 11/3/2025 | Price change | $679,000-1.5%$262/sqft |
Source: RealTracs MLS as distributed by MLS GRID #3002266 Report a problem | ||
| 9/30/2025 | Listed for sale | $689,000+7.7%$266/sqft |
Source: RealTracs MLS as distributed by MLS GRID #3002266 Report a problem | ||
| 6/17/2022 | Sold | $640,000-7.2%$247/sqft |
Source: RealTracs MLS as distributed by MLS GRID #2365697 Report a problem | ||
| 5/18/2022 | Contingent | $689,900$266/sqft |
Source: RealTracs MLS as distributed by MLS GRID #2365697 Report a problem | ||
| 3/17/2022 | Listed for sale | $689,900+1051.8%$266/sqft |
Source: RealTracs MLS as distributed by MLS GRID #2365697 Report a problem | ||
| 10/15/2020 | Sold | $59,900$23/sqft |
Source: Public Record Report a problem | ||

Get a cash offer in 3 minutes
Find out how much your home could sell for in as little as 3 minutes with a no-obligation cash offer.
Estimated market value
$614,900
