Beautiful, Like-New Home! Well Taken Care Of, Upgraded Finishes. Main Level Primary Bedroom with Private Bathroom, Double Vanities, Beautifully Tiled Shower, and Walk-in Closet. Second Bedroom is Also on The Main Level with Hallway Full Bathroom. Laundry Room has Tiled Floor. Living Room and Dining Room Feature Beautiful Wainscoting, Gas Fireplace, and Designer Light Fixtures. The Kitchen has A Gas Range, Pot Filler, and Tile Backsplash. Upstairs, There are 3 Bedrooms, 2 Full Bathrooms, and a Huge Bonus Room. Screened-in Back Porch and Beautiful Grass. Golf Cart and Pet Friendly Neighborhood, Take Your Dog on an Evening Golf Cart Ride! Not 1, Not 2 - BUT 3 Community Pools, HOA Heats the Main Pool as Well Seasonally! Clubhouse, Too with Community Firepit! Private Golf Cart Entrance to Twin Creeks Marina. HOA Dues Include Maintenance of 4 Gated Entrances, Pools, etc but More Importantly HOA Mows Your Lawn! Also Has Tankless Water Heater. This Home Has It All! Minutes to Downtown Winchester. Convenient Location to Huntsville, Nashville, Franklin, Chattanooga, and Murfreesboro! Turn Your Day Trips to Tim's Ford Lake Into Weekends, Weeks, Months, or Move Here Full Time! Community Has Complimentary Boat and Boat Trailer Parking, Slips Available at the Marina! Enjoy The Leisure of Lakeside Living on Tim's Ford Lake!
Active
$597,900
8 Latitude Dr, Winchester, TN 37398
5beds
2,753sqft
:
Get pre-qualified$3,788/mo
Single Family Residence, Residential
Built in 2022
7,840 Square Feet Lot
$-- Zestimate®
$217/sqft
$170/mo HOA
What's special
- 29 days |
- 255 |
- 19 |
Zillow last checked:
Listing updated:
Listed by:
Tara Hays 615-910-6300,
Benchmark Realty, LLC 615-371-1544
Source: RealTracs MLS as distributed by MLS GRID,MLS#: 3253626
Facts & features
Interior
Bedrooms & bathrooms
- Bedrooms: 5
- Bathrooms: 4
- Full bathrooms: 4
- Main level bedrooms: 2
Bedroom 1
- Features: Full Bath
- Level: Full Bath
- Area: 195 Square Feet
- Dimensions: 13x15
Bedroom 2
- Area: 144 Square Feet
- Dimensions: 12x12
Bedroom 3
- Area: 231 Square Feet
- Dimensions: 11x21
Bedroom 4
- Area: 154 Square Feet
- Dimensions: 14x11
Primary bathroom
- Features: Double Vanity
- Level: Double Vanity
Dining room
- Area: 110 Square Feet
- Dimensions: 11x10
Kitchen
- Area: 180 Square Feet
- Dimensions: 15x12
Living room
- Features: Great Room
- Level: Great Room
- Area: 285 Square Feet
- Dimensions: 15x19
Other
- Features: Bedroom 5
- Level: Bedroom 5
- Area: 323 Square Feet
- Dimensions: 17x19
Recreation room
- Features: Second Floor
- Level: Second Floor
- Area: 374 Square Feet
- Dimensions: 17x22
Heating
- Central, Natural Gas
Cooling
- Central Air, Electric
Appliances
- Included: Electric Oven, Gas Range, Dishwasher, Disposal, ENERGY STAR Qualified Appliances, Microwave, Refrigerator, Stainless Steel Appliance(s)
- Laundry: Electric Dryer Hookup, Washer Hookup
Features
- Built-in Features, Ceiling Fan(s), Pantry, Walk-In Closet(s), Kitchen Island
- Flooring: Carpet, Wood, Tile
- Basement: Crawl Space
- Number of fireplaces: 1
- Fireplace features: Family Room, Gas
Interior area
- Total structure area: 2,753
- Total interior livable area: 2,753 sqft
- Finished area above ground: 2,753
Property
Parking
- Total spaces: 2
- Parking features: Garage Door Opener, Garage Faces Front
- Attached garage spaces: 2
Features
- Levels: Two
- Stories: 2
- Patio & porch: Porch, Covered, Patio, Screened
- Pool features: Association
Lot
- Size: 7,840 Square Feet
- Features: Level
- Topography: Level
Details
- Special conditions: Standard
Construction
Type & style
- Home type: SingleFamily
- Property subtype: Single Family Residence, Residential
Materials
- Fiber Cement
Condition
- New construction: No
- Year built: 2022
Utilities & green energy
- Sewer: Public Sewer
- Water: Public
- Utilities for property: Electricity Available, Natural Gas Available, Water Available, Underground Utilities
Green energy
- Energy efficient items: Water Heater
Community & HOA
Community
- Security: Security Gate, Smoke Detector(s)
- Subdivision: Twin Creeks Village Ph X
HOA
- Has HOA: Yes
- Amenities included: Clubhouse, Gated, Pool, Sidewalks, Underground Utilities
- Services included: Maintenance Structure, Maintenance Grounds, Recreation Facilities
- HOA fee: $170 monthly
- Second HOA fee: $1,000 one time
Location
- Region: Winchester
Financial & listing details
- Price per square foot: $217/sqft
- Annual tax amount: $3,000
- Date on market: 6/30/2026
- Electric utility on property: Yes
Estimated market value
Not available
Estimated sales range
Not available
Not available
Price history
| Date | Event | Price |
|---|---|---|
| 7/17/2026 | Listed for sale | $597,900+9.3%$217/sqft |
Source:  RealTracs MLS as distributed by MLS GRID #3253626 Report a problem RealTracs MLS as distributed by MLS GRID #3253626 Report a problem | ||
| 11/30/2022 | Listing removed | -- |
Source:  Exit Realty Report a problem Exit Realty Report a problem | ||
| 11/16/2022 | Price change | $546,900-0.5%$199/sqft |
Source: RealTracs MLS as distributed by MLS GRID #2452638 Report a problem | ||
| 10/27/2022 | Price change | $549,900-5.2%$200/sqft |
Source: RealTracs MLS as distributed by MLS GRID #2452638 Report a problem | ||
| 10/26/2022 | Price change | $579,900-1.7%$211/sqft |
Source: RealTracs MLS as distributed by MLS GRID #2452638 Report a problem | ||
| 10/12/2022 | Price change | $589,900-1.7%$214/sqft |
Source: RealTracs MLS as distributed by MLS GRID #2390079 Report a problem | ||
| 9/16/2022 | Price change | $599,900-4.8%$218/sqft |
Source: RealTracs MLS as distributed by MLS GRID #2390079 Report a problem | ||
| 8/31/2022 | Price change | $629,900-6.8%$229/sqft |
Source: RealTracs MLS as distributed by MLS GRID #2390079 Report a problem | ||
| 8/17/2022 | Price change | $676,000-0.7%$246/sqft |
Source: Exit Realty #2390079 Report a problem | ||
| 8/12/2022 | Price change | $681,000+0.7%$247/sqft |
Source: Exit Realty #2390079 Report a problem | ||
| 8/12/2022 | Price change | $676,000-0.7%$246/sqft |
Source: RealTracs MLS as distributed by MLS GRID #2390079 Report a problem | ||
| 8/1/2022 | Price change | $681,000-1.4%$247/sqft |
Source: RealTracs MLS as distributed by MLS GRID #2390079 Report a problem | ||
| 5/25/2022 | Listed for sale | $691,000$251/sqft |
Source: RealTracs MLS as distributed by MLS GRID #2390079 Report a problem | ||
Public tax history
Tax history is unavailable.
Monthly payment
Est. payment
Payment breakdown
Explore the cost of this home by adjusting the details. Changes won't be saved.Climate risks
Neighborhood: 37398
Nearby schools
GreatSchools rating
- 5/10Clark Memorial SchoolGrades: PK-5Distance: 0.9 mi
- 4/10North Middle SchoolGrades: 6-8Distance: 2.9 mi
- 4/10Franklin Co High SchoolGrades: 9-12Distance: 2.4 mi
Schools provided by the listing agent
- Elementary: Clark Memorial School
- Middle: East Middle School
- High: Franklin Co High School
Source: RealTracs MLS as distributed by MLS GRID. This data may not be complete. We recommend contacting the local school district to confirm school assignments for this home.
- $546,9003 bd4 ba2k sqft20 Latitude Dr, Winchester, TN 37398Off Market

- $60,0006,095 Square Feet425 Latitude Dr LOT 425, Winchester, TN 37398Sold

- $--5,600 Square Feet425 Latitude Dr, Winchester, TN 37398Off Market
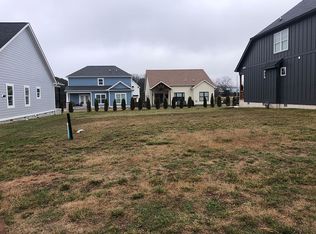
- $99,9999,016.92 Square Feet0 Kayak Way, Winchester, TN 37398Lot/Land

- $448,200-- bd-- ba1.5k sqft25 Kayak Way, Winchester, TN 37398Off Market
- $534,5004 bd4 ba2.3k sqft65 Canoe Ct, Winchester, TN 37398Sold
- $654,900-- bd-- ba1.1k sqft60 Latitude Dr, Winchester, TN 37398Sold
- $555,3005 bd4 ba2.7k sqft80 Latitude Dr, Winchester, TN 37398Off Market
A local agent can set up tours, give advice and negotiate with sellers.
A local lender can help you make sure your offer is ready when you are.
Similar homes
- $627,7814 bd3 ba2.8k sqft49 Driftwood Ct, Winchester, TN 37398For Sale
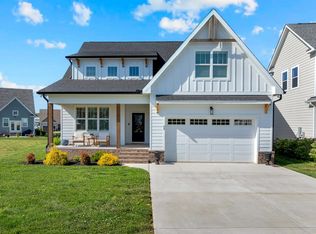
 MLS ID #3177740, Tara Hays. RealTracs MLS as distributed by MLS GRID
 - $595,0003 bd4 ba2.5k sqft319 Campfire Ct, Winchester, TN 37398For Sale
 MLS ID #3186339, Meredith Smith. RealTracs MLS as distributed by MLS GRID
 - $695,9004 bd4 ba2.5k sqft59 Turtle Ct, Winchester, TN 37398For Sale
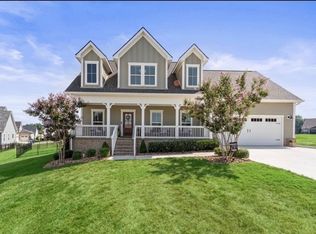 MLS ID #3177909, Ashley Lynch. RealTracs MLS as distributed by MLS GRID
 - $596,0003 bd2 ba1.9k sqft794 River Watch Way, Winchester, TN 37398For Sale
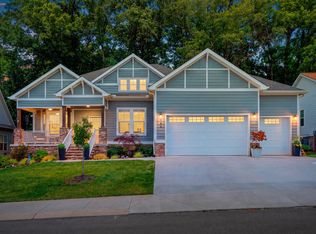 MLS ID #3190221, Shelia Lunsford. RealTracs MLS as distributed by MLS GRID
 - $529,5003 bd3 ba2.2k sqft44 Hammock Dr, Winchester, TN 37398For SaleMLS ID #3260224, Michelle Sampson. RealTracs MLS as distributed by MLS GRID
- $499,9004 bd4 ba2.2k sqft805 N Jefferson St, Winchester, TN 37398For SaleMLS ID #3242752, Shelia Lunsford. RealTracs MLS as distributed by MLS GRID
- $799,5004 bd4 ba3k sqft55 Windjammer Ct, Winchester, TN 37398For SaleMLS ID #3178495, Crystal Thomas. RealTracs MLS as distributed by MLS GRID
- $689,0004 bd3 ba2.9k sqft347 Campfire Ct, Winchester, TN 37398New ConstructionMLS ID #3186237, Angie Miller. RealTracs MLS as distributed by MLS GRID
- $489,9004 bd4 ba2k sqft65 Duncan Ln, Winchester, TN 37398For SaleMLS ID #3268487, Charlie Gonzales, ABR, SRS, e-PRO | 931-808-5521. RealTracs MLS as distributed by MLS GRID
- $599,9004 bd4 ba2.1k sqft142 Barefoot Way, Winchester, TN 37398For SaleMLS ID #3259915, Salena Garza. RealTracs MLS as distributed by MLS GRID
- $775,0004 bd3 ba3.1k sqft22 Hammock Dr, Winchester, TN 37398For SaleMLS ID #3248748, Lauren Bailey. RealTracs MLS as distributed by MLS GRID
- $450,0004 bd3 ba2.1k sqft203 Campfire Ct, Winchester, TN 37398For SaleMLS ID #3146348, Kay Caldwell. RealTracs MLS as distributed by MLS GRID
- $879,9005 bd5 ba3k sqft53 River Watch Way, Winchester, TN 37398For SaleMLS ID #3146597, John Michael Peck. RealTracs MLS as distributed by MLS GRID
- $435,0002 bd3 ba1.4k sqft102 Cannonball Ct, Winchester, TN 37398For SaleMLS ID #3258338, Angie Miller. RealTracs MLS as distributed by MLS GRID
- $450,0005 bd3 ba2.4k sqft71 David Crockett Hwy, Winchester, TN 37398For SaleMLS ID #3191031, Eberley (Ebbie) Holloway. RealTracs MLS as distributed by MLS GRID
- $745,0003 bd3 ba2.5k sqft25 Dry Fork Dr, Winchester, TN 37398For SaleMLS ID #3221327, Dena Abbott. RealTracs MLS as distributed by MLS GRID
- $450,0003 bd3 ba2.6k sqft314 4th Ave NW, Winchester, TN 37398For SaleMLS ID #3211510, Sharon Swafford. RealTracs MLS as distributed by MLS GRID
- $474,9004 bd3 ba2.5k sqft65 Campfire Ct, Winchester, TN 37398For SaleMLS ID #3120256, Shelia Lunsford. RealTracs MLS as distributed by MLS GRID
- $650,0003 bd3 ba1.9k sqft16 Bingham Ct, Winchester, TN 37398For SaleMLS ID #3170004, Thomas Ore. RealTracs MLS as distributed by MLS GRID
- $669,9003 bd2 ba1.7k sqft74 Maple Dr, Winchester, TN 37398For SaleMLS ID #3166571, Ashley Lynch. RealTracs MLS as distributed by MLS GRID
