With T ims Ford Lake just across the street, be prepared to love the LAKE VIEWS year round from the front porch! GREAT location with all the conveniences nearby -- Twin Creeks Marina, restaurants, shopping on the town Square and numerous boat ramps nearby. Wonderfully open floor plan! Primary downstairs; three bedrooms and open flex space at top of stairs. Bedroom 2 upstairs with its own private bath suite could be a 2nd Primary bedroom for you! Bedrooms 3 and 4 share a Jack-n-Jill bath. Downstairs Office w/glass french doors. Kitchen with island, stainless steel appliances and pantry. Waterproof LVP flooring throughout; NO carpet! Primary bath features tile flooring, large, tiled shower w/frameless glass door and two vanities. Quartz counters throughout. Solid wood custom cabinets w/soft close. Natural gas fireplace, tankless water heater. Closets galore! Upgraded trim throughout. Covered front porch and covered rear porch. The space in this home will amaze you. Don't miss the floored attic space accessible through one of the bedroom closets! This home is like new and can be purchased fully furnished/turn key (and ready to rent immediately) or not. Endless AirBnb/rental possibilities make this a great investment or 2nd home opportunity! Turn key ready to rent; includes kitchen items, sheets towels, etc. Barely lived in; come see!
Active
$499,900
805 N Jefferson St, Winchester, TN 37398
4beds
2,260sqft
:
Get pre-qualified$3,026/mo
Single Family Residence, Residential
Built in 2022
0.33 Acres Lot
$-- Zestimate®
$221/sqft
$-- HOA
What's special
Covered rear porchCovered front porchWonderfully open floor planStainless steel appliancesPrimary downstairsNatural gas fireplaceJack-n-jill bath
- 41 days |
- 231 |
- 14 |
Zillow last checked:
Listing updated:
Listed by:
Shelia Lunsford 615-545-1998,
Benchmark Realty, LLC 615-809-2323
Source: RealTracs MLS as distributed by MLS GRID,MLS#: 3242752
Facts & features
Interior
Bedrooms & bathrooms
- Bedrooms: 4
- Bathrooms: 4
- Full bathrooms: 3
- 1/2 bathrooms: 1
- Main level bedrooms: 1
Bedroom 1
- Features: Walk-In Closet(s)
- Level: Walk-In Closet(s)
- Area: 210 Square Feet
- Dimensions: 15x14
Bedroom 2
- Features: Walk-In Closet(s)
- Level: Walk-In Closet(s)
- Area: 156 Square Feet
- Dimensions: 13x12
Bedroom 3
- Features: Walk-In Closet(s)
- Level: Walk-In Closet(s)
- Area: 156 Square Feet
- Dimensions: 13x12
Bedroom 4
- Features: Walk-In Closet(s)
- Level: Walk-In Closet(s)
- Area: 221 Square Feet
- Dimensions: 17x13
Kitchen
- Features: Pantry
- Level: Pantry
- Area: 168 Square Feet
- Dimensions: 14x12
Living room
- Features: Combination
- Level: Combination
- Area: 320 Square Feet
- Dimensions: 20x16
Other
- Features: Office
- Level: Office
- Area: 100 Square Feet
- Dimensions: 10x10
Heating
- Central
Cooling
- Central Air, Electric
Appliances
- Included: Electric Oven, Electric Range, Dishwasher, Dryer, Microwave, Refrigerator, Stainless Steel Appliance(s), Washer
- Laundry: Electric Dryer Hookup, Washer Hookup
Features
- Ceiling Fan(s), Entrance Foyer, Extra Closets, Open Floorplan, Pantry, Walk-In Closet(s), High Speed Internet
- Flooring: Luxury Vinyl, Tile
- Basement: Crawl Space
- Number of fireplaces: 1
- Fireplace features: Family Room, Gas
Interior area
- Total structure area: 2,260
- Total interior livable area: 2,260 sqft
- Finished area above ground: 2,260
Property
Parking
- Total spaces: 2
- Parking features: Garage Door Opener, Garage Faces Front
- Attached garage spaces: 2
Features
- Levels: Two
- Stories: 2
- Patio & porch: Patio, Covered, Porch
- Fencing: Partial
- Has view: Yes
- View description: Lake
- Has water view: Yes
- Water view: Lake
Lot
- Size: 0.33 Acres
- Dimensions: 75.01 x 189.08
Details
- Parcel number: 065J E 01001 000
- Special conditions: Standard
Construction
Type & style
- Home type: SingleFamily
- Architectural style: Traditional
- Property subtype: Single Family Residence, Residential
Materials
- Fiber Cement, Brick
- Roof: Shingle
Condition
- New construction: No
- Year built: 2022
Utilities & green energy
- Sewer: Public Sewer
- Water: Public
- Utilities for property: Electricity Available, Water Available, Cable Connected
Green energy
- Energy efficient items: Windows
Community & HOA
Community
- Security: Smoke Detector(s)
- Subdivision: None
HOA
- Has HOA: No
Location
- Region: Winchester
Financial & listing details
- Price per square foot: $221/sqft
- Tax assessed value: $382,800
- Annual tax amount: $2,460
- Date on market: 6/14/2026
- Electric utility on property: Yes
Estimated market value
Not available
Estimated sales range
Not available
Not available
Price history
| Date | Event | Price |
|---|---|---|
| 6/14/2026 | Listed for sale | $499,900$221/sqft |
Source:  RealTracs MLS as distributed by MLS GRID #3242752 Report a problem RealTracs MLS as distributed by MLS GRID #3242752 Report a problem | ||
| 6/12/2026 | Listing removed | $499,900$221/sqft |
Source: RealTracs MLS as distributed by MLS GRID #3207939 Report a problem | ||
| 5/26/2026 | Price change | $499,900-1%$221/sqft |
Source: RealTracs MLS as distributed by MLS GRID #3207939 Report a problem | ||
| 5/15/2026 | Listed for sale | $505,000+8.6%$223/sqft |
Source: RealTracs MLS as distributed by MLS GRID #3207939 Report a problem | ||
| 7/28/2025 | Sold | $465,000+4.5%$206/sqft |
Source: RealTracs MLS as distributed by MLS GRID #2929485 Report a problem | ||
| 5/29/2025 | Contingent | $445,000$197/sqft |
Source: RealTracs MLS as distributed by MLS GRID #2781456 Report a problem | ||
| 5/25/2025 | Listed for sale | $445,000$197/sqft |
Source: RealTracs MLS as distributed by MLS GRID #2781456 Report a problem | ||
| 5/12/2025 | Contingent | $445,000$197/sqft |
Source: RealTracs MLS as distributed by MLS GRID #2781456 Report a problem | ||
| 4/29/2025 | Price change | $445,000-5.1%$197/sqft |
Source: RealTracs MLS as distributed by MLS GRID #2781456 Report a problem | ||
| 2/28/2025 | Price change | $468,735-0.1%$207/sqft |
Source: RealTracs MLS as distributed by MLS GRID #2781456 Report a problem | ||
| 2/24/2025 | Price change | $469,235-1.1%$208/sqft |
Source: RealTracs MLS as distributed by MLS GRID #2781456 Report a problem | ||
| 2/6/2025 | Price change | $474,235-1%$210/sqft |
Source: RealTracs MLS as distributed by MLS GRID #2781456 Report a problem | ||
| 12/1/2024 | Listed for sale | $479,235+2.1%$212/sqft |
Source: RealTracs MLS as distributed by MLS GRID #2633688 Report a problem | ||
| 7/23/2024 | Contingent | $469,235$208/sqft |
Source: RealTracs MLS as distributed by MLS GRID #2633688 Report a problem | ||
| 5/30/2024 | Price change | $469,235-2.1%$208/sqft |
Source: RealTracs MLS as distributed by MLS GRID #2633688 Report a problem | ||
| 3/22/2024 | Listed for sale | $479,235$212/sqft |
Source: RealTracs MLS as distributed by MLS GRID #2633688 Report a problem | ||
Public tax history
| Year | Property taxes | Tax assessment |
|---|---|---|
| 2025 | $2,460 | $95,700 |
| 2024 | $2,460 +49.6% | $95,700 |
| 2023 | $1,645 +72.2% | $95,700 +67.2% |
| 2022 | $955 | $57,250 |
Find assessor info on the county website
Monthly payment
Est. payment
Payment breakdown
Explore the cost of this home by adjusting the details. Changes won't be saved.Climate risks
Neighborhood: 37398
Nearby schools
GreatSchools rating
- 5/10Clark Memorial SchoolGrades: PK-5Distance: 0.3 mi
- 4/10North Middle SchoolGrades: 6-8Distance: 2.1 mi
- 4/10Franklin Co High SchoolGrades: 9-12Distance: 1.7 mi
Schools provided by the listing agent
- Elementary: Clark Memorial School
- Middle: North Middle School
- High: Franklin Co High School
Source: RealTracs MLS as distributed by MLS GRID. This data may not be complete. We recommend contacting the local school district to confirm school assignments for this home.
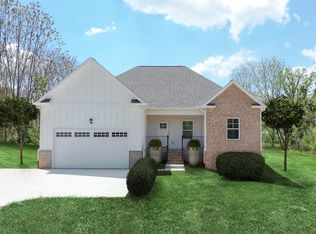
- $449,0253 bd2 ba2.1k sqft801 N Jefferson St, Winchester, TN 37398Sold
- $13,100-- bd-- ba-- sqftJefferson St N, Winchester, TN 37398Off Market
- $225,500-- bd2 ba1.5k sqft802 Lynwood St, Winchester, TN 37398Off Market
- $171,8003 bd2 ba1.6k sqft105 9th Ave, Winchester, TN 37398Off Market

- $282,9004 bd2 ba1.7k sqft105 9th Ave NW, Winchester, TN 37398Off Market
- $113,800-- bd1 ba1.2k sqft806 Lynwood St, Winchester, TN 37398Off Market
- $178,1003 bd2 ba1.5k sqft103 9th Ave NW, Winchester, TN 37398Off Market
- $1,145,0004 bd4 ba3.1k sqft808 N Jefferson St LOT 4, Winchester, TN 37398Sold
A local agent can set up tours, give advice and negotiate with sellers.
A local lender can help you make sure your offer is ready when you are.
Similar homes
- $489,9004 bd4 ba2k sqft65 Duncan Ln, Winchester, TN 37398For Sale

 MLS ID #3268487, Charlie Gonzales, ABR, SRS, e-PRO | 931-808-5521. RealTracs MLS as distributed by MLS GRID
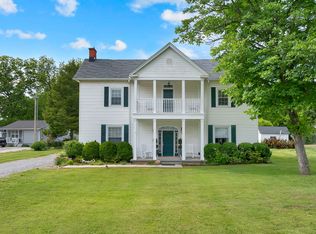
 - $450,0003 bd3 ba2.6k sqft314 4th Ave NW, Winchester, TN 37398For Sale
 MLS ID #3211510, Sharon Swafford. RealTracs MLS as distributed by MLS GRID
 - $529,5003 bd3 ba2.2k sqft44 Hammock Dr, Winchester, TN 37398For Sale
 MLS ID #3260224, Michelle Sampson. RealTracs MLS as distributed by MLS GRID
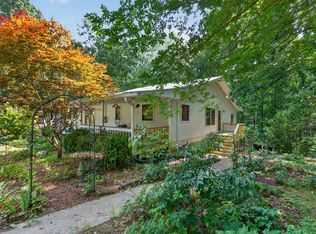
 - $479,0003 bd2 ba2.1k sqft129 Meredith Ln, Winchester, TN 37398For Sale
 MLS ID #3259665, Angie Miller. RealTracs MLS as distributed by MLS GRID
 - $529,9003 bd3 ba2.9k sqft46 Willow Dr, Winchester, TN 37398For SaleMLS ID #3267397, Penny Patterson. RealTracs MLS as distributed by MLS GRID
- $499,9004 bd3 ba2.5k sqft70 Island Way, Winchester, TN 37398For SaleMLS ID #3198021, Dena Abbott. RealTracs MLS as distributed by MLS GRID
- $450,0004 bd3 ba2.1k sqft203 Campfire Ct, Winchester, TN 37398For SaleMLS ID #3146348, Kay Caldwell. RealTracs MLS as distributed by MLS GRID
- $469,9003 bd2 ba1.8k sqft172 Lookout Dr, Winchester, TN 37398For SaleMLS ID #3189545, Renee Delbridge. RealTracs MLS as distributed by MLS GRID
- $451,5004 bd3 ba2.2k sqft270 Wood Bluff Rd, Winchester, TN 37398For SaleMLS ID #3134071, Ashley Lynch. RealTracs MLS as distributed by MLS GRID
- $435,0002 bd3 ba1.4k sqft102 Cannonball Ct, Winchester, TN 37398For SaleMLS ID #3258338, Angie Miller. RealTracs MLS as distributed by MLS GRID
- $455,0005 bd3 ba2.4k sqft71 David Crockett Hwy, Winchester, TN 37398For SaleMLS ID #3191031, Eberley (Ebbie) Holloway. RealTracs MLS as distributed by MLS GRID
- $459,0004 bd4 ba2.2k sqft220 Bryan Dr, Winchester, TN 37398For SaleMLS ID #3121591, Sharon Swafford. RealTracs MLS as distributed by MLS GRID
- $596,0003 bd2 ba1.9k sqft794 River Watch Way, Winchester, TN 37398For SaleMLS ID #3190221, Shelia Lunsford. RealTracs MLS as distributed by MLS GRID
- $597,9005 bd4 ba2.7k sqft8 Latitude Dr, Winchester, TN 37398For SaleMLS ID #3253626, Tara Hays. RealTracs MLS as distributed by MLS GRID
- $474,9004 bd3 ba2.5k sqft65 Campfire Ct, Winchester, TN 37398For SaleMLS ID #3120256, Shelia Lunsford. RealTracs MLS as distributed by MLS GRID
- $455,0003 bd3 ba2.5k sqft201 Lookout Dr, Winchester, TN 37398New ConstructionMLS ID #3248387, Mena Shaker. RealTracs MLS as distributed by MLS GRID
- $299,9004 bd2 ba1.9k sqft128 Bel Aire Dr, Winchester, TN 37398For SaleMLS ID #3285789, Jessica London. RealTracs MLS as distributed by MLS GRID
- $480,0003 bd3 ba2.2k sqft111 Campfire Ct, Winchester, TN 37398For SaleMLS ID #3208220, Alexandra Watts. RealTracs MLS as distributed by MLS GRID
- $419,9003 bd3 ba2.6k sqft102 Dogwood Ln, Winchester, TN 37398For SaleMLS ID #3110176, Ashley Lynch. RealTracs MLS as distributed by MLS GRID
- $489,9003 bd3 ba2.5k sqft69 Anderton Dr, Winchester, TN 37398For SaleMLS ID #3131553, Hunter Forsythe. RealTracs MLS as distributed by MLS GRID
