Welcome to your new home nestled in a serene lake neighborhood on Tims Ford Lake. This delightful house offers the perfect blend of comfort, privacy and entertaining space, making it ideal for families and those seeking a relaxed lifestyle. The privacy-fenced backyard provides the perfect escape for gatherings or quiet evenings under the stars. The convenient patio is perfect for barbecues, outdoor dining or lounging with a good book. This charming home boasts 3 bedrooms with a versatile flex room on the lower level that can serve as a cozy den, guest suite or home office. This welcoming room features double doors that open to the patio, seamlessly blending indoor and outdoor living. The attached full bath adds convenience, making it an ideal guest space. Cook and entertain with ease in the cheery kitchen with stainless appliances and dining area. Nestled inside city limits, enjoy easy access to local amenities while enjoying an aesthetically pleasing neighborhood with underground utilities. Being located in a lake community means you're just moments away from boating, fishing and exploring the great outdoors. Tims Ford Lake is known for its breathtaking scenery and recreational opportunities, making it the perfect backdrop for your active lifestyle. Renovated in 2018 including roof, central system, water heater, kitchen cabinets, countertops, and appliances. Don't miss the chance to make this charming property your own!
Active
$459,000
220 Bryan Dr, Winchester, TN 37398
4beds
2,209sqft
Single Family Residence, Residential
Built in 1999
0.68 Acres Lot
$-- Zestimate®
$208/sqft
$6/mo HOA
What's special
Privacy-fenced backyardConvenient patio
- 65 days
- 267
- 29
Zillow last checked:
Listing updated:
Listed by:
Sharon Swafford 931-224-4663,
Swaffords Property Shop 931-303-0400
Source: RealTracs MLS as distributed by MLS GRID,MLS#: 3121591
Facts & features
Interior
Bedrooms & bathrooms
- Bedrooms: 4
- Bathrooms: 4
- Full bathrooms: 3
- 1/2 bathrooms: 1
- Main level bedrooms: 1
Bedroom 1
- Features: Full Bath
- Level: Full Bath
- Area: 270 Square Feet
- Dimensions: 18x15
Bedroom 2
- Features: Bath
- Level: Bath
- Area: 225 Square Feet
- Dimensions: 15x15
Bedroom 3
- Features: Walk-In Closet(s)
- Level: Walk-In Closet(s)
- Area: 132 Square Feet
- Dimensions: 12x11
Bedroom 4
- Features: Extra Large Closet
- Level: Extra Large Closet
- Area: 132 Square Feet
- Dimensions: 12x11
Primary bathroom
- Features: Double Vanity
- Level: Double Vanity
Kitchen
- Features: Eat-in Kitchen
- Level: Eat-in Kitchen
- Area: 280 Square Feet
- Dimensions: 20x14
Living room
- Features: Separate
- Level: Separate
- Area: 270 Square Feet
- Dimensions: 18x15
Other
- Features: Utility Room
- Level: Utility Room
- Area: 35 Square Feet
- Dimensions: 5x7
Heating
- Central, Electric
Cooling
- Central Air, Electric
Appliances
- Included: Gas Oven, Gas Range, Dishwasher, Microwave, Refrigerator
- Laundry: Electric Dryer Hookup, Washer Hookup
Features
- Ceiling Fan(s), Extra Closets, High Ceilings, Walk-In Closet(s)
- Flooring: Carpet, Wood, Tile
- Basement: Crawl Space
Interior area
- Total structure area: 2,209
- Total interior livable area: 2,209 sqft
- Finished area above ground: 2,209
Property
Parking
- Total spaces: 2
- Parking features: Garage Faces Side
- Garage spaces: 2
Features
- Levels: Two
- Stories: 2
- Patio & porch: Patio
- Fencing: Back Yard
Lot
- Size: 0.68 Acres
- Dimensions: 122 x 194 IRR
- Features: Level
- Topography: Level
Details
- Parcel number: 055A D 03700 000
- Special conditions: Standard
Construction
Type & style
- Home type: SingleFamily
- Architectural style: Contemporary
- Property subtype: Single Family Residence, Residential
Materials
- Brick
- Roof: Shingle
Condition
- New construction: No
- Year built: 1999
Utilities & green energy
- Sewer: Public Sewer
- Water: Public
- Utilities for property: Electricity Available, Water Available
Community & HOA
Community
- Security: Smoke Detector(s)
- Subdivision: Bell Acres
HOA
- Has HOA: Yes
- HOA fee: $70 annually
Location
- Region: Winchester
Financial & listing details
- Price per square foot: $208/sqft
- Tax assessed value: $395,300
- Annual tax amount: $2,541
- Date on market: 8/10/2026
- Electric utility on property: Yes
Estimated market value
Not available
Estimated sales range
Not available
Not available
Price history
| Date | Event | Price |
|---|---|---|
| 5/4/2026 | Listed for sale | $459,000$208/sqft |
Source:  RealTracs MLS as distributed by MLS GRID #3121591 Report a problem RealTracs MLS as distributed by MLS GRID #3121591 Report a problem | ||
| 4/28/2026 | Contingent | $459,000$208/sqft |
Source: RealTracs MLS as distributed by MLS GRID #3121591 Report a problem | ||
| 4/7/2026 | Price change | $459,000-4.4%$208/sqft |
Source: RealTracs MLS as distributed by MLS GRID #3121591 Report a problem | ||
| 2/4/2026 | Listed for sale | $479,900+73.2%$217/sqft |
Source: RealTracs MLS as distributed by MLS GRID #3121591 Report a problem | ||
| 4/1/2020 | Sold | $277,000-2.4%$125/sqft |
Source: RealTracs MLS as distributed by MLS GRID #2122325 Report a problem | ||
| 2/15/2020 | Listed for sale | $283,800+6.1%$128/sqft |
Source: Swaffords Property Shop #2122325 Report a problem | ||
| 8/2/2019 | Sold | $267,500-6%$121/sqft |
Source: RealTracs MLS as distributed by MLS GRID #2025842 Report a problem | ||
| 4/2/2019 | Price change | $284,500+1.8%$129/sqft |
Source: Lynch Rigsby Realty & Auction, LLC #2025842 Report a problem | ||
| 1/24/2019 | Listed for sale | $279,500+598.8%$127/sqft |
Source: Owner Report a problem | ||
| 8/25/2017 | Sold | $40,000-79.5%$18/sqft |
Source: Public Record Report a problem | ||
| 4/8/2016 | Listing removed | $194,900$88/sqft |
Source: RE/MAX Mountain Views Realty #1684255 Report a problem | ||
| 11/13/2015 | Price change | $194,900-2.5%$88/sqft |
Source: RE/MAX Mountain Views Realty #1684255 Report a problem | ||
| 7/16/2015 | Listed for sale | $199,900-4.8%$90/sqft |
Source: RE/MAX Mountain Views Realty #1652423 Report a problem | ||
| 6/8/2013 | Listing removed | $209,900$95/sqft |
Source: Coldwell Banker Lynch-Rigsby Realty & Auction #1407437 Report a problem | ||
| 11/14/2012 | Listed for sale | $209,900+5%$95/sqft |
Source: Coldwell Banker Lynch-Rigsby Realty & Auction #1407437 Report a problem | ||
| 7/2/2010 | Listing removed | $199,900$90/sqft |
Source: Coldwell Banker Rigsby Realty #1107987 Report a problem | ||
| 10/29/2009 | Listed for sale | $199,900$90/sqft |
Source: Coldwell Banker Rigsby Realty #1107987 Report a problem | ||
| 8/24/2009 | Listing removed | $199,900$90/sqft |
Source: Coldwell Banker Rigsby Realty #1107987 Report a problem | ||
| 8/14/2009 | Listed for sale | $199,900+399.8%$90/sqft |
Source: Coldwell Banker Rigsby Realty #1107987 Report a problem | ||
| 10/19/1998 | Sold | $40,000$18/sqft |
Source: Public Record Report a problem | ||
Public tax history
| Year | Property taxes | Tax assessment |
|---|---|---|
| 2025 | $2,541 | $98,825 |
| 2024 | $2,541 +49.6% | $98,825 |
| 2023 | $1,698 +3% | $98,825 |
| 2022 | $1,649 -1.4% | $98,825 +51.3% |
| 2021 | $1,672 | $65,300 |
| 2020 | $1,672 -27.5% | $65,300 |
| 2019 | $2,308 +24.9% | $65,300 +17.7% |
| 2018 | $1,848 +70.9% | $55,500 +71% |
| 2017 | $1,081 -35.6% | $32,450 -35.6% |
| 2016 | $1,679 +1.9% | $50,425 |
| 2015 | $1,648 0% | $50,425 0% |
| 2014 | $1,648 | $50,426 |
| 2013 | $1,648 | $50,426 |
| 2012 | -- | $50,426 |
| 2011 | -- | $50,426 -1.8% |
| 2010 | $1,553 +4.1% | $51,349 |
| 2009 | $1,491 | $51,349 |
| 2008 | $1,491 -1% | $51,349 |
| 2007 | $1,507 -18.7% | $51,349 |
| 2006 | $1,854 +21.8% | $51,349 +21.8% |
| 2005 | $1,522 | $42,155 |
| 2004 | $1,522 +12.1% | $42,155 |
| 2002 | $1,357 | $42,155 |
| 2001 | -- | $42,155 -71.2% |
| 2000 | -- | $146,190 |
Find assessor info on the county website
Monthly payment
Est. payment
Payment breakdown
Explore the cost of this home by adjusting the details. Changes won't be saved.Climate risks
Neighborhood: 37398
Nearby schools
Schools provided by the listing agent
- Elementary: Clark Memorial School
- Middle: North Middle School
- High: Franklin Co High School
Source: RealTracs MLS as distributed by MLS GRID. This data may not be complete. We recommend contacting the local school district to confirm school assignments for this home.
Similar homes
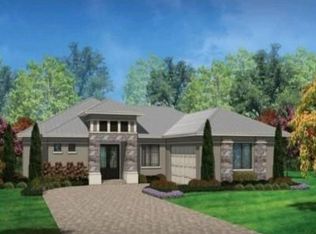
- $510,0003 bd3 ba2.4k sqft451 Bell Dr W, Winchester, TN 37398For Sale

 MLS ID #3318784, Dawn Rigsby. RealTracs MLS as distributed by MLS GRID
 - $449,0003 bd2 ba2.3k sqft262 Crimson Dr, Winchester, TN 37398For Sale
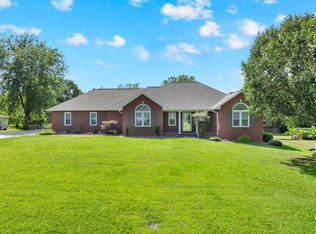 MLS ID #3322405, Melissa K. Stewart. RealTracs MLS as distributed by MLS GRID
 - $459,9954 bd4 ba2.2k sqft805 N Jefferson St, Winchester, TN 37398For Sale
 MLS ID #3242752, Shelia Lunsford. RealTracs MLS as distributed by MLS GRID
 - $450,0003 bd3 ba2.6k sqft314 4th Ave NW, Winchester, TN 37398For Sale
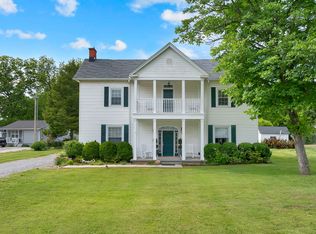 MLS ID #3211510, Sharon Swafford. RealTracs MLS as distributed by MLS GRID
 - $469,0003 bd3 ba2.5k sqft201 Lookout Dr, Winchester, TN 37398New ConstructionMLS ID #3619053, Nadine Choufani. RealTracs MLS as distributed by MLS GRID
- $339,9003 bd2 ba1.9k sqft338 Royal Oak Dr, Winchester, TN 37398For SaleMLS ID #3545572, Thee Gaines. RealTracs MLS as distributed by MLS GRID
- $629,5003 bd4 ba2.9k sqft24 Kacey Marie Dr, Winchester, TN 37398For SaleMLS ID #3529308, Ashton Staker. RealTracs MLS as distributed by MLS GRID
- $499,0003 bd3 ba2.5k sqft735 Shadowbrook Dr, Winchester, TN 37398For SaleMLS ID #3593613, Jackson Lynch. RealTracs MLS as distributed by MLS GRID
- $399,9003 bd2 ba2.2k sqft810 Cumberland Dr, Winchester, TN 37398For SaleMLS ID #3544234, Matt Sargent. RealTracs MLS as distributed by MLS GRID
- $355,0003 bd2 ba1.5k sqft3896 Lynchburg Rd, Winchester, TN 37398For SaleMLS ID #3220839, Melissa K. Stewart. RealTracs MLS as distributed by MLS GRID
- $499,0003 bd3 ba2.2k sqft44 Hammock Dr, Winchester, TN 37398For SaleMLS ID #3260224, Michelle Sampson. RealTracs MLS as distributed by MLS GRID
- $470,0003 bd3 ba2.6k sqft52 Wright Pl, Estill Springs, TN 37330For SaleMLS ID #3301749, John Michael Peck. RealTracs MLS as distributed by MLS GRID
- $459,9004 bd3 ba2.5k sqft70 Island Way, Winchester, TN 37398For SaleMLS ID #3198021, Dena Abbott. RealTracs MLS as distributed by MLS GRID
- $439,0005 bd3 ba2.4k sqft301 McKinney St, Estill Springs, TN 37330For SaleMLS ID #3217190, Melissa K. Stewart. RealTracs MLS as distributed by MLS GRID
- $549,0003 bd3 ba1.9k sqft16 Bingham Ct, Winchester, TN 37398For SaleMLS ID #3170004, Thomas Ore. RealTracs MLS as distributed by MLS GRID
- $424,9004 bd2 ba1.8k sqft124 Lookout Dr, Winchester, TN 37398New ConstructionMLS ID #3541078, MITCHELL BOWMAN. RealTracs MLS as distributed by MLS GRID
- $299,9004 bd2 ba1.9k sqft206 Homeward Ave, Winchester, TN 37398For SaleMLS ID #3543108, Tekesha Fuqua-Taylor. RealTracs MLS as distributed by MLS GRID
- $425,0003 bd2 ba1.8k sqft84 Meadowood Ln, Winchester, TN 37398New ConstructionMLS ID #3247907, Hunter Forsythe. RealTracs MLS as distributed by MLS GRID
- $524,9003 bd3 ba1.7k sqft605 River Watch Way, Winchester, TN 37398For SaleMLS ID #3545612, Shelia Lunsford. RealTracs MLS as distributed by MLS GRID
- $294,9003 bd2 ba1.8k sqft371 Myers Rd, Winchester, TN 37398For SaleMLS ID #3598640, Dawn Rigsby. RealTracs MLS as distributed by MLS GRID
