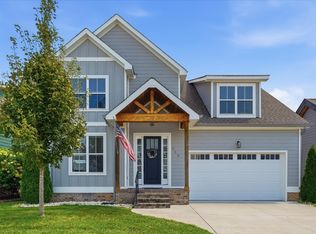
Weekends away...or here to stay...this adorable home may be exactly what you're looking for. Here's where you find your affordable, every day escape in Twin Creeks Village! This inviting 3-bedroom, 2.5-bath home with 3/4" sand and finish flooring combines an open floor plan with wonderful spaces to relax, gather, and enjoy the outdoors. The covered front porch (with arched stone entry!) offers a welcoming first impression, while the large screened porch steals the show—perfect for morning coffee or simply settling in with a good book. Inside, this home makes everyday living and entertaining feel effortless. A main level primary bedroom adds convenience while two additional bedrooms upstairs offer room for guests, a home office, or whatever suits your lifestyle. The large laundry room is complete with cabinets and a sink. Whether you’re searching for a full-time home or lake get-away, this home is ready for your next chapter. Furniture and furnishings are available for negotiation, offering the opportunity to spend less time furnishing and more time enjoying your new home!
Active
$524,900
605 River Watch Way, Winchester, TN 37398
3beds
1,789sqft
Single Family Residence, Residential
Built in 2021
6,098 Square Feet Lot
$-- Zestimate®
$293/sqft
$170/mo HOA
What's special
Main level primary bedroomOpen floor plan
- 21 days
- 236
- 11
Likely to sell faster than
Zillow last checked:
Listing updated:
Listed by:
Shelia Lunsford 615-545-1998,
Benchmark Realty, LLC 615-809-2323
Source: RealTracs MLS as distributed by MLS GRID,MLS#: 3545612
Facts & features
Interior
Bedrooms & bathrooms
- Bedrooms: 3
- Bathrooms: 3
- Full bathrooms: 2
- 1/2 bathrooms: 1
- Main level bedrooms: 1
Bedroom 1
- Features: Suite
- Level: Suite
- Area: 182 Square Feet
- Dimensions: 14x13
Bedroom 2
- Features: Walk-In Closet(s)
- Level: Walk-In Closet(s)
- Area: 156 Square Feet
- Dimensions: 13x12
Bedroom 3
- Features: Walk-In Closet(s)
- Level: Walk-In Closet(s)
- Area: 156 Square Feet
- Dimensions: 13x12
Primary bathroom
- Features: Double Vanity
- Level: Double Vanity
Dining room
- Features: Combination
- Level: Combination
- Area: 168 Square Feet
- Dimensions: 14x12
Living room
- Features: Combination
- Level: Combination
- Area: 210 Square Feet
- Dimensions: 15x14
Other
- Features: Utility Room
- Level: Utility Room
Heating
- Central
Cooling
- Central Air
Appliances
- Included: Electric Oven, Cooktop, Dishwasher, Disposal, Dryer, Ice Maker, Microwave, Refrigerator, Stainless Steel Appliance(s), Washer
- Laundry: Electric Dryer Hookup, Washer Hookup
Features
- Ceiling Fan(s), Entrance Foyer, Open Floorplan, Walk-In Closet(s), High Speed Internet
- Flooring: Wood, Tile
- Basement: Crawl Space
- Number of fireplaces: 1
- Fireplace features: Family Room
Interior area
- Total structure area: 1,789
- Total interior livable area: 1,789 sqft
- Finished area above ground: 1,789
Property
Parking
- Total spaces: 2
- Parking features: Garage Door Opener, Garage Faces Front
- Attached garage spaces: 2
Features
- Levels: Two
- Stories: 2
- Patio & porch: Porch, Covered, Patio, Screened
- Exterior features: Boat Slip
Lot
- Size: 6,098 Square Feet
- Dimensions: 50 x 127.27
- Features: Level
- Topography: Level
Details
- Parcel number: 065J M 01000 000
- Special conditions: Standard
Construction
Type & style
- Home type: SingleFamily
- Architectural style: Craftsman
- Property subtype: Single Family Residence, Residential
Materials
- Fiber Cement, Stone
- Roof: Shingle
Condition
- New construction: No
- Year built: 2021
Utilities & green energy
- Sewer: Public Sewer
- Water: Public
- Utilities for property: Water Available, Cable Connected, Underground Utilities
Community & HOA
Community
- Security: Smart Camera(s)/Recording
- Subdivision: Twin Creeks Village Phase Ix
HOA
- Has HOA: Yes
- Amenities included: Clubhouse, Gated, Sidewalks, Underground Utilities, Trail(s)
- Services included: Maintenance Grounds, Recreation Facilities
- HOA fee: $170 monthly
- Second HOA fee: $1,200 one time
Location
- Region: Winchester
Financial & listing details
- Price per square foot: $293/sqft
- Tax assessed value: $383,800
- Annual tax amount: $2,467
- Date on market: 9/9/2026
Estimated market value
Not available
Estimated sales range
Not available
Not available
Price history
| Date | Event | Price |
|---|---|---|
| 9/10/2026 | Listed for sale | $524,900+10.1%$293/sqft |
Source:  RealTracs MLS as distributed by MLS GRID #3545612 Report a problem RealTracs MLS as distributed by MLS GRID #3545612 Report a problem | ||
| 8/29/2023 | Sold | $476,900-4.6%$267/sqft |
Source: RealTracs MLS as distributed by MLS GRID #2555118 Report a problem | ||
| 8/2/2023 | Contingent | $499,900$279/sqft |
Source: RealTracs MLS as distributed by MLS GRID #2555118 Report a problem | ||
| 8/2/2023 | Listed for sale | $499,900$279/sqft |
Source: RealTracs MLS as distributed by MLS GRID #2555118 Report a problem | ||
| 8/1/2023 | Listing removed | -- |
Source: RealTracs MLS as distributed by MLS GRID #2542208 Report a problem | ||
| 7/20/2023 | Listed for sale | $499,900+25%$279/sqft |
Source: RealTracs MLS as distributed by MLS GRID #2542208 Report a problem | ||
| 1/28/2022 | Sold | $399,900+465.7%$224/sqft |
Source: Public Record Report a problem | ||
| 6/2/2021 | Sold | $70,688$40/sqft |
Source: Public Record Report a problem | ||
Public tax history
| Year | Property taxes | Tax assessment |
|---|---|---|
| 2025 | $2,467 +0.4% | $95,950 +0.4% |
| 2024 | $2,457 +49.6% | $95,575 |
| 2023 | $1,642 +4.7% | $95,575 +1.7% |
| 2022 | $1,568 +444.3% | $94,000 +735.6% |
| 2021 | $288 | $11,250 |
| 2020 | $288 -27.5% | $11,250 |
| 2019 | $398 +6.2% | $11,250 |
| 2018 | $375 | $11,250 |
Find assessor info on the county website
Monthly payment
Est. payment
Payment breakdown
Explore the cost of this home by adjusting the details. Changes won't be saved.Climate risks
Neighborhood: 37398
Nearby schools
Schools provided by the listing agent
- Elementary: Clark Memorial School
- Middle: South Middle School
- High: Franklin Co High School
Source: RealTracs MLS as distributed by MLS GRID. This data may not be complete. We recommend contacting the local school district to confirm school assignments for this home.
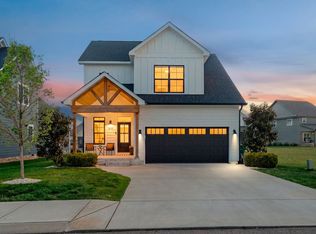

Similar homes
- $599,9003 bd4 ba2.3k sqft70 Lake Life Ct, Winchester, TN 37398For Sale
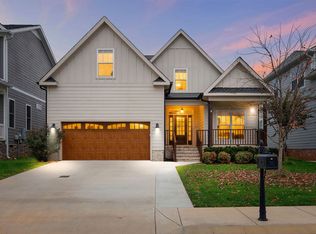
 MLS ID #3592560, Shelia Lunsford. RealTracs MLS as distributed by MLS GRID
 - $499,0003 bd3 ba2.2k sqft44 Hammock Dr, Winchester, TN 37398For Sale
 MLS ID #3260224, Michelle Sampson. RealTracs MLS as distributed by MLS GRID
 - $574,9003 bd2 ba1.9k sqft794 River Watch Way, Winchester, TN 37398For Sale
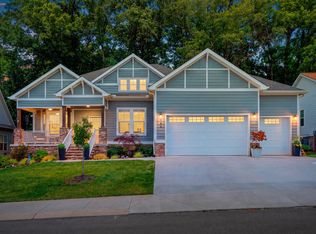 MLS ID #3190221, Shelia Lunsford. RealTracs MLS as distributed by MLS GRID
 - $579,0003 bd4 ba2.5k sqft319 Campfire Ct, Winchester, TN 37398For Sale
 MLS ID #3594612, Meredith Smith. RealTracs MLS as distributed by MLS GRID
 - $474,9004 bd4 ba2.2k sqft805 N Jefferson St, Winchester, TN 37398For SaleMLS ID #3242752, Shelia Lunsford. RealTracs MLS as distributed by MLS GRID
- $450,0003 bd3 ba2.6k sqft314 4th Ave NW, Winchester, TN 37398For SaleMLS ID #3211510, Sharon Swafford. RealTracs MLS as distributed by MLS GRID
- $499,0003 bd3 ba2.5k sqft735 Shadowbrook Dr, Winchester, TN 37398For SaleMLS ID #3593613, Jackson Lynch. RealTracs MLS as distributed by MLS GRID
- $489,9004 bd4 ba2k sqft65 Duncan Ln, Winchester, TN 37398For SaleMLS ID #3268487, Charlie Gonzales, ABR, SRS, e-PRO | 931-808-5521. RealTracs MLS as distributed by MLS GRID
- $549,0003 bd3 ba1.9k sqft16 Bingham Ct, Winchester, TN 37398For SaleMLS ID #3170004, Thomas Ore. RealTracs MLS as distributed by MLS GRID
- $469,9003 bd2 ba1.8k sqft172 Lookout Dr, Winchester, TN 37398For SaleMLS ID #3189545, Renee Delbridge. RealTracs MLS as distributed by MLS GRID
- $479,9003 bd3 ba2.5k sqft69 Anderton Dr, Winchester, TN 37398For SaleMLS ID #3527938, Hunter Forsythe. RealTracs MLS as distributed by MLS GRID
- $480,0003 bd3 ba2.5k sqft111 Campfire Ct, Winchester, TN 37398For SaleMLS ID #3208220, Alexandra Watts. RealTracs MLS as distributed by MLS GRID
- $479,9004 bd3 ba2.5k sqft70 Island Way, Winchester, TN 37398For SaleMLS ID #3198021, Dena Abbott. RealTracs MLS as distributed by MLS GRID
- $451,5003 bd3 ba2.2k sqft270 Wood Bluff Rd, Winchester, TN 37398For SaleMLS ID #3134071, Ashley Lynch. RealTracs MLS as distributed by MLS GRID
- $695,9004 bd4 ba2.5k sqft59 Turtle Ct, Winchester, TN 37398For SaleMLS ID #3177909, Ashley Lynch. RealTracs MLS as distributed by MLS GRID
- $459,0004 bd4 ba2.2k sqft220 Bryan Dr, Winchester, TN 37398For SaleMLS ID #3121591, Sharon Swafford. RealTracs MLS as distributed by MLS GRID
- $449,0003 bd2 ba2.3k sqft262 Crimson Dr, Winchester, TN 37398For SaleMLS ID #3322405, Melissa K. Stewart. RealTracs MLS as distributed by MLS GRID
- $399,9003 bd2 ba2.2k sqft810 Cumberland Dr, Winchester, TN 37398For SaleMLS ID #3544234, Matt Sargent. RealTracs MLS as distributed by MLS GRID
- $429,0004 bd3 ba2.6k sqft58 Island Way, Winchester, TN 37398For SaleMLS ID #3185980, Angie Miller. RealTracs MLS as distributed by MLS GRID
- $435,0005 bd3 ba2.4k sqft71 David Crockett Hwy, Winchester, TN 37398For SaleMLS ID #3191031, Eberley (Ebbie) Holloway. RealTracs MLS as distributed by MLS GRID
