Skip main navigation
Closed
  • $639,000

    60 Lake Life Ct, Winchester, TN 37398

    4beds
    2,680sqft
    Single Family Residence, Residential
    Built in 2022
    6,098 Square Feet Lot
    $638,800 Zestimate®
    $238/sqft
    $3,335 Estimated rent

    Home value

    $638,800

    $607,000 - $671,000

    $3,335/mo

    Zestimate® history
    Loading
    Loading...

    Owner options

    List your home for rent

    $3,335/mo

    Rent Zestimate®

    Find your next renter with Zillow Rental Manager. Plus, with online applications, you can quickly screen prospective tenants – for free.

    Learn more

    $3,335/mo

    Rent Zestimate®

    Refinance and save

    $3,898/mo

    Est. payment

    Refinancing to a lower rate could help reduce your monthly payments and save thousands over the life of the loan.

    See today's rates

    $3,898/mo

    Est. payment

    Explore your selling options

    Work with a Zillow partner agent

    Leverage their expertise and Zillow's premium Showcase listings to get your home seen by more buyers.

    Get started

    List with your own agent

    Get your home in front of millions of buyers by listing it on Zillow.

    Learn how to do it

    Sell it yourself

    Take full control of how buyers see your home on Zillow by listing For Sale by Owner (FSBO).

    List your home

    What's special

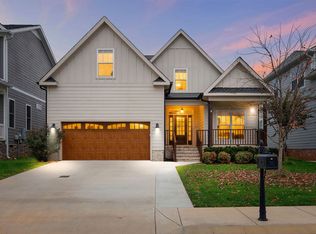
    This 4 bedroom, 3.5 bath home with loft area works beautifully as a primary residence or as your serene vacation retreat. The open floor plan downstairs is filled with natural light, featuring a vaulted living room ceiling, gas fireplace and windows galore--perfect for gathering after a day on the lake. Beautiful wood and tile flooring make this home a standout! TWO large primary suites, one on the main level and one upstairs, offer flexibility for the homeowner as well as guests! Outdoor living truly shines with a large screened porch w/vaulted ceiling and a separate concrete grilling patio; ideal for relaxing, entertaining, or letting life slow down a bit. The large, fully fenced and landscaped backyard is just the right size for a puppy, playtime, and low maintenance outdoor living. Beautiful Quartz countertops, upgraded lighting, and upgraded plumbing fixtures add a polished and custom look throughout. Living in Twin Creeks means more than just a home--it's a lifestyle. Spend your days boating or kayaking and unwind in the evenings at Drafts and Watercrafts, the on-site restaurant and bar. Enjoy weekends filled with lake or pool time, clubhouse amenities, and social events where neighbors quickly become friends. Whether you're searching for your first lake home, a place to semi-retire, or a lake-area retreat, Twin Creeks Village offers the best of both worlds--everyday comfort and a life that feels like vacation. Historic Downtown Winchester is a gem of its own and is the perfect place to stroll, gather and experience the heart of the community. Sellers may be interested in a possible rent-back situation. A 2023 Yamaha AR220 and 4-seater golf cart are available as well.

    Zillow last checked:

    Listing updated:

    Listed by:

    Shelia Lunsford 615-545-1998,

    Benchmark Realty, LLC

    Bought with:

    Aaron Glicken, 368934

    Redfin

    Source: RealTracs MLS as distributed by MLS GRID,MLS#: 3073290MLS Logo

    Facts & features

    Interior

    Bedrooms & bathrooms
    • Bedrooms: 4
    • Bathrooms: 4
    • Full bathrooms: 3
    • 1/2 bathrooms: 1
    • Main level bedrooms: 1
    Bedroom 1
    • Features: Walk-In Closet(s)
    • Level: Walk-In Closet(s)
    • Area: 270 Square Feet
    • Dimensions: 18x15
    Bedroom 2
    • Features: Bath
    • Level: Bath
    • Area: 180 Square Feet
    • Dimensions: 15x12
    Bedroom 3
    • Features: Extra Large Closet
    • Level: Extra Large Closet
    • Area: 156 Square Feet
    • Dimensions: 13x12
    Bedroom 4
    • Features: Extra Large Closet
    • Level: Extra Large Closet
    • Area: 143 Square Feet
    • Dimensions: 13x11
    Primary bathroom
    • Features: Double Vanity
    • Level: Double Vanity
    Dining room
    • Features: Combination
    • Level: Combination
    • Area: 144 Square Feet
    • Dimensions: 12x12
    Kitchen
    • Features: Pantry
    • Level: Pantry
    • Area: 143 Square Feet
    • Dimensions: 13x11
    Living room
    • Features: Combination
    • Level: Combination
    • Area: 330 Square Feet
    • Dimensions: 22x15
    Heating
    • Central
    Cooling
    • Central Air
    Appliances
    • Included: Electric Oven, Electric Range, Dishwasher, Microwave, Refrigerator
    • Laundry: Electric Dryer Hookup, Washer Hookup
    Features
    • Ceiling Fan(s), Entrance Foyer, Extra Closets, High Ceilings, Open Floorplan, Pantry, High Speed Internet
    • Flooring: Wood, Tile
    • Basement: Crawl Space
    • Number of fireplaces: 2
    • Fireplace features: Family Room, Gas
    Interior area
    • Total structure area: 2,680
    • Total interior livable area: 2,680 sqft
    • Finished area above ground: 2,680

    Property

    Parking
    • Total spaces: 2
    • Parking features: Garage Door Opener, Garage Faces Front
    • Attached garage spaces: 2
    Features
    • Levels: Two
    • Stories: 2
    • Patio & porch: Patio, Screened
    • Pool features: Association
    Lot
    • Size: 6,098 Square Feet
    Details
    • Parcel number: 065J K 01300 000
    • Special conditions: Standard

    Construction

    Type & style
    • Home type: SingleFamily
    • Architectural style: Contemporary
    • Property subtype: Single Family Residence, Residential
    Materials
    • Fiber Cement
    • Roof: Shingle
    Condition
    • New construction: No
    • Year built: 2022

    Utilities & green energy

    • Sewer: Public Sewer
    • Water: Public
    • Utilities for property: Water Available, Cable Connected, Underground Utilities

    Community & HOA

    Community
    • Subdivision: Twin Creeks Village Ph Vii
    HOA
    • Has HOA: Yes
    • Amenities included: Boat Dock, Clubhouse, Gated, Pool, Sidewalks, Underground Utilities
    • Services included: Maintenance Grounds, Recreation Facilities
    • HOA fee: $170 monthly
    • Second HOA fee: $1,200 one time
    Location
    • Region: Winchester

    Financial & listing details

    • Price per square foot: $238/sqft
    • Tax assessed value: $498,800
    • Annual tax amount: $3,149
    • Date on market: 1/6/2026

    Price history

    DateEventPrice
    4/30/2026Sold$639,000-1.7%$238/sqft
    Source: RealTracs MLS as distributed by MLS GRID #3073290 Report a problem
    4/12/2026Pending sale$649,900$243/sqft
    Source: RealTracs MLS as distributed by MLS GRID #3073290 Report a problem
    3/18/2026Contingent$649,900$243/sqft
    Source: RealTracs MLS as distributed by MLS GRID #3073290 Report a problem
    1/15/2026Listed for sale$649,900+11.1%$243/sqft
    Source: RealTracs MLS as distributed by MLS GRID #3073290 Report a problem
    1/3/2023Sold$585,000-2.5%$218/sqft
    Source: RealTracs MLS as distributed by MLS GRID #2376211 Report a problem
    12/20/2022Pending sale$599,999$224/sqft
    Source: RealTracs MLS as distributed by MLS GRID #2376211 Report a problem
    9/2/2022Price change$599,999-7.7%$224/sqft
    Source: RealTracs MLS as distributed by MLS GRID #2376211 Report a problem
    6/16/2022Price change$649,900-7.1%$243/sqft
    Source: RealTracs MLS as distributed by MLS GRID #2376211 Report a problem
    6/4/2022Price change$699,9000%$261/sqft
    Source: RealTracs MLS as distributed by MLS GRID #2376211 Report a problem
    6/2/2022Price change$699,999-11.3%$261/sqft
    Source: RealTracs MLS as distributed by MLS GRID #2376211 Report a problem
    4/19/2022Listed for sale$789,000$294/sqft
    Source: RealTracs MLS as distributed by MLS GRID #2376211 Report a problem

    Public tax history

    YearProperty taxesTax assessment
    2025$3,206 +1.8%$124,700 +1.8%
    2024$3,149 +49.6%$122,475
    2023$2,105 +57%$122,475 +52.5%
    2022$1,340 +365.1%$80,325 +614%
    2021$288 $11,250
    2020$288 -27.5%$11,250
    2019$398 +6.2%$11,250
    2018$375 $11,250
    Find assessor info on the county website

    Neighborhood: 37398

    Nearby schools

    GreatSchools rating
    Schools provided by the listing agent
    • Elementary: Clark Memorial School
    • Middle: South Middle School
    • High: Franklin Co High School

    Source: RealTracs MLS as distributed by MLS GRID. This data may not be complete. We recommend contacting the local school district to confirm school assignments for this home.

    Get a cash offer in 3 minutes
    Find out how much your home could sell for in as little as 3 minutes with a no-obligation cash offer.
    Estimated market value
    $638,800
    Get a cash offer in 3 minutes
    Find out how much your home could sell for in as little as 3 minutes with a no-obligation cash offer.
    Estimated market value
    $638,800