Welcome to Lake & Leisure, a beautifully renovated, fully furnished retreat offering exceptional value at Tims Ford Lake! Professionally designed interiors and extensive renovation upgrades make this turnkey short-term rental as inviting as it is convenient. Enjoy all-new furnishings, new HVAC and septic systems, and an 800-square-foot heated and cooled detached garage. Your brand-new dock is just a 60-second ride away in the new six-seater golf cart—included with the property!
Whether you’re looking for a personal lake escape, an investment property, or the opportunity to enjoy both, Lake & Leisure is ready for you. With Freedom Property Management already in place and projected gross rental revenue of up to $70,000 for 2027, this thoughtfully updated retreat pairs the lake lifestyle with the convenience of an established management team. EVERYTHING remains with property including furnishings, decorations, golft cart, etc.
Active
$749,900
96 Maple Dr, Winchester, TN 37398
3beds
2,052sqft
Single Family Residence, Residential
Built in 1981
0.61 Acres Lot
$-- Zestimate®
$365/sqft
$8/mo HOA
What's special
Brand-new dockFully furnished retreatAll-new furnishingsBeautifully renovatedExtensive renovation upgradesProfessionally designed interiors
- 32 days
- 765
- 69
Likely to sell faster than
Zillow last checked:
Listing updated:
Listed by:
Derrick Foster 615-636-7481,
Freedom Realty 931-675-4390,
Justin Briggs 931-797-2257,
Freedom Realty
Source: RealTracs MLS as distributed by MLS GRID,MLS#: 3623330
Facts & features
Interior
Bedrooms & bathrooms
- Bedrooms: 3
- Bathrooms: 3
- Full bathrooms: 2
- 1/2 bathrooms: 1
- Main level bedrooms: 1
Bedroom 1
- Features: Full Bath
- Area: 210 Square Feet
- Dimensions: 15x14
Bedroom 2
- Area: 156 Square Feet
- Dimensions: 12x13
Bedroom 3
- Area: 121 Square Feet
- Dimensions: 11x11
Living room
- Area: 240 Square Feet
- Dimensions: 16x15
Heating
- Central
Cooling
- Central Air, Electric, Wall/Window Unit(s)
Appliances
- Included: Electric Oven, Cooktop, Dishwasher, Microwave, Stainless Steel Appliance(s)
- Laundry: Electric Dryer Hookup, Washer Hookup
Features
- Air Filter, Ceiling Fan(s), Redecorated
- Flooring: Luxury Vinyl
- Basement: None
- Number of fireplaces: 1
- Fireplace features: Family Room, Wood Burning
Interior area
- Total structure area: 2,052
- Total interior livable area: 2,052 sqft
- Finished area above ground: 2,052
Property
Parking
- Total spaces: 2
- Parking features: Detached, Asphalt
- Garage spaces: 2
Accessibility
- Accessibility features: Accessible Entrance
Features
- Levels: One
- Stories: 2
- Patio & porch: Patio
- Exterior features: Dock, Smart Lock(s)
- Waterfront features: Year Round Access
Lot
- Size: 0.61 Acres
- Dimensions: 157 x 163 IRR
- Features: Corner Lot, Level
- Topography: Corner Lot,Level
Details
- Additional structures: Storage
- Parcel number: 064E B 01700 000
- Special conditions: Owner Agent
- Other equipment: Air Purifier
Construction
Type & style
- Home type: SingleFamily
- Architectural style: Contemporary
- Property subtype: Single Family Residence, Residential
Materials
- Fiber Cement
- Roof: Aluminum
Condition
- New construction: No
- Year built: 1981
Utilities & green energy
- Sewer: Septic Tank
- Water: Public
- Utilities for property: Electricity Available, Water Available
Community & HOA
Community
- Security: Carbon Monoxide Detector(s), Smoke Detector(s)
- Subdivision: Dripping Springs Unit Ii
HOA
- Has HOA: Yes
- Services included: Recreation Facilities
- HOA fee: $100 annually
Location
- Region: Winchester
Financial & listing details
- Price per square foot: $365/sqft
- Tax assessed value: $223,200
- Annual tax amount: $1,113
- Date on market: 10/20/2026
- Electric utility on property: Yes
Estimated market value
Not available
Estimated sales range
Not available
Not available
Price history
| Date | Event | Price |
|---|---|---|
| 10/21/2026 | Listed for sale | $749,900+81.8%$365/sqft |
Source:  RealTracs MLS as distributed by MLS GRID #3623330 Report a problem | ||
| 5/12/2026 | Sold | $412,500-2.9%$201/sqft |
Source: RealTracs MLS as distributed by MLS GRID #3148318 Report a problem | ||
| 3/13/2026 | Pending sale | $425,000$207/sqft |
Source: RealTracs MLS as distributed by MLS GRID #3148318 Report a problem | ||
| 3/13/2026 | Listed for sale | $425,000+329.3%$207/sqft |
Source: RealTracs MLS as distributed by MLS GRID #3148318 Report a problem | ||
| 8/4/2011 | Sold | $99,000+21.5%$48/sqft |
Source: Public Record Report a problem | ||
| 1/24/2000 | Sold | $81,500+16.4%$40/sqft |
Source: Public Record Report a problem | ||
| 6/25/1999 | Sold | $70,000+22.6%$34/sqft |
Source: Public Record Report a problem | ||
| 12/2/1993 | Sold | $57,100$28/sqft |
Source: Public Record Report a problem | ||
Public tax history
| Year | Property taxes | Tax assessment |
|---|---|---|
| 2025 | $1,113 | $55,800 |
| 2024 | $1,113 | $55,800 |
| 2023 | $1,113 +6.4% | $55,800 |
| 2022 | $1,046 +2.3% | $55,800 +57.1% |
| 2021 | $1,023 | $35,525 |
| 2020 | $1,023 +12.4% | $35,525 |
| 2019 | $910 +8% | $35,525 +12.7% |
| 2018 | $843 0% | $31,525 |
| 2017 | $843 +7% | $31,525 +7% |
| 2016 | $788 | $29,475 |
| 2015 | $788 0% | $29,475 0% |
| 2014 | $788 +5.7% | $29,484 +5.7% |
| 2013 | $746 | $27,893 |
| 2012 | -- | $27,893 |
| 2011 | -- | $27,893 -5.1% |
| 2010 | $725 +5.1% | $29,387 |
| 2009 | $689 | $29,387 |
| 2008 | $689 +4.4% | $29,387 |
| 2007 | $660 -23.3% | $29,387 |
| 2006 | $861 +40% | $29,387 +40% |
| 2005 | $615 | $20,992 |
| 2004 | $615 +10.2% | $20,992 |
| 2002 | $558 | $20,992 |
| 2001 | -- | $20,992 -71.3% |
| 2000 | -- | $73,237 |
Find assessor info on the county website
Monthly payment
Est. payment
Payment breakdown
Explore the cost of this home by adjusting the details. Changes won't be saved.Climate risks
Neighborhood: 37398
Nearby schools
Schools provided by the listing agent
- Elementary: Clark Memorial School
- Middle: South Middle School
- High: Franklin Co High School
Source: RealTracs MLS as distributed by MLS GRID. This data may not be complete. We recommend contacting the local school district to confirm school assignments for this home.

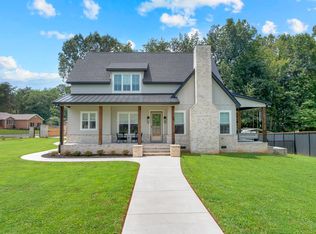
Similar homes
- $699,0003 bd3 ba2.2k sqft153 Brandi Way, Winchester, TN 37398For Sale
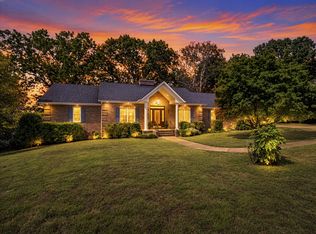
 MLS ID #3598292, Ashley Lynch. RealTracs MLS as distributed by MLS GRID
- $745,0003 bd3 ba2.5k sqft25 Dry Fork Dr, Winchester, TN 37398For Sale
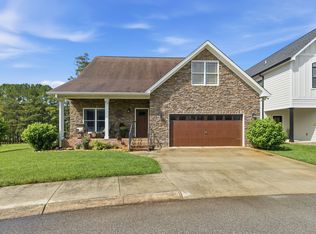 MLS ID #3221327, Dena Abbott. RealTracs MLS as distributed by MLS GRID
- $740,0004 bd4 ba3k sqft71 Windjammer Ct, Winchester, TN 37398For Sale
 MLS ID #3543235, Ashley Lynch. RealTracs MLS as distributed by MLS GRID
- $699,0004 bd3 ba1.9k sqft353 Hammock Dr, Winchester, TN 37398For Sale
 MLS ID #3613006, Heather Boldizsar. RealTracs MLS as distributed by MLS GRID
- $799,0003 bd3 ba2.3k sqft106 Clearview Cir, Winchester, TN 37398For SaleMLS ID #3190302, Sam Hatfield. RealTracs MLS as distributed by MLS GRID
- $740,0003 bd3 ba2k sqft59 Walnut Dr, Winchester, TN 37398For SaleMLS ID #3242474, Alyssa Roland / The Haven Group. RealTracs MLS as distributed by MLS GRID
- $744,9004 bd4 ba3k sqft72 Driftwood Ct, Winchester, TN 37398For SaleMLS ID #3546298, Shelia Lunsford. RealTracs MLS as distributed by MLS GRID
- $749,9004 bd4 ba2.8k sqft309 Campfire Ct, Winchester, TN 37398For SaleMLS ID #3316017, Shelia Lunsford. RealTracs MLS as distributed by MLS GRID
- $645,9004 bd4 ba2.5k sqft59 Turtle Ct, Winchester, TN 37398For SaleMLS ID #3177909, Ashley Lynch. RealTracs MLS as distributed by MLS GRID
- $629,5003 bd4 ba2.9k sqft24 Kacey Marie Dr, Winchester, TN 37398For SaleMLS ID #3529308, Ashton Staker. RealTracs MLS as distributed by MLS GRID
- $799,5004 bd4 ba3k sqft55 Windjammer Ct, Winchester, TN 37398For SaleMLS ID #3178495, Crystal Thomas. RealTracs MLS as distributed by MLS GRID
- $629,9004 bd3 ba2.8k sqft27 Latitude Dr, Winchester, TN 37398For SaleMLS ID #3630939, Tara Hays. RealTracs MLS as distributed by MLS GRID
- $1,100,0003 bd5 ba2.7k sqft105 Maple Dr, Winchester, TN 37398For SaleMLS ID #3628541, Alexander Brandau IV. RealTracs MLS as distributed by MLS GRID
- $485,0003 bd3 ba2.4k sqft451 Bell Dr W, Winchester, TN 37398For SaleMLS ID #3318784, Dawn Rigsby. RealTracs MLS as distributed by MLS GRID
- $684,0993 bd2 ba2k sqft57 Cypress Point Dr Lot 4, Winchester, TN 37398New ConstructionMLS ID #3306261, Danny Duffey. RealTracs MLS as distributed by MLS GRID
- $439,0003 bd2 ba2.3k sqft262 Crimson Dr, Winchester, TN 37398For SaleMLS ID #3322405, Melissa K. Stewart. RealTracs MLS as distributed by MLS GRID
- $889,0003 bd1 ba1.6k sqft5630 Mansford Rd, Winchester, TN 37398For SaleMLS ID #3622479, Sam Hatfield. RealTracs MLS as distributed by MLS GRID
- $489,0003 bd3 ba2.5k sqft735 Shadowbrook Dr, Winchester, TN 37398For SaleMLS ID #3593613, Jackson Lynch. RealTracs MLS as distributed by MLS GRID
