Discover this charming, lake front home nestled on a quite cove in Hopkins Point Sub-Div. This spacious home offers 3 full bedrooms, a finished basement, hardwood floors, and a cozy fireplace. Two primary bedrooms one on each floor with a third bedroom that has private access to bathroom. Gorgeous views throughout the home. Attached & Detached garages, plenty of outdoor space. Step outside to enjoy a large deck, lower patio area, —ideal for relaxing. Enjoy the convenience of the community’s private boat ramp, perfect for launching all your favorite water toys. This home blends comfort, convenience and privacy. Home sells furnished. Currently has a swim deck but permitted for a covered floating dock.
Active
Price cut: $50.9K (8/22)
$799,000
106 Clearview Cir, Winchester, TN 37398
3beds
2,395sqft
Single Family Residence, Residential
Built in 1994
1.45 Acres Lot
$-- Zestimate®
$334/sqft
$-- HOA
What's special
Lake front homeCozy fireplaceFinished basementAttached and detached garagesSpacious homePlenty of outdoor spaceLarge deck
- 162 days
- 410
- 32
Zillow last checked:
Listing updated:
Listed by:
Sam Hatfield 931-968-0500,
Sam Hatfield Realty, Inc. 931-968-0500
Source: RealTracs MLS as distributed by MLS GRID,MLS#: 3190302
Facts & features
Interior
Bedrooms & bathrooms
- Bedrooms: 3
- Bathrooms: 3
- Full bathrooms: 3
- Main level bedrooms: 2
Bedroom 1
- Features: Full Bath
- Level: Full Bath
- Area: 180 Square Feet
- Dimensions: 15x12
Bedroom 2
- Features: Bath
- Level: Bath
- Area: 143 Square Feet
- Dimensions: 13x11
Bedroom 3
- Features: Bath
- Level: Bath
- Area: 156 Square Feet
- Dimensions: 13x12
Den
- Area: 726 Square Feet
- Dimensions: 33x22
Dining room
- Area: 156 Square Feet
- Dimensions: 12x13
Kitchen
- Area: 144 Square Feet
- Dimensions: 12x12
Living room
- Area: 238 Square Feet
- Dimensions: 14x17
Heating
- Central, Electric
Cooling
- Central Air, Electric
Appliances
- Included: Built-In Electric Oven, Dishwasher, Microwave
Features
- Flooring: Carpet, Wood, Tile
- Basement: Full
- Number of fireplaces: 1
- Fireplace features: Gas, Living Room
Interior area
- Total structure area: 2,395
- Total interior livable area: 2,395 sqft
- Finished area above ground: 1,355
- Finished area below ground: 1,040
Property
Parking
- Total spaces: 4
- Parking features: Attached/Detached
- Garage spaces: 4
Features
- Levels: Two
- Stories: 1
- Patio & porch: Patio, Covered, Deck
- Exterior features: Dock Permit
- On waterfront: Yes
- Waterfront features: Lake Front
Lot
- Size: 1.45 Acres
- Dimensions: 110.6 x 383.1 IRR
- Features: Cleared, Cul-De-Sac, Sloped, Wooded
- Topography: Cleared,Cul-De-Sac,Sloped,Wooded
Details
- Additional structures: Storage
- Parcel number: 053J B 05800 000
- Special conditions: Standard
Construction
Type & style
- Home type: SingleFamily
- Property subtype: Single Family Residence, Residential
Materials
- Brick, Vinyl Siding
- Roof: Shingle
Condition
- New construction: No
- Year built: 1994
Utilities & green energy
- Sewer: Septic Tank
- Water: Public
- Utilities for property: Electricity Available, Water Available
Community & HOA
Community
- Subdivision: Hopkins Point Ph Ii
HOA
- Has HOA: No
Location
- Region: Winchester
Financial & listing details
- Price per square foot: $334/sqft
- Tax assessed value: $451,100
- Annual tax amount: $2,250
- Date on market: 5/5/2026
- Electric utility on property: Yes
Estimated market value
Not available
Estimated sales range
Not available
Not available
Price history
| Date | Event | Price |
|---|---|---|
| 8/22/2026 | Price change | $799,000-6%$334/sqft |
Source:  RealTracs MLS as distributed by MLS GRID #3190302 Report a problem RealTracs MLS as distributed by MLS GRID #3190302 Report a problem | ||
| 5/5/2026 | Listed for sale | $849,900-2.7%$355/sqft |
Source: RealTracs MLS as distributed by MLS GRID #3190302 Report a problem | ||
| 12/2/2025 | Listing removed | $873,500$365/sqft |
Source: RealTracs MLS as distributed by MLS GRID #2990778 Report a problem | ||
| 11/7/2025 | Price change | $873,500-0.2%$365/sqft |
Source: RealTracs MLS as distributed by MLS GRID #2990778 Report a problem | ||
| 9/8/2025 | Listed for sale | $875,000+391.6%$365/sqft |
Source: RealTracs MLS as distributed by MLS GRID #2990778 Report a problem | ||
| 1/22/2000 | Sold | $178,000+11.3%$74/sqft |
Source: Public Record Report a problem | ||
| 8/8/1996 | Sold | $160,000$67/sqft |
Source: Public Record Report a problem | ||
Public tax history
| Year | Property taxes | Tax assessment |
|---|---|---|
| 2025 | $2,250 | $112,775 |
| 2024 | $2,250 | $112,775 |
| 2023 | $2,250 +6.7% | $112,775 +0.2% |
| 2022 | $2,110 +53.2% | $112,500 +135.1% |
| 2021 | $1,377 | $47,850 |
| 2020 | $1,377 +12.4% | $47,850 |
| 2019 | $1,226 -4.2% | $47,850 |
| 2018 | $1,279 +0% | $47,850 |
| 2017 | $1,279 -0.3% | $47,850 -0.3% |
| 2016 | $1,283 | $47,975 |
| 2015 | $1,283 0% | $47,975 0% |
| 2014 | $1,283 | $47,987 |
| 2013 | $1,283 | $47,987 |
| 2012 | -- | $47,987 |
| 2011 | -- | $47,987 -4.8% |
| 2010 | $1,243 +5.1% | $50,391 |
| 2009 | $1,182 | $50,391 |
| 2008 | $1,182 +4.4% | $50,391 |
| 2007 | $1,132 -23.3% | $50,391 |
| 2006 | $1,476 +5.6% | $50,391 +5.6% |
| 2005 | $1,398 | $47,703 |
| 2004 | $1,398 +10.2% | $47,703 |
| 2002 | $1,269 | $47,703 |
| 2001 | -- | $47,703 -70.2% |
| 2000 | -- | $159,833 |
Find assessor info on the county website
Monthly payment
Est. payment
Payment breakdown
Explore the cost of this home by adjusting the details. Changes won't be saved.Climate risks
Neighborhood: 37398
Nearby schools
Schools provided by the listing agent
- Elementary: Broadview Elementary
- Middle: South Middle School
- High: Franklin Co High School
Source: RealTracs MLS as distributed by MLS GRID. This data may not be complete. We recommend contacting the local school district to confirm school assignments for this home.
Similar homes
- $840,9004 bd3 ba3.4k sqft282 Owl Hollow Ln, Winchester, TN 37398For Sale
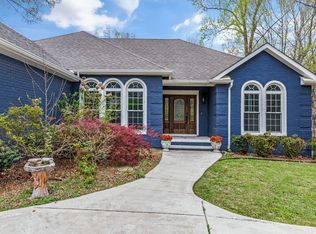
 MLS ID #3123764, Sam Hatfield. RealTracs MLS as distributed by MLS GRID
 - $849,9003 bd3 ba1.8k sqft287 Shasteen Bend Dr, Winchester, TN 37398For Sale
 MLS ID #3512894, Sam Hatfield. RealTracs MLS as distributed by MLS GRID
 - $740,0003 bd3 ba2k sqft59 Walnut Dr, Winchester, TN 37398For Sale
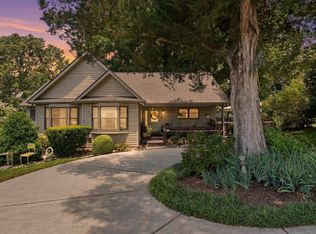 MLS ID #3242474, Alyssa Roland / The Haven Group. RealTracs MLS as distributed by MLS GRID
 - $510,0003 bd3 ba2.4k sqft451 Bell Dr W, Winchester, TN 37398For Sale
 MLS ID #3318784, Dawn Rigsby. RealTracs MLS as distributed by MLS GRID
 - $899,0004 bd5 ba2.3k sqft369 Fanning Bend Dr, Winchester, TN 37398For SaleMLS ID #3158870, Ashley Lynch. RealTracs MLS as distributed by MLS GRID
- $629,5003 bd4 ba2.9k sqft24 Kacey Marie Dr, Winchester, TN 37398For SaleMLS ID #3529308, Ashton Staker. RealTracs MLS as distributed by MLS GRID
- $625,0004 bd3 ba3.3k sqft1136 Bible Crossing Rd, Winchester, TN 37398For SaleMLS ID #3513469, Dawn Rigsby. RealTracs MLS as distributed by MLS GRID
- $799,5004 bd4 ba3k sqft55 Windjammer Ct, Winchester, TN 37398For SaleMLS ID #3178495, Crystal Thomas. RealTracs MLS as distributed by MLS GRID
- $745,0003 bd3 ba2.5k sqft25 Dry Fork Dr, Winchester, TN 37398For SaleMLS ID #3221327, Dena Abbott. RealTracs MLS as distributed by MLS GRID
- $740,0004 bd4 ba3k sqft71 Windjammer Ct, Winchester, TN 37398For SaleMLS ID #3543235, Ashley Lynch. RealTracs MLS as distributed by MLS GRID
- $459,0004 bd4 ba2.2k sqft220 Bryan Dr, Winchester, TN 37398For SaleMLS ID #3121591, Sharon Swafford. RealTracs MLS as distributed by MLS GRID
- $699,0004 bd3 ba1.9k sqft353 Hammock Dr, Winchester, TN 37398For SaleMLS ID #3613006, Heather Boldizsar. RealTracs MLS as distributed by MLS GRID
- $499,0003 bd3 ba2.5k sqft735 Shadowbrook Dr, Winchester, TN 37398For SaleMLS ID #3593613, Jackson Lynch. RealTracs MLS as distributed by MLS GRID
- $585,0002 bd3 ba2.6k sqft205 Billy Goat Hill Rd, Winchester, TN 37398For SaleMLS ID #3527505, Lisa Hayes. RealTracs MLS as distributed by MLS GRID
- $775,0004 bd3 ba3.1k sqft22 Hammock Dr, Winchester, TN 37398For SaleMLS ID #3248748, Lauren Bailey. RealTracs MLS as distributed by MLS GRID
- $449,0003 bd2 ba2.3k sqft262 Crimson Dr, Winchester, TN 37398For SaleMLS ID #3322405, Melissa K. Stewart. RealTracs MLS as distributed by MLS GRID
- $765,9003 bd3 ba2.4k sqft2343 Davenport Rd, Tullahoma, TN 37388For SaleMLS ID #3612854, Robert Boswell. RealTracs MLS as distributed by MLS GRID
- $549,0003 bd3 ba1.9k sqft16 Bingham Ct, Winchester, TN 37398For SaleMLS ID #3170004, Thomas Ore. RealTracs MLS as distributed by MLS GRID
- $575,0003 bd2 ba1.4k sqft50 Maple Dr, Winchester, TN 37398For SaleMLS ID #3170116, Ashley Lynch. RealTracs MLS as distributed by MLS GRID
- $749,9004 bd4 ba2.8k sqft309 Campfire Ct, Winchester, TN 37398For SaleMLS ID #3316017, Shelia Lunsford. RealTracs MLS as distributed by MLS GRID
