Welcome to this well-maintained all-brick home offering a comfortable and easy-flow floor plan, perfect for everyday living and entertaining. Located in the desirable Dripping Springs neighborhood, this property includes deeded access to Tim’s Ford Lake, making it an ideal retreat for lake lovers. Enjoy your own out lot parcel featuring a single covered boat dock complete with lift and solar power—just a short golf cart ride away. Whether you're spending the day on the water or relaxing at home, this property delivers the best of both worlds. The home has been thoughtfully updated with a roof and all windows replaced approximately nine years ago, and a brand-new HVAC system installed in January 2025. Step outside to a wonderful backyard oasis featuring the back yard completely fenced in with a privacy fence and a spacious covered deck—perfect for grilling, entertaining, or unwinding after a day at the lake. Residents of Dripping Springs enjoy exclusive amenities including a private boat launch, boat storage area, and a newly built pickleball court. Don’t miss this opportunity to own a move-in ready home with lake access and exceptional outdoor living!
Active
$575,000
50 Maple Dr, Winchester, TN 37398
3beds
1,493sqft
Single Family Residence, Residential
Built in 1984
0.48 Acres Lot
$-- Zestimate®
$385/sqft
$8/mo HOA
What's special
- 175 days
- 635
- 39
Zillow last checked:
Listing updated:
Listed by:
Ashley Lynch 931-636-2205,
Lynch Rigsby Realty & Auction, LLC 931-967-1672,
Jackson Lynch 931-691-6797,
Lynch Rigsby Realty & Auction, LLC
Source: RealTracs MLS as distributed by MLS GRID,MLS#: 3170116
Facts & features
Interior
Bedrooms & bathrooms
- Bedrooms: 3
- Bathrooms: 2
- Full bathrooms: 2
- Main level bedrooms: 3
Bedroom 1
- Features: Walk-In Closet(s)
- Level: Walk-In Closet(s)
- Area: 154 Square Feet
- Dimensions: 11x14
Bedroom 2
- Area: 110 Square Feet
- Dimensions: 11x10
Bedroom 3
- Area: 99 Square Feet
- Dimensions: 11x9
Den
- Area: 176 Square Feet
- Dimensions: 11x16
Dining room
- Features: Formal
- Level: Formal
- Area: 99 Square Feet
- Dimensions: 11x9
Kitchen
- Features: Eat-in Kitchen
- Level: Eat-in Kitchen
- Area: 117 Square Feet
- Dimensions: 13x9
Living room
- Features: Formal
- Level: Formal
- Area: 204 Square Feet
- Dimensions: 12x17
Other
- Features: Utility Room
- Level: Utility Room
- Area: 24 Square Feet
- Dimensions: 6x4
Heating
- Central
Cooling
- Central Air, Electric
Appliances
- Included: Dishwasher, Refrigerator
Features
- Ceiling Fan(s), Extra Closets
- Flooring: Wood, Tile
- Basement: None
Interior area
- Total structure area: 1,493
- Total interior livable area: 1,493 sqft
- Finished area above ground: 1,493
Property
Parking
- Total spaces: 2
- Parking features: Garage Faces Side
- Garage spaces: 2
Features
- Levels: One
- Stories: 1
- Patio & porch: Deck, Covered, Porch
- Exterior features: Dock
- Fencing: Privacy
- On waterfront: Yes
- Waterfront features: Lake Front
Lot
- Size: 0.48 Acres
- Dimensions: 200 x 191 IRR
Details
- Additional structures: Storage
- Parcel number: 064E B 01500 000
- Special conditions: Standard
Construction
Type & style
- Home type: SingleFamily
- Architectural style: Ranch
- Property subtype: Single Family Residence, Residential
Materials
- Brick
Condition
- New construction: No
- Year built: 1984
Utilities & green energy
- Sewer: Septic Tank
- Water: Public
- Utilities for property: Electricity Available, Water Available
Community & HOA
Community
- Subdivision: Dripping Springs Unit Ii
HOA
- Has HOA: Yes
- Amenities included: Boat Dock
- HOA fee: $100 annually
Location
- Region: Winchester
Financial & listing details
- Price per square foot: $385/sqft
- Tax assessed value: $227,400
- Annual tax amount: $1,134
- Date on market: 4/20/2026
- Electric utility on property: Yes
Estimated market value
Not available
Estimated sales range
Not available
Not available
Price history
| Date | Event | Price |
|---|---|---|
| 6/19/2026 | Price change | $575,000-4%$385/sqft |
Source:  RealTracs MLS as distributed by MLS GRID #3170116 Report a problem RealTracs MLS as distributed by MLS GRID #3170116 Report a problem | ||
| 4/22/2026 | Listed for sale | $599,000+233%$401/sqft |
Source: RealTracs MLS as distributed by MLS GRID #3170116 Report a problem | ||
| 4/14/2017 | Sold | $179,900+41.7%$120/sqft |
Source: RealTracs MLS as distributed by MLS GRID #1804874 Report a problem | ||
| 3/26/2007 | Sold | $127,000$85/sqft |
Source: Public Record Report a problem | ||
Public tax history
| Year | Property taxes | Tax assessment |
|---|---|---|
| 2025 | $1,134 | $56,850 |
| 2024 | $1,134 | $56,850 |
| 2023 | $1,134 +6.4% | $56,850 |
| 2022 | $1,066 +10.6% | $56,850 +69.7% |
| 2021 | $964 | $33,500 |
| 2020 | $964 +12.4% | $33,500 |
| 2019 | $858 -4.2% | $33,500 |
| 2018 | $896 0% | $33,500 |
| 2017 | $896 +3.2% | $33,500 +3.2% |
| 2016 | $868 | $32,475 |
| 2015 | $868 +0% | $32,475 +0% |
| 2014 | $868 | $32,472 |
| 2013 | $868 | $32,472 |
| 2012 | -- | $32,472 |
| 2011 | -- | $32,472 -4.1% |
| 2010 | $835 +5.1% | $33,872 |
| 2009 | $795 +0.4% | $33,872 +0.4% |
| 2008 | $792 +4.4% | $33,747 |
| 2007 | $758 -23.3% | $33,747 |
| 2006 | $989 +47.9% | $33,747 +47.9% |
| 2005 | $669 | $22,824 |
| 2004 | $669 +10.1% | $22,824 |
| 2002 | $607 | $22,824 |
| 2001 | -- | $22,824 -71.5% |
| 2000 | -- | $80,100 |
Find assessor info on the county website
Monthly payment
Est. payment
Payment breakdown
Explore the cost of this home by adjusting the details. Changes won't be saved.Climate risks
Neighborhood: 37398
Nearby schools
Schools provided by the listing agent
- Elementary: Broadview Elementary
- Middle: South Middle School
- High: Franklin Co High School
Source: RealTracs MLS as distributed by MLS GRID. This data may not be complete. We recommend contacting the local school district to confirm school assignments for this home.
- $649,9003 bd2 ba1.7k sqft74 Maple Dr, Winchester, TN 37398For Sale

- $50,000-- bd-- ba-- sqft1163 Dripping Springs Rd, Winchester, TN 37398Off Market
- $50,000-- bd-- ba-- sqft1131 Dripping Springs Rd, Winchester, TN 37398Off Market
- $350,000-- bd-- ba-- sqft1131 Dripping Springs Rd, Winchester, TN 37398Off Market
Similar homes
- $549,0003 bd3 ba1.9k sqft16 Bingham Ct, Winchester, TN 37398For Sale
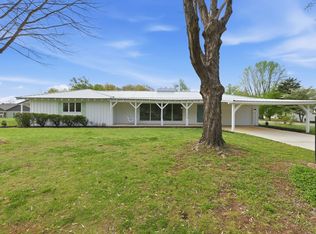
 MLS ID #3170004, Thomas Ore. RealTracs MLS as distributed by MLS GRID
 - $294,9003 bd2 ba1.8k sqft371 Myers Rd, Winchester, TN 37398For Sale
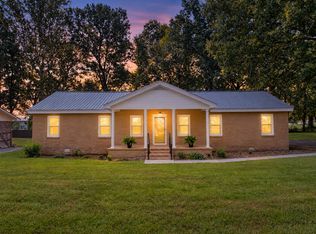 MLS ID #3598640, Dawn Rigsby. RealTracs MLS as distributed by MLS GRID
 - $459,0004 bd4 ba2.2k sqft220 Bryan Dr, Winchester, TN 37398For Sale
 MLS ID #3121591, Sharon Swafford. RealTracs MLS as distributed by MLS GRID
 - $849,9003 bd3 ba1.8k sqft287 Shasteen Bend Dr, Winchester, TN 37398For Sale
 MLS ID #3512894, Sam Hatfield. RealTracs MLS as distributed by MLS GRID
 - $339,9003 bd2 ba1.9k sqft338 Royal Oak Dr, Winchester, TN 37398For SaleMLS ID #3545572, Thee Gaines. RealTracs MLS as distributed by MLS GRID
- $299,0003 bd2 ba1.6k sqft1790 Old Estill Springs Rd, Winchester, TN 37398For SaleMLS ID #3542865, Steven Paul. RealTracs MLS as distributed by MLS GRID
- $309,0003 bd2 ba1.3k sqft115 7th Ave NE, Winchester, TN 37398For SaleMLS ID #3529508, David Janke. RealTracs MLS as distributed by MLS GRID
- $429,0003 bd2 ba2.1k sqft109 Oak Park, Winchester, TN 37398For SaleMLS ID #3247095, Penny Bowen. RealTracs MLS as distributed by MLS GRID
- $355,0003 bd2 ba1.5k sqft3896 Lynchburg Rd, Winchester, TN 37398For SaleMLS ID #3220839, Melissa K. Stewart. RealTracs MLS as distributed by MLS GRID
- $359,0003 bd2 ba1.9k sqft6606 Old Tullahoma Rd, Winchester, TN 37398For SaleMLS ID #3242003, Ashley Lynch. RealTracs MLS as distributed by MLS GRID
- $299,9003 bd2 ba1.5k sqft266 Woods Edge Rd, Winchester, TN 37398For SaleMLS ID #3305852, Sharon Swafford. RealTracs MLS as distributed by MLS GRID
- $299,9004 bd2 ba1.9k sqft206 Homeward Ave, Winchester, TN 37398For SaleMLS ID #3543108, Tekesha Fuqua-Taylor. RealTracs MLS as distributed by MLS GRID
- $354,9003 bd2 ba1.5k sqft1111 Holders Cove Rd, Winchester, TN 37398For SaleMLS ID #3320086, Sean Crabtree. RealTracs MLS as distributed by MLS GRID
- $740,0003 bd3 ba2k sqft59 Walnut Dr, Winchester, TN 37398For SaleMLS ID #3242474, Alyssa Roland / The Haven Group. RealTracs MLS as distributed by MLS GRID
- $399,9002 bd2 ba1.4k sqft924 Cline Ridge Rd, Winchester, TN 37398For SaleMLS ID #3305167, Dayla Bray- The Preferred Group. RealTracs MLS as distributed by MLS GRID
- $344,5003 bd2 ba1.7k sqft145 Murray Lake Dr, Winchester, TN 37398For SaleMLS ID #3230993, Chris Hawkersmith. RealTracs MLS as distributed by MLS GRID
- $289,0005 bd2 ba1.6k sqft1200 Little St, Winchester, TN 37398For SaleMLS ID #3278665, Lori Rowton-Walker. RealTracs MLS as distributed by MLS GRID
- $299,9004 bd2 ba1.9k sqft128 Bel Aire Dr, Winchester, TN 37398For SaleMLS ID #3285789, Jessica London. RealTracs MLS as distributed by MLS GRID
- $399,9004 bd4 ba2.1k sqft44 Houghton Dr, Winchester, TN 37398For SaleMLS ID #3229184, Dana Dillinger. RealTracs MLS as distributed by MLS GRID
- $489,9003 bd2 ba2.1k sqft647 Golf Shores Dr, Winchester, TN 37398For SaleMLS ID #3243340, Chris Hawkersmith. RealTracs MLS as distributed by MLS GRID
