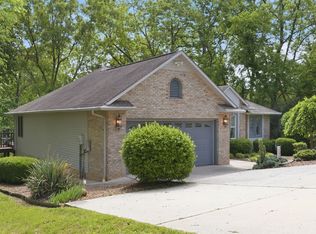
Tucked away in the trees of desirable Cline Ridge, this charming cottage-style retreat offers the perfect blend of privacy and lake living. Featuring 3 bedrooms, 3 bathrooms, a spacious walk-out basement, garage, and stunning covered and screened porches, there’s room for everyone to relax and unwind. Enjoy your private covered boat slip on Tim’s Ford Lake, making days on the water effortless. Whether you’re entertaining guests or enjoying a quiet weekend getaway, this property is the perfect place to enjoy lake life year-round.
Active
$740,000
59 Walnut Dr, Winchester, TN 37398
3beds
2,075sqft
Single Family Residence, Residential
Built in 1994
0.52 Acres Lot
$-- Zestimate®
$357/sqft
$-- HOA
What's special
- 121 days
- 625
- 36
Zillow last checked:
Listing updated:
Listed by:
Alyssa Roland / The Haven Group 931-625-6254,
Southern Middle Realty 931-597-0263
Source: RealTracs MLS as distributed by MLS GRID,MLS#: 3242474
Facts & features
Interior
Bedrooms & bathrooms
- Bedrooms: 3
- Bathrooms: 3
- Full bathrooms: 3
- Main level bedrooms: 3
Heating
- Central, Heat Pump
Cooling
- Central Air, Electric
Appliances
- Included: Electric Oven, Electric Range, Dishwasher, Dryer, Microwave, Refrigerator, Washer
Features
- Flooring: Carpet, Wood, Vinyl
- Basement: Finished,Partial
- Number of fireplaces: 1
- Fireplace features: Gas, Living Room
Interior area
- Total structure area: 2,075
- Total interior livable area: 2,075 sqft
- Finished area above ground: 2,075
Video & virtual tour
Property
Parking
- Total spaces: 3
- Parking features: Attached, Concrete, Driveway
- Attached garage spaces: 1
- Carport spaces: 2
- Covered spaces: 3
- Has uncovered spaces: Yes
Features
- Levels: One
- Stories: 1
- Patio & porch: Porch, Covered, Deck, Patio, Screened
- Exterior features: Dock
- On waterfront: Yes
- Waterfront features: Lake Front
Lot
- Size: 0.52 Acres
- Dimensions: 108 x 228.81
Details
- Additional structures: Storage
- Parcel number: 062J D 01500 000
- Special conditions: Standard
Construction
Type & style
- Home type: SingleFamily
- Architectural style: Cottage
- Property subtype: Single Family Residence, Residential
Materials
- Vinyl Siding
- Roof: Shingle
Condition
- New construction: No
- Year built: 1994
Utilities & green energy
- Sewer: Septic Tank
- Water: Public
- Utilities for property: Electricity Available, Water Available
Community & HOA
Community
- Subdivision: Cline Ridge
HOA
- Has HOA: No
Location
- Region: Winchester
Financial & listing details
- Price per square foot: $357/sqft
- Tax assessed value: $295,400
- Annual tax amount: $1,474
- Date on market: 6/13/2026
- Electric utility on property: Yes
Estimated market value
Not available
Estimated sales range
Not available
Not available
Price history
| Date | Event | Price |
|---|---|---|
| 6/13/2026 | Listed for sale | $740,000-1.3%$357/sqft |
Source:  RealTracs MLS as distributed by MLS GRID #3242474 Report a problem RealTracs MLS as distributed by MLS GRID #3242474 Report a problem | ||
| 7/19/2025 | Listing removed | $749,900$361/sqft |
Source: RealTracs MLS as distributed by MLS GRID #2779720 Report a problem | ||
| 1/17/2025 | Listed for sale | $749,900$361/sqft |
Source: RealTracs MLS as distributed by MLS GRID #2779720 Report a problem | ||
| 9/26/2024 | Listing removed | $749,900$361/sqft |
Source: RealTracs MLS as distributed by MLS GRID #2675155 Report a problem | ||
| 7/10/2024 | Listed for sale | $749,900+646.2%$361/sqft |
Source: RealTracs MLS as distributed by MLS GRID #2675155 Report a problem | ||
| 9/10/1999 | Sold | $100,500$48/sqft |
Source: Public Record Report a problem | ||
Public tax history
| Year | Property taxes | Tax assessment |
|---|---|---|
| 2025 | $1,474 | $73,850 |
| 2024 | $1,474 | $73,850 |
| 2023 | $1,474 +6.4% | $73,850 |
| 2022 | $1,385 +8.3% | $73,850 +66.2% |
| 2021 | $1,279 | $44,425 |
| 2020 | $1,279 +12.4% | $44,425 |
| 2019 | $1,138 -4.2% | $44,425 |
| 2018 | $1,188 0% | $44,425 |
| 2017 | $1,188 -1.3% | $44,425 -1.3% |
| 2016 | $1,204 | $45,025 |
| 2015 | $1,204 +0% | $45,025 +0% |
| 2014 | $1,203 +0.9% | $45,009 +0.9% |
| 2013 | $1,193 | $44,613 |
| 2012 | -- | $44,613 |
| 2011 | -- | $44,613 -6.5% |
| 2010 | $1,177 +5.1% | $47,731 |
| 2009 | $1,120 | $47,731 |
| 2008 | $1,120 +4.4% | $47,731 |
| 2007 | $1,072 -20% | $47,731 +4.4% |
| 2006 | $1,340 +57.2% | $45,737 +57.2% |
| 2005 | $853 +12.7% | $29,097 +12.7% |
| 2004 | $757 +13.5% | $25,825 +3% |
| 2002 | $667 | $25,062 |
| 2001 | -- | $25,062 -68.8% |
| 2000 | -- | $80,438 |
Find assessor info on the county website
Monthly payment
Est. payment
Payment breakdown
Explore the cost of this home by adjusting the details. Changes won't be saved.Climate risks
Neighborhood: 37398
Nearby schools
Schools provided by the listing agent
- Elementary: Broadview Elementary
- Middle: South Middle School
- High: Franklin Co High School
Source: RealTracs MLS as distributed by MLS GRID. This data may not be complete. We recommend contacting the local school district to confirm school assignments for this home.
Similar homes
- $799,0003 bd3 ba2.3k sqft106 Clearview Cir, Winchester, TN 37398For Sale
 MLS ID #3190302, Sam Hatfield. RealTracs MLS as distributed by MLS GRID
 - $510,0003 bd3 ba2.4k sqft451 Bell Dr W, Winchester, TN 37398For Sale
 MLS ID #3318784, Dawn Rigsby. RealTracs MLS as distributed by MLS GRID
 - $849,9003 bd3 ba1.8k sqft287 Shasteen Bend Dr, Winchester, TN 37398For Sale
 MLS ID #3512894, Sam Hatfield. RealTracs MLS as distributed by MLS GRID
 - $740,0004 bd4 ba3k sqft71 Windjammer Ct, Winchester, TN 37398For Sale
 MLS ID #3543235, Ashley Lynch. RealTracs MLS as distributed by MLS GRID
 - $745,0003 bd3 ba2.5k sqft25 Dry Fork Dr, Winchester, TN 37398For SaleMLS ID #3221327, Dena Abbott. RealTracs MLS as distributed by MLS GRID
- $399,9002 bd2 ba1.4k sqft924 Cline Ridge Rd, Winchester, TN 37398For SaleMLS ID #3305167, Dayla Bray- The Preferred Group. RealTracs MLS as distributed by MLS GRID
- $629,5003 bd4 ba2.9k sqft24 Kacey Marie Dr, Winchester, TN 37398For SaleMLS ID #3529308, Ashton Staker. RealTracs MLS as distributed by MLS GRID
- $999,0002 bd2 ba1.4k sqft52 Narrows Dr, Winchester, TN 37398For SaleMLS ID #3500985, Kaila Hampton Gentry. RealTracs MLS as distributed by MLS GRID
- $489,9003 bd2 ba2.1k sqft647 Golf Shores Dr, Winchester, TN 37398For SaleMLS ID #3243340, Chris Hawkersmith. RealTracs MLS as distributed by MLS GRID
- $499,0003 bd3 ba2.5k sqft735 Shadowbrook Dr, Winchester, TN 37398For SaleMLS ID #3593613, Jackson Lynch. RealTracs MLS as distributed by MLS GRID
- $899,0004 bd5 ba2.3k sqft369 Fanning Bend Dr, Winchester, TN 37398For SaleMLS ID #3158870, Ashley Lynch. RealTracs MLS as distributed by MLS GRID
- $695,9004 bd4 ba2.5k sqft59 Turtle Ct, Winchester, TN 37398For SaleMLS ID #3177909, Ashley Lynch. RealTracs MLS as distributed by MLS GRID
- $749,9004 bd4 ba2.8k sqft309 Campfire Ct, Winchester, TN 37398For SaleMLS ID #3316017, Shelia Lunsford. RealTracs MLS as distributed by MLS GRID
- $775,0004 bd3 ba3.1k sqft22 Hammock Dr, Winchester, TN 37398For SaleMLS ID #3248748, Lauren Bailey. RealTracs MLS as distributed by MLS GRID
- $375,0003 bd2 ba1.6k sqft802 Evans Rd, Winchester, TN 37398For SaleMLS ID #3182544, Hannah Monilaw. RealTracs MLS as distributed by MLS GRID
- $799,5004 bd4 ba3k sqft55 Windjammer Ct, Winchester, TN 37398For SaleMLS ID #3178495, Crystal Thomas. RealTracs MLS as distributed by MLS GRID
- $575,0003 bd2 ba1.4k sqft50 Maple Dr, Winchester, TN 37398For SaleMLS ID #3170116, Ashley Lynch. RealTracs MLS as distributed by MLS GRID
- $585,0002 bd3 ba2.6k sqft205 Billy Goat Hill Rd, Winchester, TN 37398For SaleMLS ID #3527505, Lisa Hayes. RealTracs MLS as distributed by MLS GRID
- $668,5003 bd2 ba2.3k sqft120 Evans Dr, Tullahoma, TN 37388For SaleMLS ID #3181622, Mike Winton. RealTracs MLS as distributed by MLS GRID
- $549,0003 bd3 ba1.9k sqft16 Bingham Ct, Winchester, TN 37398For SaleMLS ID #3170004, Thomas Ore. RealTracs MLS as distributed by MLS GRID
