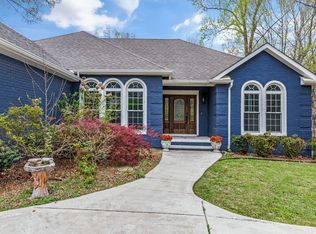
Beautiful lakeview home located in the desirable Fanning Bend community. This 4 bedroom, 4.5 bath property features a functional floor plan with 3 en-suite bedrooms, offering comfort and privacy for family and guests. Enjoy scenic water views of Tim's Ford Lake from the screened-in back porch, perfect for relaxing or entertaining. Outdoor features include a grilling deck overlooking the lake and an additional patio off the basement. The full basement includes a dedicated garage space, perfect for storing your golf cart—which is included with the home for easy access around the neighborhood. Boating enthusiasts will love the deeded boat slip equipped with a HydroHoist boat lift, making lake days effortless and enjoyable. When you’re ready to unwind, take a short golf cart ride to the community clubhouse, where you’ll find a well-appointed gathering space and a sparkling swimming pool—ideal for relaxing or socializing with neighbors. This is more than a home—it’s a lifestyle. Don’t miss your chance to own a slice of waterfront paradise in Fanning Bend.
Active
Price cut: $30K (6/8)
$899,000
369 Fanning Bend Dr, Winchester, TN 37398
4beds
2,376sqft
:
Get pre-qualified$5,732/mo
Single Family Residence, Residential
Built in 2016
0.34 Acres Lot
$-- Zestimate®
$378/sqft
$292/mo HOA
What's special
Lakeview homeSparkling swimming poolFull basementScreened-in back porchFunctional floor planDedicated garage spaceWell-appointed gathering space
- 123 days |
- 907 |
- 31 |
Zillow last checked:
Listing updated:
Listed by:
Ashley Lynch 931-636-2205,
Lynch Rigsby Realty & Auction, LLC 931-967-1672,
Jackson Lynch 931-691-6797,
Lynch Rigsby Realty & Auction, LLC
Source: RealTracs MLS as distributed by MLS GRID,MLS#: 3158870
Facts & features
Interior
Bedrooms & bathrooms
- Bedrooms: 4
- Bathrooms: 5
- Full bathrooms: 4
- 1/2 bathrooms: 1
- Main level bedrooms: 1
Bedroom 1
- Features: Full Bath
- Level: Full Bath
- Area: 225 Square Feet
- Dimensions: 15x15
Bedroom 2
- Features: Bath
- Level: Bath
- Area: 169 Square Feet
- Dimensions: 13x13
Bedroom 3
- Features: Bath
- Level: Bath
- Area: 169 Square Feet
- Dimensions: 13x13
Bedroom 4
- Area: 165 Square Feet
- Dimensions: 11x15
Primary bathroom
- Features: Double Vanity
- Level: Double Vanity
Dining room
- Area: 195 Square Feet
- Dimensions: 15x13
Kitchen
- Area: 168 Square Feet
- Dimensions: 12x14
Living room
- Area: 195 Square Feet
- Dimensions: 15x13
Recreation room
- Features: Basement Level
- Level: Basement Level
- Area: 330 Square Feet
- Dimensions: 15x22
Heating
- Central
Cooling
- Central Air, Electric
Appliances
- Included: Electric Oven, Electric Range, Dishwasher, Dryer, Microwave, Refrigerator, Washer
- Laundry: Electric Dryer Hookup, Washer Hookup
Features
- Ceiling Fan(s), Entrance Foyer, Extra Closets, High Ceilings
- Flooring: Carpet, Wood, Tile
- Basement: Full
- Number of fireplaces: 1
- Fireplace features: Living Room, Wood Burning
Interior area
- Total structure area: 2,376
- Total interior livable area: 2,376 sqft
- Finished area above ground: 1,692
- Finished area below ground: 684
Property
Parking
- Total spaces: 1
- Parking features: Basement
- Attached garage spaces: 1
Features
- Levels: Three Or More
- Stories: 2
- Patio & porch: Porch, Covered, Patio, Deck, Screened
- Pool features: Association
- Has view: Yes
- View description: Lake
- Has water view: Yes
- Water view: Lake
- Waterfront features: Lake Front
Lot
- Size: 0.34 Acres
- Dimensions: 99.45 x 140 IRR
- Features: Views
- Topography: Views
Details
- Parcel number: 053K A 09800 000
- Special conditions: Standard
Construction
Type & style
- Home type: SingleFamily
- Property subtype: Single Family Residence, Residential
Materials
- Hardboard Siding
- Roof: Shingle
Condition
- New construction: No
- Year built: 2016
Utilities & green energy
- Sewer: STEP System
- Water: Public
- Utilities for property: Electricity Available, Water Available, Underground Utilities
Community & HOA
Community
- Subdivision: Fanning Bend Ph I
HOA
- Has HOA: Yes
- Amenities included: Clubhouse, Pool, Underground Utilities
- Services included: Recreation Facilities
- HOA fee: $292 monthly
- Second HOA fee: $750 one time
Location
- Region: Winchester
Financial & listing details
- Price per square foot: $378/sqft
- Tax assessed value: $608,600
- Annual tax amount: $3,036
- Date on market: 3/24/2026
- Electric utility on property: Yes
Estimated market value
Not available
Estimated sales range
Not available
Not available
Price history
| Date | Event | Price |
|---|---|---|
| 6/8/2026 | Price change | $899,000-3.2%$378/sqft |
Source:  RealTracs MLS as distributed by MLS GRID #3158870 Report a problem RealTracs MLS as distributed by MLS GRID #3158870 Report a problem | ||
| 3/24/2026 | Listed for sale | $929,000+78.7%$391/sqft |
Source: RealTracs MLS as distributed by MLS GRID #3158870 Report a problem | ||
| 8/21/2017 | Sold | $520,000$219/sqft |
Source: Agent Provided Report a problem | ||
Public tax history
| Year | Property taxes | Tax assessment |
|---|---|---|
| 2025 | $3,036 | $152,150 |
| 2024 | $3,036 | $152,150 |
| 2023 | $3,036 +6.4% | $152,150 |
| 2022 | $2,853 -2.5% | $152,150 +49.6% |
| 2021 | $2,928 | $101,700 |
| 2020 | $2,928 +12.4% | $101,700 |
| 2019 | $2,605 -1.8% | $101,700 +2.5% |
| 2018 | $2,653 0% | $99,225 |
| 2017 | $2,653 +67.1% | $99,225 +67.1% |
| 2016 | $1,587 +58.3% | $59,375 +58.3% |
| 2015 | $1,003 | $37,500 |
| 2014 | $1,003 | $37,500 |
| 2013 | $1,003 | $37,500 |
| 2012 | -- | $37,500 |
| 2011 | -- | $37,500 -25% |
| 2010 | $1,233 +5.1% | $50,000 |
| 2009 | $1,173 | $50,000 |
| 2008 | $1,173 +4.4% | $50,000 |
| 2007 | $1,123 -23.3% | $50,000 |
| 2006 | $1,465 | $50,000 |
Find assessor info on the county website
Monthly payment
Est. payment
Payment breakdown
Explore the cost of this home by adjusting the details. Changes won't be saved.Climate risks
Neighborhood: 37398
Getting around
0 / 100
Car-DependentNearby schools
GreatSchools rating
- 7/10Broadview Elementary SchoolGrades: PK-5Distance: 2.5 mi
- 4/10North Middle SchoolGrades: 6-8Distance: 6.2 mi
- 4/10Franklin Co High SchoolGrades: 9-12Distance: 7.4 mi
Schools provided by the listing agent
- Elementary: Broadview Elementary
- Middle: South Middle School
- High: Franklin Co High School
Source: RealTracs MLS as distributed by MLS GRID. This data may not be complete. We recommend contacting the local school district to confirm school assignments for this home.
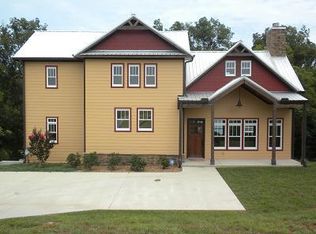
- $1,089,200-- bd5 ba1.4k sqft387 Fanning Bend Dr, Winchester, TN 37398Off Market
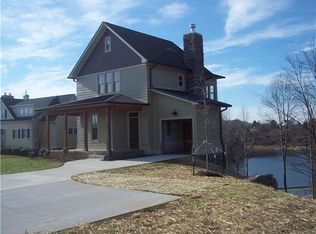
- $896,1004 bd4 ba3.5k sqft22 Egret Ct, Winchester, TN 37398Off Market

- $--0.38 Acres110 Fanning Cove Dr #110, Winchester, TN 37398Off Market

- $--3 bd4 ba1.8k sqft120 Owls Nest Cir LOT 120, Winchester, TN 37398Off Market
- $1,098,200-- bd6 ba1.7k sqft156 Fanning Bend Dr, Winchester, TN 37398Off Market
- $262,5001 AcresPeninsula Point Dr, Winchester, TN 37398Off Market
- $1,001,1004 bd4 ba3.8k sqft130 Peninsula Point Dr, Winchester, TN 37398Off Market
- $--1 Acres102 Peninsula Point Dr #102, Winchester, TN 37398Off Market
A local agent can set up tours, give advice and negotiate with sellers.
A local lender can help you make sure your offer is ready when you are.
Similar homes
- $1,075,0004 bd3 ba2.5k sqft71 Fanning Bend Dr, Winchester, TN 37398For Sale
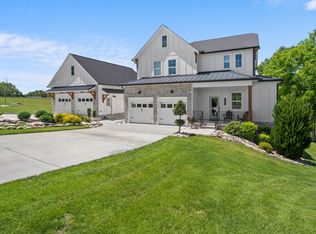
 MLS ID #3205582, Ashley Lynch. RealTracs MLS as distributed by MLS GRID
 - $1,060,0004 bd4 ba2.9k sqft135 Fanning Bend Dr, Winchester, TN 37398For Sale
 MLS ID #3213990, Charlie Gonzales, ABR, SRS, e-PRO | 931-808-5521. RealTracs MLS as distributed by MLS GRID
 - $849,9003 bd3 ba2.3k sqft106 Clearview Cir, Winchester, TN 37398For Sale
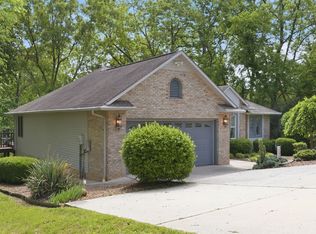 MLS ID #3190302, Sam Hatfield. RealTracs MLS as distributed by MLS GRID
 - $842,9004 bd3 ba3.4k sqft282 Owl Hollow Ln, Winchester, TN 37398For Sale
 MLS ID #3123764, Sam Hatfield. RealTracs MLS as distributed by MLS GRID
 - $799,9004 bd3 ba3.2k sqft206 Knott Rd, Winchester, TN 37398For SaleMLS ID #3246404, Aleisha Putman. RealTracs MLS as distributed by MLS GRID
- $899,0003 bd3 ba2.7k sqft1576 Damron Rd, Estill Springs, TN 37330For SaleMLS ID #3168324, Sharon Swafford. RealTracs MLS as distributed by MLS GRID
- $774,9003 bd4 ba3.2k sqft153 Cascade Dr, Winchester, TN 37398For SaleMLS ID #3301961, Robbie Roate. RealTracs MLS as distributed by MLS GRID
- $869,9003 bd3 ba2.2k sqft155 Cypress Point Dr, Winchester, TN 37398For SaleMLS ID #3143288, Thomas J. Williams. RealTracs MLS as distributed by MLS GRID
- $1,250,0003 bd4 ba3.1k sqft169 Joy Cir, Winchester, TN 37398For SaleMLS ID #3191293, Hannah Vandiver. RealTracs MLS as distributed by MLS GRID
- $879,9005 bd5 ba3k sqft53 River Watch Way, Winchester, TN 37398For SaleMLS ID #3146597, John Michael Peck. RealTracs MLS as distributed by MLS GRID
- $799,5004 bd4 ba3k sqft55 Windjammer Ct, Winchester, TN 37398For SaleMLS ID #3178495, Crystal Thomas. RealTracs MLS as distributed by MLS GRID
- $1,050,0004 bd4 ba2.9k sqft208 Loop Dr, Winchester, TN 37398For SaleMLS ID #3173240, Jessica London. RealTracs MLS as distributed by MLS GRID
- $775,0004 bd3 ba3.1k sqft22 Hammock Dr, Winchester, TN 37398For SaleMLS ID #3248748, Lauren Bailey. RealTracs MLS as distributed by MLS GRID
- $740,0003 bd3 ba2k sqft59 Walnut Dr, Winchester, TN 37398For SaleMLS ID #3242474, Alyssa Roland / The Haven Group. RealTracs MLS as distributed by MLS GRID
- $695,9004 bd4 ba2.5k sqft59 Turtle Ct, Winchester, TN 37398For SaleMLS ID #3177909, Ashley Lynch. RealTracs MLS as distributed by MLS GRID
- $479,0003 bd2 ba2.1k sqft129 Meredith Ln, Winchester, TN 37398For SaleMLS ID #3259665, Angie Miller. RealTracs MLS as distributed by MLS GRID
- $998,9964 bd4 ba3.5k sqft49 Why Worry Ln, Winchester, TN 37398For SaleMLS ID #3179314, Shelia Lunsford. RealTracs MLS as distributed by MLS GRID
- $459,0004 bd4 ba2.2k sqft220 Bryan Dr, Winchester, TN 37398For SaleMLS ID #3121591, Sharon Swafford. RealTracs MLS as distributed by MLS GRID
- $774,9004 bd5 ba3k sqft210 Cascade Dr, Winchester, TN 37398New ConstructionMLS ID #3248070, MITCHELL BOWMAN. RealTracs MLS as distributed by MLS GRID
- $745,0003 bd3 ba2.5k sqft25 Dry Fork Dr, Winchester, TN 37398For SaleMLS ID #3221327, Dena Abbott. RealTracs MLS as distributed by MLS GRID
