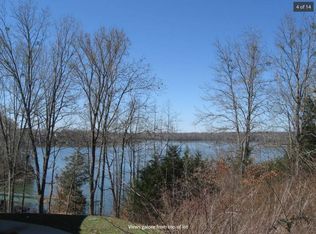
Discover the ultimate lakefront lifestyle in this beautiful home tucked away on a quiet cul-de-sac. Designed to embrace its picturesque surroundings, the home features an abundance of windows that fill the interior with natural light and showcase beautiful lake views. The main level offers an inviting open-concept living room and kitchen, creating the perfect setting for everyday living and entertaining. With 3 bedrooms and 2.5 baths on the main level, there is plenty of room to relax and unwind.
The spacious basement level takes this home to the next level, featuring a large recreation room/den, 2 additional bedrooms, a second full kitchen, and a second laundry room. This versatile layout is ideal for a private in-law suite, hosting extended family and friends, or accommodating two families who want to enjoy lake life together.
Step outside and take in the beautiful lake views from multiple decks and outdoor entertaining spaces, perfect for morning coffee, evening sunsets, and making lasting memories with family and friends. Enjoy the added convenience of being located right next to the cart path leading to the dock area. A dock slip with lift is included, making it easy to get out on the water and enjoy everything lake living has to offer. Offered turnkey, with the exception of the sellers’ personal belongings, this exceptional lakefront property is ready for you to start enjoying from day one! Enjoy all that Fanning Bend has to offer, including a welcoming clubhouse and community pool—perfect for relaxing, socializing, and making the most of lake living!
Active
$1,399,000
130 Peninsula Point Dr, Winchester, TN 37398
5beds
3,801sqft
Single Family Residence, Residential
Built in 2017
0.52 Acres Lot
$-- Zestimate®
$368/sqft
$293/mo HOA
What's special
Spacious basement levelBeautiful lake viewsSecond laundry roomQuiet cul-de-sacSecond full kitchenNatural lightAbundance of windows
- 5 hours
- 63
- 2
Zillow last checked:
Listing updated:
Listed by:
Ashley Lynch 931-636-2205,
Lynch Rigsby Realty & Auction, LLC 931-967-1672,
Jackson Lynch 931-691-6797,
Lynch Rigsby Realty & Auction, LLC
Source: RealTracs MLS as distributed by MLS GRID,MLS#: 3620451
Facts & features
Interior
Bedrooms & bathrooms
- Bedrooms: 5
- Bathrooms: 4
- Full bathrooms: 3
- 1/2 bathrooms: 1
- Main level bedrooms: 3
Bedroom 1
- Features: Full Bath
- Level: Full Bath
- Area: 255 Square Feet
- Dimensions: 17x15
Bedroom 2
- Area: 195 Square Feet
- Dimensions: 13x15
Bedroom 3
- Area: 195 Square Feet
- Dimensions: 13x15
Bedroom 4
- Area: 224 Square Feet
- Dimensions: 16x14
Primary bathroom
- Features: Double Vanity
- Level: Double Vanity
Dining room
- Features: Combination
- Level: Combination
Kitchen
- Area: 285 Square Feet
- Dimensions: 15x19
Living room
- Features: Great Room
- Level: Great Room
- Area: 437 Square Feet
- Dimensions: 23x19
Other
- Features: Bedroom 5
- Level: Bedroom 5
- Area: 252 Square Feet
- Dimensions: 14x18
Other
- Features: Utility Room
- Level: Utility Room
- Area: 40 Square Feet
- Dimensions: 5x8
Recreation room
- Features: Basement Level
- Level: Basement Level
- Area: 570 Square Feet
- Dimensions: 30x19
Heating
- Central
Cooling
- Ceiling Fan(s), Central Air, Electric
Appliances
- Included: Gas Oven, Gas Range, Dishwasher, Dryer, Refrigerator, Washer
Features
- Extra Closets, High Ceilings, Open Floorplan, Walk-In Closet(s), Kitchen Island
- Flooring: Wood, Laminate
- Basement: Finished
- Number of fireplaces: 1
- Fireplace features: Living Room
Interior area
- Total structure area: 3,801
- Total interior livable area: 3,801 sqft
- Finished area above ground: 2,118
- Finished area below ground: 1,683
Property
Parking
- Total spaces: 2
- Parking features: Basement
- Attached garage spaces: 2
Features
- Levels: Two
- Stories: 2
- Patio & porch: Deck, Covered, Patio, Porch, Screened
- Exterior features: Dock
- Has view: Yes
- View description: Lake
- Has water view: Yes
- Water view: Lake
- Waterfront features: Lake Front
Lot
- Size: 0.52 Acres
- Dimensions: 70.37 x 130 IRR
Details
- Parcel number: 053K A 10100 000
- Special conditions: Standard
Construction
Type & style
- Home type: SingleFamily
- Property subtype: Single Family Residence, Residential
Materials
- Hardboard Siding, Stone
Condition
- New construction: No
- Year built: 2017
Utilities & green energy
- Sewer: STEP System
- Water: Public
- Utilities for property: Electricity Available, Water Available
Community & HOA
Community
- Subdivision: Fanning Bend Ph I
HOA
- Has HOA: Yes
- HOA fee: $293 monthly
Location
- Region: Winchester
Financial & listing details
- Price per square foot: $368/sqft
- Tax assessed value: $741,300
- Annual tax amount: $3,698
- Date on market: 10/14/2026
- Electric utility on property: Yes
Estimated market value
Not available
Estimated sales range
Not available
Not available
Price history
| Date | Event | Price |
|---|---|---|
| 10/14/2026 | Listed for sale | $1,399,000+105.7%$368/sqft |
Source:  RealTracs MLS as distributed by MLS GRID #3620451 Report a problem RealTracs MLS as distributed by MLS GRID #3620451 Report a problem | ||
| 6/24/2020 | Sold | $680,000-1.4%$179/sqft |
Source: RealTracs MLS as distributed by MLS GRID #2119070 Report a problem | ||
| 2/6/2020 | Listed for sale | $689,500+344.8%$181/sqft |
Source: CENTURY 21 Mid-State Realty, LLC #2119070 Report a problem | ||
| 3/23/2017 | Sold | $155,000$41/sqft |
Source: Public Record Report a problem | ||
Public tax history
| Year | Property taxes | Tax assessment |
|---|---|---|
| 2025 | $3,698 | $185,325 |
| 2024 | $3,698 | $185,325 |
| 2023 | $3,698 +7.7% | $185,325 +1.2% |
| 2022 | $3,434 -2.8% | $183,100 +49.1% |
| 2021 | $3,534 | $122,775 |
| 2020 | $3,534 +12.4% | $122,775 |
| 2019 | $3,145 -4.2% | $122,775 |
| 2018 | $3,283 +8.8% | $122,775 +211.8% |
| 2017 | $3,016 +186.5% | $39,375 |
| 2016 | $1,053 | $39,375 |
| 2015 | $1,053 | $39,375 |
| 2014 | $1,053 | $39,375 |
| 2013 | $1,053 | $39,375 |
| 2012 | -- | $39,375 |
| 2011 | -- | $39,375 -25% |
| 2010 | $1,295 +5.1% | $52,500 |
| 2009 | $1,232 | $52,500 |
| 2008 | $1,232 +4.4% | $52,500 |
| 2007 | $1,180 -23.3% | $52,500 |
| 2006 | $1,538 | $52,500 |
Find assessor info on the county website
Monthly payment
Est. payment
Payment breakdown
Explore the cost of this home by adjusting the details. Changes won't be saved.Climate risks
Neighborhood: 37398
Nearby schools
Schools provided by the listing agent
- Elementary: Broadview Elementary
- Middle: South Middle School
- High: Franklin Co High School
Source: RealTracs MLS as distributed by MLS GRID. This data may not be complete. We recommend contacting the local school district to confirm school assignments for this home.

Similar homes
- $1,499,0004 bd4 ba4k sqft136 Bay Cove Trl, Winchester, TN 37398For Sale

 MLS ID #3515094, Ashley Lynch. RealTracs MLS as distributed by MLS GRID
 - $899,0004 bd5 ba2.3k sqft369 Fanning Bend Dr, Winchester, TN 37398For Sale
 MLS ID #3158870, Ashley Lynch. RealTracs MLS as distributed by MLS GRID
 - $1,399,0003 bd2 ba2.9k sqft107 Brandi Way, Winchester, TN 37398For Sale
 MLS ID #3544332, Jackson Carroll. RealTracs MLS as distributed by MLS GRID
 - $1,295,0004 bd4 ba4.1k sqft109 Chandelle Dr, Tullahoma, TN 37388For Sale
 MLS ID #2921614, John D. Inman. RealTracs MLS as distributed by MLS GRID
 - $989,0004 bd4 ba2.4k sqft47 Abby Cir, Winchester, TN 37398For SaleMLS ID #3598991, Sam Hatfield. RealTracs MLS as distributed by MLS GRID
- $1,199,9004 bd4 ba3.7k sqft160 Wakeboard Way, Winchester, TN 37398For SaleMLS ID #3529994, Angela Privett. RealTracs MLS as distributed by MLS GRID
- $840,9004 bd3 ba3.4k sqft282 Owl Hollow Ln, Winchester, TN 37398For SaleMLS ID #3123764, Sam Hatfield. RealTracs MLS as distributed by MLS GRID
- $749,0003 bd3 ba2.2k sqft153 Brandi Way, Winchester, TN 37398For SaleMLS ID #3598292, Ashley Lynch. RealTracs MLS as distributed by MLS GRID
- $1,395,0003 bd3 ba2.5k sqft241 Lakeridge Dr S, Lynchburg, TN 37352For SaleMLS ID #3599277, Sam Hatfield. RealTracs MLS as distributed by MLS GRID
- $799,0003 bd3 ba2.3k sqft106 Clearview Cir, Winchester, TN 37398For SaleMLS ID #3190302, Sam Hatfield. RealTracs MLS as distributed by MLS GRID
- $1,395,0003 bd3 ba2.8k sqft145 Lake Court Dr, Lynchburg, TN 37352For SaleMLS ID #3527419, Kay Caldwell. RealTracs MLS as distributed by MLS GRID
- $1,199,0004 bd6 ba3.8k sqft221 Hammock Dr, Winchester, TN 37398For SaleMLS ID #3259725, Howard Hicks. RealTracs MLS as distributed by MLS GRID
- $975,0005 bd5 ba3.1k sqft171 Cypress Point Dr, Winchester, TN 37398For SaleMLS ID #3309389, B. J. Rigsby. RealTracs MLS as distributed by MLS GRID
- $1,775,0006 bd4 ba3.6k sqft3539 Liberty Rd, Winchester, TN 37398For SaleMLS ID #3226482, Chesney R Luttrell. RealTracs MLS as distributed by MLS GRID
- $794,5004 bd4 ba3.1k sqft0 Ridgecrest Dr Lot 135, Winchester, TN 37398New ConstructionMLS ID #3610994, Angela Privett. RealTracs MLS as distributed by MLS GRID
- $1,499,9994 bd4 ba3.1k sqft165 Barefield Ct, Lynchburg, TN 37352For SaleMLS ID #3158532, Curtis M. Groves. RealTracs MLS as distributed by MLS GRID
- $929,9004 bd5 ba3.6k sqft11 Hammock Dr, Winchester, TN 37398For SaleMLS ID #3601380, Megan Jones. RealTracs MLS as distributed by MLS GRID
- $740,0004 bd4 ba3k sqft71 Windjammer Ct, Winchester, TN 37398For SaleMLS ID #3543235, Ashley Lynch. RealTracs MLS as distributed by MLS GRID
- $2,095,0003 bd5 ba5.4k sqft1376 Old Mansford Rd, Winchester, TN 37398For SaleMLS ID #3169953, Sam Hatfield. RealTracs MLS as distributed by MLS GRID
