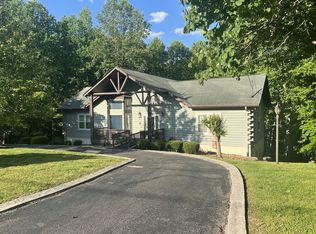
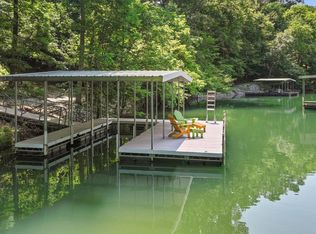
Beautiful custom built lakefront home in highly sought after Ridgeville Subdivision (3148 SQ FT INCLUDING GUEST HOUSE with an additional 800+ sqft) gorgeous views. There are 4 bedrooms, with additional bedroom downstairs and additional bedroom and full bathroom over the garage...house is currently 5 BEDROOMS, 5 BATHROOMS. Double decker dock with 2 boat lifts and 2 seadoo ports...2 covered decks with main house, separate guest house with another deck, views from all rooms! Two fireplaces, two car oversized garage fully conditioned. Over an acre wooded lot. Fenced in area for pets. Newer Bennington pontoon boat and 2 seadoos are negotiable. Most furnishings stay. House is located near Lost Creek boat ramp, Lynchburg end of the lake with less boat traffic.
Active
Price cut: $99K (7/16)
$1,499,999
165 Barefield Ct, Lynchburg, TN 37352
4beds
3,148sqft
:
Get pre-qualified$8,239/mo
Single Family Residence, Residential
Built in 1997
1.04 Acres Lot
$-- Zestimate®
$476/sqft
$-- HOA
What's special
Two fireplacesGorgeous viewsAdditional bedroom downstairsViews from all rooms
- 134 days |
- 1,081 |
- 69 |
Zillow last checked:
Listing updated:
Listed by:
Curtis M. Groves 615-977-0624,
Benchmark Realty, LLC 615-510-3006,
Jill M. Groves 615-971-1115,
Benchmark Realty, LLC
Source: RealTracs MLS as distributed by MLS GRID,MLS#: 3158532
Facts & features
Interior
Bedrooms & bathrooms
- Bedrooms: 4
- Bathrooms: 4
- Full bathrooms: 4
- Main level bedrooms: 2
Bedroom 1
- Features: Full Bath
- Level: Full Bath
- Area: 160 Square Feet
- Dimensions: 16x10
Bedroom 2
- Area: 144 Square Feet
- Dimensions: 12x12
Bedroom 3
- Features: Extra Large Closet
- Level: Extra Large Closet
- Area: 132 Square Feet
- Dimensions: 12x11
Bedroom 4
- Features: Bath
- Level: Bath
- Area: 352 Square Feet
- Dimensions: 16x22
Primary bathroom
- Features: Double Vanity
- Level: Double Vanity
Dining room
- Features: Combination
- Level: Combination
Kitchen
- Features: Pantry
- Level: Pantry
- Area: 190 Square Feet
- Dimensions: 19x10
Living room
- Features: Great Room
- Level: Great Room
- Area: 352 Square Feet
- Dimensions: 22x16
Other
- Features: Utility Room
- Level: Utility Room
Heating
- Central
Cooling
- Central Air
Appliances
- Included: Cooktop, Dishwasher, Dryer, Microwave, Refrigerator, Washer
- Laundry: Electric Dryer Hookup, Washer Hookup
Features
- Flooring: Carpet, Wood, Tile
- Basement: Finished
Interior area
- Total structure area: 3,148
- Total interior livable area: 3,148 sqft
- Finished area above ground: 3,148
Property
Parking
- Total spaces: 2
- Parking features: Detached
- Garage spaces: 2
Features
- Levels: One
- Stories: 2
- Exterior features: Dock
- Fencing: Back Yard
- Has view: Yes
- View description: Lake, Water
- Has water view: Yes
- Water view: Lake,Water
- Waterfront features: Lake Front
Lot
- Size: 1.04 Acres
- Dimensions: 140 x 483
- Features: Private
- Topography: Private
Details
- Parcel number: 043D A 01400 000
- Special conditions: Standard
Construction
Type & style
- Home type: SingleFamily
- Architectural style: Contemporary
- Property subtype: Single Family Residence, Residential
Materials
- Vinyl Siding
- Roof: Asphalt
Condition
- New construction: No
- Year built: 1997
Utilities & green energy
- Sewer: Septic Tank
- Water: Public
- Utilities for property: Water Available
Community & HOA
Community
- Subdivision: Ridgeville Sub
HOA
- Has HOA: No
Location
- Region: Lynchburg
Financial & listing details
- Price per square foot: $476/sqft
- Tax assessed value: $862,700
- Annual tax amount: $3,755
- Date on market: 3/23/2026
Estimated market value
Not available
Estimated sales range
Not available
Not available
Price history
| Date | Event | Price |
|---|---|---|
| 7/16/2026 | Price change | $1,499,999-6.2%$476/sqft |
Source:  RealTracs MLS as distributed by MLS GRID #3158532 Report a problem RealTracs MLS as distributed by MLS GRID #3158532 Report a problem | ||
| 6/24/2026 | Price change | $1,599,000-3%$508/sqft |
Source: RealTracs MLS as distributed by MLS GRID #3158532 Report a problem | ||
| 5/27/2026 | Price change | $1,649,000-2.9%$524/sqft |
Source: RealTracs MLS as distributed by MLS GRID #3158532 Report a problem | ||
| 4/11/2026 | Listed for sale | $1,699,000+189.9%$540/sqft |
Source: RealTracs MLS as distributed by MLS GRID #3158532 Report a problem | ||
| 5/15/2015 | Sold | $586,000-8.3%$186/sqft |
Source: RealTracs MLS as distributed by MLS GRID #1615774 Report a problem | ||
| 3/14/2015 | Price change | $639,000-1.5%$203/sqft |
Source: Visual Tour #1615774 Report a problem | ||
| 2/22/2015 | Listed for sale | $649,000$206/sqft |
Source: Owner Report a problem | ||
Public tax history
| Year | Property taxes | Tax assessment |
|---|---|---|
| 2025 | $3,755 +11.3% | $215,675 |
| 2024 | $3,373 +2.3% | $215,675 +58.3% |
| 2023 | $3,297 +3.6% | $136,225 |
| 2022 | $3,181 +1.7% | $136,225 |
| 2021 | $3,126 +15.5% | $136,225 +19.8% |
| 2020 | $2,706 | $113,700 |
| 2019 | $2,706 +5.3% | $113,700 |
| 2018 | $2,570 0% | $113,700 +9.1% |
| 2017 | $2,570 -6.9% | $104,200 |
| 2016 | $2,761 +9% | $104,200 |
| 2015 | $2,532 | $104,200 |
| 2014 | $2,532 | $104,200 +0% |
| 2012 | -- | $104,194 |
| 2011 | -- | $104,194 +19.6% |
| 2010 | $1,942 | $87,092 |
| 2009 | $1,942 +3.2% | $87,092 |
| 2008 | $1,881 +1.4% | $87,092 |
| 2007 | $1,855 +5.4% | $87,092 |
| 2006 | $1,759 -17.2% | $87,092 |
| 2005 | $2,125 +70.8% | $87,092 +70.8% |
| 2004 | $1,244 +5.6% | $50,995 |
| 2002 | $1,178 | $50,995 |
| 2001 | -- | $50,995 -75% |
| 2000 | -- | $203,981 |
Find assessor info on the county website
Monthly payment
Est. payment
Payment breakdown
Explore the cost of this home by adjusting the details. Changes won't be saved.Climate risks
Neighborhood: 37352
Getting around
1 / 100
Car-DependentNearby schools
GreatSchools rating
- 6/10Lynchburg Elementary SchoolGrades: PK-6Distance: 5.4 mi
- 6/10Moore County High SchoolGrades: 7-12Distance: 5.5 mi
Schools provided by the listing agent
- Elementary: Lynchburg Elementary
- Middle: Moore County High School
- High: Moore County High School
Source: RealTracs MLS as distributed by MLS GRID. This data may not be complete. We recommend contacting the local school district to confirm school assignments for this home.
- $692,400-- bd1 ba1.7k sqft117 Barefield Ct, Lynchburg, TN 37352Off Market
- $1,504,8005 bd5 ba3.5k sqft295 Barefield Ct, Lynchburg, TN 37352Off Market
- $953,1006 bd5 ba2.4k sqftSanders Dr, Lynchburg, TN 37352Off Market
- $89,700-- bd-- ba-- sqftBarefield Ct, Lynchburg, TN 37352Off Market
- $1,069,2006 bd6 ba4.2k sqft107 Sanders Dr, Lynchburg, TN 37352Off Market
- $2,330,300-- bd3 ba4.6k sqft294 Barefield Ct, Lynchburg, TN 37352Off Market
- $89,700-- bd-- ba-- sqftSanders Dr, Lynchburg, TN 37352Off Market
- $373,600-- bd-- ba-- sqftSanders Dr, Lynchburg, TN 37352Off Market
A local agent can set up tours, give advice and negotiate with sellers.
Similar homes
- $1,100,0003 bd4 ba2.3k sqft1530 Ridgeview Run, Lynchburg, TN 37352For Sale

 MLS ID #3146451, Susan Baker, Broker. GRI. RealTracs MLS as distributed by MLS GRID
 - $824,9004 bd3 ba3.5k sqft187 Rigsbys Rdg, Lynchburg, TN 37352For Sale
 MLS ID #3205358, Donna O. Barber. RealTracs MLS as distributed by MLS GRID
 - $949,9992 bd2 ba2.7k sqft331 Huffman Park Rd, Lynchburg, TN 37352For Sale
 MLS ID #3217593, Josh Cook. RealTracs MLS as distributed by MLS GRID
 - $1,886,9004 bd4 ba4k sqft66 Rigsby Rdg Lot 176, Lynchburg, TN 37352New Construction
 MLS ID #3251499, Susan Baker, Broker. GRI. RealTracs MLS as distributed by MLS GRID
 - $1,089,9993 bd3 ba2.5k sqft814 Shasteen Hollow Rd, Lynchburg, TN 37352For SaleMLS ID #3249012, Lydia Billington. RealTracs MLS as distributed by MLS GRID
- $1,599,0005 bd4 ba4.1k sqft1601 Damron Rd, Estill Springs, TN 37330For SaleMLS ID #3135497, Amy Kinser Andreola. RealTracs MLS as distributed by MLS GRID
- $1,650,0004 bd3 ba3.2k sqft1712 Ledford Mill Rd, Normandy, TN 37360For SaleMLS ID #3298508, Tad Craig. RealTracs MLS as distributed by MLS GRID
- $1,175,0002 bd3 ba2.4k sqft645 Wildwood Trce, Winchester, TN 37398For SaleMLS ID #3314284, George W Weeks. RealTracs MLS as distributed by MLS GRID
- $795,0003 bd4 ba2.6k sqft28 Henderson Rd, Lynchburg, TN 37352For SaleMLS ID #3173690, Tad Craig. RealTracs MLS as distributed by MLS GRID
- $999,9004 bd5 ba4.2k sqft621 Lake Haven Dr, Tullahoma, TN 37388For SaleMLS ID #3226443, Monica Saine. RealTracs MLS as distributed by MLS GRID
- $1,850,0004 bd4 ba3.2k sqft117 Lake St, Estill Springs, TN 37330For SaleMLS ID #3309495, Lora Pratt-Umbarger. RealTracs MLS as distributed by MLS GRID
- $1,295,0004 bd4 ba3.9k sqft644 Fanning Bend Dr, Winchester, TN 37398For SaleMLS ID #3156440, Clay Kelton | Kelton Group. RealTracs MLS as distributed by MLS GRID
- $1,275,0003 bd2 ba2.1k sqft90 Wildwood Ct, Winchester, TN 37398For SaleMLS ID #3211387, Marla Richardson. RealTracs MLS as distributed by MLS GRID
- $1,875,0004 bd4 ba2.2k sqft100 Acree Ln, Estill Springs, TN 37330For SaleMLS ID #3167806, Thomas Ore. RealTracs MLS as distributed by MLS GRID
- $899,0003 bd3 ba2.7k sqft1576 Damron Rd, Estill Springs, TN 37330For SaleMLS ID #3168324, Sharon Swafford. RealTracs MLS as distributed by MLS GRID
- $1,279,0003 bd3 ba3.7k sqft455 Hidden Ridge Ln, Estill Springs, TN 37330For SaleMLS ID #3255613, Lynne White. RealTracs MLS as distributed by MLS GRID
- $1,139,0004 bd3 ba2.6k sqft50 Bill Edde Rd, Belvidere, TN 37306For SaleMLS ID #3183537, Fallon Massey. RealTracs MLS as distributed by MLS GRID
- $1,200,0004 bd4 ba3.4k sqft1625 Honey Ln, Estill Springs, TN 37330For SaleMLS ID #3248230, Haley R Atchley. RealTracs MLS as distributed by MLS GRID
- $1,050,0004 bd4 ba2.9k sqft208 Loop Dr, Winchester, TN 37398For SaleMLS ID #3173240, Jessica London. RealTracs MLS as distributed by MLS GRID
- $1,075,0004 bd3 ba2.5k sqft71 Fanning Bend Dr, Winchester, TN 37398For SaleMLS ID #3205582, Ashley Lynch. RealTracs MLS as distributed by MLS GRID
