This beautiful 4,284 sq ft home offers room for everyone and every season of life. With 4 bedrooms, 4.5 baths, and three full levels of living space, it’s designed for comfort, convenience, and togetherness. The new sunroom off the back of the home offers lake views year-round!! The main level features soaring 14‑ft ceilings, a cozy custom stone fireplace, a custom butlers pantry, and a bright welcoming layout. You’ll love the oversized closets in every bedroom and the rare convenience of two primary suites—one on the first floor and another upstairs. There is garage access from the 1st floor and the basement. The 1st floor garage is wired for Electric Vehicles.
The second floor of the home includes a 2nd primary suite & 2 additional guest bedrooms. It also boasts a massive 20×24 bonus room, perfect for movie nights, hobbies, or a playroom. Downstairs, the finished basement—with its own garage—offers incredible flexibility for extended family, guests, or a private living area. There is also an oversized indoor storage area that is not heated & cooled which is perfect for holiday decoration storage. There is a second large storage area in the basement beside the stairs! Outside amenities include a private deeded boat dock and slip with year‑round access included in the low $300/year HOA. Located on a peaceful dead‑end road, this home blends privacy with community amenities in a way that’s hard to find. This unique home is A standout opportunity for homeowners and investors alike. This versatile three‑level property is purpose‑built for multi‑family occupancy or income generating!! Its smart layout makes it an excellent income‑producing asset—live on one level and rent the others, or lease all three for impressive returns. A flexible, high‑value property with endless potential. Enjoy the lake views, privacy, and the wildlife from your very own peaceful retreat on a dead end road!!
Active
Price cut: $35K (8/10)
$964,900
621 Lake Haven Dr, Tullahoma, TN 37388
4beds
4,284sqft
:
Get pre-qualified$6,122/mo
Single Family Residence, Residential
Built in 2019
1.69 Acres Lot
$-- Zestimate®
$225/sqft
$25/mo HOA
What's special
Lake views year-roundLake viewsCozy custom stone fireplaceOversized indoor storage areaCustom butlers pantryBright welcoming layout
- 70 days |
- 440 |
- 20 |
Zillow last checked:
Listing updated:
Listed by:
Monica Saine 931-952-0796,
Century 21 Coffee County Realty & Auction 931-728-2800
Source: RealTracs MLS as distributed by MLS GRID,MLS#: 3226443
Facts & features
Interior
Bedrooms & bathrooms
- Bedrooms: 4
- Bathrooms: 5
- Full bathrooms: 4
- 1/2 bathrooms: 1
- Main level bedrooms: 1
Bedroom 1
- Features: Full Bath
- Level: Full Bath
- Area: 208 Square Feet
- Dimensions: 13x16
Bedroom 2
- Features: Extra Large Closet
- Level: Extra Large Closet
- Area: 168 Square Feet
- Dimensions: 12x14
Bedroom 3
- Features: Extra Large Closet
- Level: Extra Large Closet
- Area: 168 Square Feet
- Dimensions: 12x14
Bedroom 4
- Features: Bath
- Level: Bath
- Area: 320 Square Feet
- Dimensions: 20x16
Primary bathroom
- Features: Double Vanity
- Level: Double Vanity
Dining room
- Features: Formal
- Level: Formal
- Area: 120 Square Feet
- Dimensions: 10x12
Other
- Features: Other
- Level: Other
- Area: 91 Square Feet
- Dimensions: 7x13
Kitchen
- Features: Eat-in Kitchen
- Level: Eat-in Kitchen
- Area: 192 Square Feet
- Dimensions: 16x12
Living room
- Area: 306 Square Feet
- Dimensions: 18x17
Other
- Features: Office
- Level: Office
- Area: 576 Square Feet
- Dimensions: 32x18
Other
- Features: Florida Room
- Level: Florida Room
- Area: 192 Square Feet
- Dimensions: 16x12
Recreation room
- Features: Second Floor
- Level: Second Floor
- Area: 480 Square Feet
- Dimensions: 20x24
Heating
- Central
Cooling
- Central Air
Appliances
- Included: Built-In Electric Oven, Gas Range, Dishwasher
- Laundry: Electric Dryer Hookup, Washer Hookup
Features
- Flooring: Carpet, Wood, Tile
- Basement: Finished,Full
- Number of fireplaces: 1
- Fireplace features: Insert, Living Room
Interior area
- Total structure area: 4,284
- Total interior livable area: 4,284 sqft
- Finished area above ground: 2,988
- Finished area below ground: 1,296
Property
Parking
- Total spaces: 3
- Parking features: Attached
- Attached garage spaces: 3
Features
- Levels: Three Or More
- Stories: 3
- Patio & porch: Deck, Covered, Patio, Porch, Screened
- Exterior features: Dock
- Waterfront features: Year Round Access
Lot
- Size: 1.69 Acres
Details
- Parcel number: 032B A 00200 000
- Special conditions: Standard
Construction
Type & style
- Home type: SingleFamily
- Architectural style: Traditional
- Property subtype: Single Family Residence, Residential
Materials
- Fiber Cement, Frame
- Roof: Shingle
Condition
- New construction: No
- Year built: 2019
Utilities & green energy
- Sewer: Septic Tank
- Water: Private
- Utilities for property: Water Available
Green energy
- Energy efficient items: Attic Fan, HVAC, Windows
Community & HOA
Community
- Subdivision: Lakehaven
HOA
- Has HOA: Yes
- HOA fee: $300 annually
Location
- Region: Tullahoma
Financial & listing details
- Price per square foot: $225/sqft
- Tax assessed value: $514,800
- Annual tax amount: $2,568
- Date on market: 6/5/2026
Estimated market value
Not available
Estimated sales range
Not available
Not available
Price history
| Date | Event | Price |
|---|---|---|
| 8/10/2026 | Price change | $964,900-3.5%$225/sqft |
Source:  RealTracs MLS as distributed by MLS GRID #3226443 Report a problem RealTracs MLS as distributed by MLS GRID #3226443 Report a problem | ||
| 6/5/2026 | Listed for sale | $999,900+17.6%$233/sqft |
Source: RealTracs MLS as distributed by MLS GRID #3226443 Report a problem | ||
| 6/28/2024 | Sold | $850,000-1.2%$198/sqft |
Source: RealTracs MLS as distributed by MLS GRID #2622241 Report a problem | ||
| 5/8/2024 | Contingent | $859,900$201/sqft |
Source: RealTracs MLS as distributed by MLS GRID #2622241 Report a problem | ||
| 2/22/2024 | Listed for sale | $859,900-14%$201/sqft |
Source: RealTracs MLS as distributed by MLS GRID #2622241 Report a problem | ||
| 6/15/2022 | Listing removed | -- |
Source: RealTracs MLS as distributed by MLS GRID #2362778 Report a problem | ||
| 6/2/2022 | Price change | $999,900-9.1%$233/sqft |
Source: RealTracs MLS as distributed by MLS GRID #2362778 Report a problem | ||
| 3/7/2022 | Listed for sale | $1,100,000$257/sqft |
Source: RealTracs MLS as distributed by MLS GRID #2362778 Report a problem | ||
| 2/21/2022 | Listing removed | -- |
Source: RealTracs MLS as distributed by MLS GRID #2307904 Report a problem | ||
| 11/12/2021 | Listed for sale | $1,100,000+83.3%$257/sqft |
Source: RealTracs MLS as distributed by MLS GRID #2307904 Report a problem | ||
| 11/27/2019 | Listing removed | $599,999$140/sqft |
Source: Swaffords Property Shop #2044057 Report a problem | ||
| 5/24/2019 | Listed for sale | $599,999+1517.8%$140/sqft |
Source: Swaffords Property Shop #2044057 Report a problem | ||
| 5/19/2003 | Sold | $37,088$9/sqft |
Source: Public Record Report a problem | ||
Public tax history
| Year | Property taxes | Tax assessment |
|---|---|---|
| 2025 | $2,568 -5.1% | $128,700 -5.1% |
| 2024 | $2,707 | $135,650 |
| 2023 | $2,707 +6.4% | $135,650 |
| 2022 | $2,544 +6.3% | $135,650 +63.2% |
| 2021 | $2,393 | $83,125 |
| 2020 | $2,393 +12.4% | $83,125 |
| 2019 | $2,129 +653% | $83,125 +686.1% |
| 2018 | $283 -0.1% | $10,575 |
| 2017 | $283 +0.1% | $10,575 |
| 2016 | $283 | $10,575 |
| 2015 | $283 0% | $10,575 0% |
| 2014 | $283 | $10,580 |
| 2013 | $283 | $10,580 |
| 2012 | -- | $10,580 |
| 2011 | -- | $10,580 -10.6% |
| 2010 | $292 +39.3% | $11,831 +32.6% |
| 2009 | $209 | $8,925 |
| 2008 | $209 +4.4% | $8,925 |
| 2007 | $201 -23.3% | $8,925 |
| 2006 | $262 +97.4% | $8,925 +97.4% |
| 2005 | $132 | $4,522 |
| 2004 | $132 +10.1% | $4,522 |
| 2002 | $120 | $4,522 -59.8% |
| 2001 | -- | $11,250 -25% |
| 2000 | -- | $15,000 |
Find assessor info on the county website
Monthly payment
Est. payment
Payment breakdown
Explore the cost of this home by adjusting the details. Changes won't be saved.Climate risks
Neighborhood: 37388
Getting around
1 / 100
Car-DependentNearby schools
GreatSchools rating
- 5/10North Lake Elementary SchoolGrades: PK-5Distance: 3.2 mi
- 4/10North Middle SchoolGrades: 6-8Distance: 9.4 mi
- 4/10Franklin Co High SchoolGrades: 9-12Distance: 11.2 mi
Schools provided by the listing agent
- Elementary: North Lake Elementary
- Middle: North Middle School
- High: Franklin Co High School
Source: RealTracs MLS as distributed by MLS GRID. This data may not be complete. We recommend contacting the local school district to confirm school assignments for this home.
- $943,500-- bd-- ba-- sqft621 Lake Haven Dr LOT 13, Tullahoma, TN 37388Off Market
- $729,9003 bd3 ba3.4k sqft663 Lakehaven Dr, Tullahoma, TN 37388For Sale
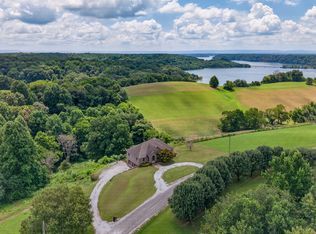
- $642,0004 bd4 ba3k sqft511 Lakehaven Dr, Tullahoma, TN 37388Off Market
- $751,500-- bd1 ba3.1k sqft560 Lakehaven Dr, Tullahoma, TN 37388Off Market
- $62,000-- bd-- ba-- sqft560 Lake Haven Dr, Tullahoma, TN 37388Off Market
- $1,555,300-- bd4 ba3.8k sqft345 Lakehaven Dr, Tullahoma, TN 37388Off Market
- $81,900-- bd-- ba-- sqft345 Lake Haven Dr, Tullahoma, TN 37388Off Market
- $--5.02 acres0 Lakehaven Dr LOT 1, Tullahoma, TN 37388Off Market
A local agent can set up tours, give advice and negotiate with sellers.
A local lender can help you make sure your offer is ready when you are.
Similar homes
- $729,9003 bd3 ba3.4k sqft663 Lakehaven Dr, Tullahoma, TN 37388For Sale
 MLS ID #3272062, Sabrina Kimball - Platinum Properties. RealTracs MLS as distributed by MLS GRID
 - $995,0002 bd3 ba3.5k sqft100 Cindy Cir, Tullahoma, TN 37388For Sale

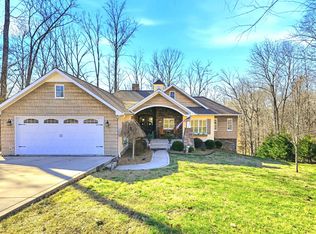 MLS ID #3123774, Leann Uselton. RealTracs MLS as distributed by MLS GRID
 - $925,0003 bd3 ba3.5k sqft594 Overlook Cir, Tullahoma, TN 37388For Sale
 MLS ID #3244502, Dayla Bray- The Preferred Group. RealTracs MLS as distributed by MLS GRID
 - $874,9004 bd4 ba3.1k sqft1469 Ledford Mill Rd, Tullahoma, TN 37388For Sale
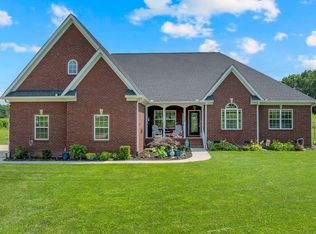 MLS ID #3251138, Elisa Chessor. RealTracs MLS as distributed by MLS GRID
 - $516,5004 bd3 ba2.1k sqft534 Evans Dr, Tullahoma, TN 37388For SaleMLS ID #3302252, Ann Hoke. RealTracs MLS as distributed by MLS GRID
- $995,0004 bd4 ba4.5k sqft1191 Knights Church Rd, Decherd, TN 37324For SaleMLS ID #3298555, Leanne Kollette Bonning. RealTracs MLS as distributed by MLS GRID
- $799,9005 bd4 ba3.7k sqft106 Fairways Blvd N, Tullahoma, TN 37388For SaleMLS ID #3245895, Dustyn Reed. RealTracs MLS as distributed by MLS GRID
- $999,9773 bd3 ba2.5k sqft814 Shasteen Hollow Rd, Lynchburg, TN 37352For SaleMLS ID #3249012, Lydia Billington. RealTracs MLS as distributed by MLS GRID
- $674,9994 bd4 ba2.7k sqft521 Evans Dr, Tullahoma, TN 37388For SaleMLS ID #3171405, Brittany Plunkett. RealTracs MLS as distributed by MLS GRID
- $500,0003 bd3 ba2.1k sqft431 Evans Dr, Tullahoma, TN 37388For SaleMLS ID #3319995, Patrick Smith | The Legacy Group. RealTracs MLS as distributed by MLS GRID
- $1,129,9004 bd4 ba2.7k sqft336 Bjs Lndg, Estill Springs, TN 37330For SaleMLS ID #3333665, Jessica London. RealTracs MLS as distributed by MLS GRID
- $499,9314 bd3 ba2.1k sqft400 Evans Dr, Tullahoma, TN 37388For SaleMLS ID #3215094, Johnny Roberts. RealTracs MLS as distributed by MLS GRID
- $649,9004 bd4 ba3k sqft112 Settlers Trce, Tullahoma, TN 37388For SaleMLS ID #3501023, Jessica London. RealTracs MLS as distributed by MLS GRID
- $499,9994 bd3 ba3k sqft512 Westwood Dr, Tullahoma, TN 37388For SaleMLS ID #3276581, Jamison Durham, Principal Broker/Owner. RealTracs MLS as distributed by MLS GRID
- $565,0004 bd4 ba2.8k sqft1804 Country Club Dr, Tullahoma, TN 37388For SaleMLS ID #3319206, Elizabeth Banks. RealTracs MLS as distributed by MLS GRID
- $969,0004 bd5 ba5.3k sqft763 Thompson Creek Rd, Shelbyville, TN 37160For SaleMLS ID #3149288, George W Weeks. RealTracs MLS as distributed by MLS GRID
- $1,100,0003 bd4 ba2.3k sqft1530 Ridgeview Run, Lynchburg, TN 37352For SaleMLS ID #3146451, Susan Baker, Broker. GRI. RealTracs MLS as distributed by MLS GRID
- $940,0004 bd5 ba5k sqft745 Union Ridge Rd, Wartrace, TN 37183For SaleMLS ID #3281418, JENNY ORR. RealTracs MLS as distributed by MLS GRID
- $899,0004 bd5 ba2.3k sqft369 Fanning Bend Dr, Winchester, TN 37398For SaleMLS ID #3158870, Ashley Lynch. RealTracs MLS as distributed by MLS GRID
- $842,9004 bd3 ba3.4k sqft282 Owl Hollow Ln, Winchester, TN 37398For SaleMLS ID #3123764, Sam Hatfield. RealTracs MLS as distributed by MLS GRID
