A premier modern retreat nestled within the highly coveted Reserve at Holiday Landing community in Tullahoma, Tennessee. Built in 2021 and offering 2,150 square feet of meticulously designed living space, this 3-bedroom, 2.5-bathroom residence delivers the ultimate synthesis of contemporary luxury, effortless leisure, and undeniable financial upside. All furnishings can be purchased allowing for an immediate transition into personal ownership or instant activation as a short-term rental (STR) from Day 1. Surrounded by nature and on-site hiking trails, offering a true sanctuary just minutes from Tims Ford Lake. This community features a direct golf cart path providing access to the Holiday Landing Marina and the renowned Blue Gill Grill, with boat slips available. Whether you are seeking a lucrative addition to your portfolio, a turnkey vacation home, or a low-maintenance primary residence near the water, this property checks every box. Make sure to check with us on getting some amazing lending incentives!**Note: In photos, the room that shows as the sitting area was original the dinning room per original build. The dinning room in photos next to the kitchen is the original living room**
Active
$475,000
431 Evans Dr, Tullahoma, TN 37388
3beds
3,225sqft
Single Family Residence, Residential
Built in 2021
8,712 Square Feet Lot
$-- Zestimate®
$147/sqft
$170/mo HOA
What's special
Boat slips availableSurrounded by natureOn-site hiking trails
- 41 days
- 163
- 10
Zillow last checked:
Listing updated:
Listed by:
Patrick Smith | The Legacy Group 931-409-8985,
SimpliHOM 855-856-9466
Source: RealTracs MLS as distributed by MLS GRID,MLS#: 3598889
Facts & features
Interior
Bedrooms & bathrooms
- Bedrooms: 3
- Bathrooms: 3
- Full bathrooms: 2
- 1/2 bathrooms: 1
- Main level bedrooms: 1
Dining room
- Area: 224 Square Feet
- Dimensions: 14x16
Living room
- Features: Separate
- Area: 240 Square Feet
- Dimensions: 15x16
Other
- Features: Gathering Room
- Area: 144 Square Feet
- Dimensions: 12x12
Recreation room
- Features: Second Floor
- Level: Second
- Area: 224 Square Feet
- Dimensions: 14x16
Heating
- Central, Natural Gas
Cooling
- Ceiling Fan(s), Central Air, Electric
Appliances
- Included: Built-In Electric Oven, Electric Range, Dishwasher, Microwave, Refrigerator, Smart Appliance(s), Water Purifier
- Laundry: Electric Dryer Hookup, Washer Hookup
Features
- Air Filter, Ceiling Fan(s), Smart Light(s), Smart Thermostat, Walk-In Closet(s)
- Flooring: Carpet, Laminate
- Basement: Crawl Space,None
- Fireplace features: Electric, Gas
Interior area
- Total structure area: 3,225
- Total interior livable area: 3,225 sqft
- Finished area above ground: 3,225
Video & virtual tour
Property
Parking
- Total spaces: 4
- Parking features: Open
- Uncovered spaces: 4
Features
- Levels: Two
- Stories: 2
- Patio & porch: Screened
Lot
- Size: 8,712 Square Feet
- Dimensions: 75.44 x 219.42 IRR
- Features: Level
- Topography: Level
Details
- Parcel number: 032D A 02400 000
- Special conditions: Standard
- Other equipment: Air Purifier
Construction
Type & style
- Home type: SingleFamily
- Architectural style: Traditional
- Property subtype: Single Family Residence, Residential
Materials
- Wood Siding
- Roof: Shingle
Condition
- New construction: No
- Year built: 2021
Utilities & green energy
- Sewer: STEP System
- Water: Public
- Utilities for property: Electricity Available, Natural Gas Available, Water Available
Community & HOA
Community
- Security: Smoke Detector(s), Smart Camera(s)/Recording
- Subdivision: Reserve At Holiday Landing
HOA
- Has HOA: Yes
- Amenities included: Trail(s)
- Services included: Maintenance Grounds, Trash
- HOA fee: $170 monthly
Location
- Region: Tullahoma
Financial & listing details
- Price per square foot: $147/sqft
- Tax assessed value: $461,000
- Annual tax amount: $2,300
- Date on market: 9/30/2026
- Electric utility on property: Yes
Estimated market value
Not available
Estimated sales range
Not available
Not available
Price history
| Date | Event | Price |
|---|---|---|
| 9/30/2026 | Listed for sale | $475,000-5%$147/sqft |
Source:  RealTracs MLS as distributed by MLS GRID #3598889 Report a problem | ||
| 9/19/2026 | Listing removed | $500,000$155/sqft |
Source: RealTracs MLS as distributed by MLS GRID #3319995 Report a problem | ||
| 8/6/2026 | Listed for sale | $500,000+4.3%$155/sqft |
Source: RealTracs MLS as distributed by MLS GRID #3319995 Report a problem | ||
| 6/20/2024 | Listing removed | $479,500$149/sqft |
Source: RealTracs MLS as distributed by MLS GRID #2669055 Report a problem | ||
| 6/19/2024 | Listed for sale | $479,500-4%$149/sqft |
Source: RealTracs MLS as distributed by MLS GRID #2669055 Report a problem | ||
| 6/10/2024 | Listing removed | -- |
Source: RealTracs MLS as distributed by MLS GRID #2588929 Report a problem | ||
| 4/19/2024 | Price change | $499,500-4.8%$155/sqft |
Source: RealTracs MLS as distributed by MLS GRID #2588929 Report a problem | ||
| 12/16/2023 | Price change | $524,900-4.5%$163/sqft |
Source: RealTracs MLS as distributed by MLS GRID #2588929 Report a problem | ||
| 11/6/2023 | Listed for sale | $549,900+7.8%$171/sqft |
Source: RealTracs MLS as distributed by MLS GRID #2588929 Report a problem | ||
| 11/1/2023 | Listing removed | -- |
Source: RealTracs MLS as distributed by MLS GRID #2527847 Report a problem | ||
| 10/5/2023 | Price change | $509,900-4.7%$158/sqft |
Source: RealTracs MLS as distributed by MLS GRID #2527847 Report a problem | ||
| 9/16/2023 | Price change | $535,000-2.7%$166/sqft |
Source: RealTracs MLS as distributed by MLS GRID #2527847 Report a problem | ||
| 7/28/2023 | Price change | $550,000-8.3%$171/sqft |
Source: RealTracs MLS as distributed by MLS GRID #2527847 Report a problem | ||
| 5/22/2023 | Listed for sale | $599,900+48.4%$186/sqft |
Source: RealTracs MLS as distributed by MLS GRID #2527847 Report a problem | ||
| 12/22/2021 | Sold | $404,135$125/sqft |
Source: Public Record Report a problem | ||
Public tax history
| Year | Property taxes | Tax assessment |
|---|---|---|
| 2025 | $2,300 | $115,250 |
| 2024 | $2,300 | $115,250 |
| 2023 | $2,300 +9.2% | $115,250 +2.6% |
| 2022 | $2,105 +529.2% | $112,275 +865.8% |
| 2021 | $335 | $11,625 |
| 2020 | $335 +12.4% | $11,625 |
| 2019 | $298 | $11,625 |
Find assessor info on the county website
Monthly payment
Est. payment
Payment breakdown
Explore the cost of this home by adjusting the details. Changes won't be saved.Climate risks
Neighborhood: 37388
Nearby schools
Schools provided by the listing agent
- Elementary: North Lake Elementary
- Middle: North Middle School
- High: Franklin Co High School
Source: RealTracs MLS as distributed by MLS GRID. This data may not be complete. We recommend contacting the local school district to confirm school assignments for this home.
Similar homes
- $516,5004 bd3 ba2.1k sqft534 Evans Dr, Tullahoma, TN 37388For Sale
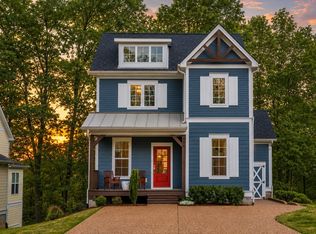
 MLS ID #3302252, Ann Hoke. RealTracs MLS as distributed by MLS GRID
- $495,0003 bd3 ba2k sqft321 Evans Dr, Tullahoma, TN 37388For Sale
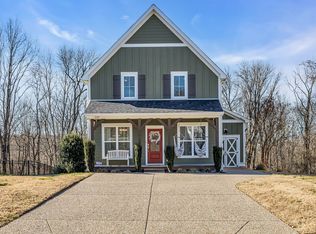 MLS ID #3116276, Sam Hatfield. RealTracs MLS as distributed by MLS GRID
- $499,9314 bd3 ba2.1k sqft400 Evans Dr, Tullahoma, TN 37388For Sale
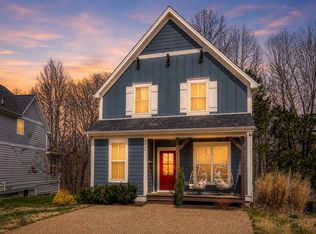 EXIT Realty broker feed
- $589,9003 bd3 ba2.3k sqft601 Evans Dr, Tullahoma, TN 37388For Sale
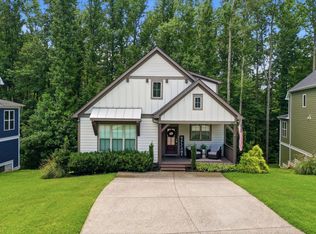 MLS ID #3592664, Sharlynn K. Mellor. RealTracs MLS as distributed by MLS GRID
- $460,0006 bd3 ba2.9k sqft220 Lakewood Dr, Tullahoma, TN 37388For SaleMLS ID #3220015, Lyndon LaFevers. RealTracs MLS as distributed by MLS GRID
- $499,9003 bd2 ba2.3k sqft3055 Hurricane Creek Rd, Tullahoma, TN 37388For SaleMLS ID #3623558, Eberley (Ebbie) Holloway. RealTracs MLS as distributed by MLS GRID
- $425,0005 bd4 ba2.7k sqft116 Cumberland Trce, Tullahoma, TN 37388For SaleMLS ID #3629582, JOE ORR. RealTracs MLS as distributed by MLS GRID
- $449,9003 bd2 ba1.6k sqft0 Hickory Hollow Rd Lot 3, Tullahoma, TN 37388New ConstructionMLS ID #3627643, Thomas Ore. RealTracs MLS as distributed by MLS GRID
- $449,0004 bd3 ba2.7k sqft108 Albemarle Dr, Tullahoma, TN 37388For SaleMLS ID #3631016, Adam Brock. RealTracs MLS as distributed by MLS GRID
- $467,0003 bd3 ba2.5k sqft64 N Fork Branch Rd, Tullahoma, TN 37388For SaleMLS ID #3634181, Fallon Massey. RealTracs MLS as distributed by MLS GRID
- $525,0003 bd2 ba2k sqft870 Powell Rd, Tullahoma, TN 37388For SaleMLS ID #3624236, Cherisa (Cherie) Welker. RealTracs MLS as distributed by MLS GRID
- $699,0003 bd3 ba3.4k sqft663 Lakehaven Dr, Tullahoma, TN 37388For SaleMLS ID #3272062, Sabrina Kimball - Platinum Properties. RealTracs MLS as distributed by MLS GRID
- $539,9004 bd4 ba2.8k sqft1804 Country Club Dr, Tullahoma, TN 37388For SaleMLS ID #3319206, Elizabeth Banks. RealTracs MLS as distributed by MLS GRID
- $494,9004 bd2 ba2.1k sqft810 W Lincoln St, Tullahoma, TN 37388For SaleMLS ID #3243791, Skylar Slade - Market Street Properties, LLC. RealTracs MLS as distributed by MLS GRID
- $376,9003 bd3 ba1.9k sqft307 Marks Ave, Tullahoma, TN 37388For SaleMLS ID #3520364, Cara Chadwick. RealTracs MLS as distributed by MLS GRID
- $485,0003 bd3 ba2.4k sqft451 Bell Dr W, Winchester, TN 37398For SaleMLS ID #3318784, Dawn Rigsby. RealTracs MLS as distributed by MLS GRID
- $584,9003 bd3 ba2.5k sqft555 Station Cir, Tullahoma, TN 37388For SaleMLS ID #3546256, JENNY ORR. RealTracs MLS as distributed by MLS GRID
- $334,9004 bd2 ba2.2k sqft400 Edgewood Dr, Tullahoma, TN 37388For SaleMLS ID #3628718, JENNY ORR. RealTracs MLS as distributed by MLS GRID
- $550,0003 bd2 ba2.4k sqft110 Point Cir, Tullahoma, TN 37388For SaleMLS ID #3320116, Candace Turnham. RealTracs MLS as distributed by MLS GRID
- $369,9003 bd2 ba1.7k sqft164 Spring Breeze Dr, Tullahoma, TN 37388For SaleMLS ID #3609990, Chelsea B. Greenway. RealTracs MLS as distributed by MLS GRID
