Beautiful Lake side Sub-Div. This home offers 3 Bedrooms, 2.5 Baths, covered back porch w/fireplace, backs up to the woods. Sub-Div. has private direct access to Tims Ford Lake, marina, & restaurant. Enjoy time away at the lake swimming, hiking, or just relaxing at the community fire pit. Boat slip at the Holiday Marina can be transfer. Golf cart path down to the boat slip area & marina.
Active
Price cut: $20K (6/13)
$554,000
321 Evans Dr, Tullahoma, TN 37388
3beds
2,080sqft
:
Get pre-qualified$3,717/mo
Single Family Residence, Residential
Built in 2020
0.32 Acres Lot
$-- Zestimate®
$266/sqft
$175/mo HOA
What's special
- 182 days |
- 111 |
- 5 |
Zillow last checked:
Listing updated:
Listed by:
Sam Hatfield 931-968-0500,
Sam Hatfield Realty, Inc. 931-968-0500
Source: RealTracs MLS as distributed by MLS GRID,MLS#: 3116276
Facts & features
Interior
Bedrooms & bathrooms
- Bedrooms: 3
- Bathrooms: 3
- Full bathrooms: 2
- 1/2 bathrooms: 1
- Main level bedrooms: 1
Bedroom 1
- Features: Full Bath
- Level: Full Bath
- Area: 156 Square Feet
- Dimensions: 13x12
Bedroom 2
- Area: 120 Square Feet
- Dimensions: 12x10
Bedroom 3
- Area: 120 Square Feet
- Dimensions: 12x10
Dining room
- Features: Separate
- Level: Separate
- Area: 195 Square Feet
- Dimensions: 15x13
Kitchen
- Features: Pantry
- Level: Pantry
- Area: 140 Square Feet
- Dimensions: 14x10
Living room
- Features: Combination
- Level: Combination
- Area: 224 Square Feet
- Dimensions: 16x14
Other
- Features: Utility Room
- Level: Utility Room
- Area: 15 Square Feet
- Dimensions: 3x5
Recreation room
- Features: Second Floor
- Level: Second Floor
- Area: 144 Square Feet
- Dimensions: 12x12
Heating
- Central, Electric
Cooling
- Central Air, Electric
Appliances
- Included: Built-In Electric Oven, Built-In Electric Range, Trash Compactor, Dishwasher
Features
- Ceiling Fan(s)
- Flooring: Carpet, Laminate, Tile
- Basement: None
- Number of fireplaces: 1
- Fireplace features: Gas
Interior area
- Total structure area: 2,080
- Total interior livable area: 2,080 sqft
- Finished area above ground: 2,080
Property
Features
- Levels: Two
- Stories: 2
- Patio & porch: Porch, Covered
Lot
- Size: 0.32 Acres
- Dimensions: 57.98 x 201.61
Details
- Parcel number: 032D A 01600 000
- Special conditions: Standard
Construction
Type & style
- Home type: SingleFamily
- Property subtype: Single Family Residence, Residential
Materials
- Hardboard Siding
- Roof: Shingle
Condition
- New construction: No
- Year built: 2020
Utilities & green energy
- Sewer: Septic Tank
- Water: Public
- Utilities for property: Electricity Available, Water Available
Community & HOA
Community
- Subdivision: Reserve At Holiday Landing
HOA
- Has HOA: Yes
- Amenities included: Trail(s)
- Services included: Maintenance Grounds, Trash
- HOA fee: $175 monthly
Location
- Region: Tullahoma
Financial & listing details
- Price per square foot: $266/sqft
- Tax assessed value: $437,200
- Annual tax amount: $2,181
- Date on market: 1/27/2026
- Electric utility on property: Yes
Estimated market value
Not available
Estimated sales range
Not available
Not available
Price history
| Date | Event | Price |
|---|---|---|
| 6/13/2026 | Price change | $554,000-3.5%$266/sqft |
Source:  RealTracs MLS as distributed by MLS GRID #3116276 Report a problem RealTracs MLS as distributed by MLS GRID #3116276 Report a problem | ||
| 4/28/2026 | Price change | $574,000-3.5%$276/sqft |
Source: RealTracs MLS as distributed by MLS GRID #3116276 Report a problem | ||
| 1/27/2026 | Listed for sale | $595,000$286/sqft |
Source: RealTracs MLS as distributed by MLS GRID #3116276 Report a problem | ||
Public tax history
| Year | Property taxes | Tax assessment |
|---|---|---|
| 2025 | $2,181 | $109,300 |
| 2024 | $2,181 | $109,300 |
| 2023 | $2,181 +8.6% | $109,300 +2.1% |
| 2022 | $2,008 +500.2% | $107,100 +821.3% |
| 2021 | $335 | $11,625 |
| 2020 | $335 +12.4% | $11,625 |
| 2019 | $298 | $11,625 |
Find assessor info on the county website
Monthly payment
Est. payment
Payment breakdown
Explore the cost of this home by adjusting the details. Changes won't be saved.Climate risks
Neighborhood: 37388
Nearby schools
GreatSchools rating
- 5/10North Lake Elementary SchoolGrades: PK-5Distance: 2.3 mi
- 4/10North Middle SchoolGrades: 6-8Distance: 8.3 mi
- 4/10Franklin Co High SchoolGrades: 9-12Distance: 10.1 mi
Schools provided by the listing agent
- Elementary: North Lake Elementary
- Middle: North Middle School
- High: Franklin Co High School
Source: RealTracs MLS as distributed by MLS GRID. This data may not be complete. We recommend contacting the local school district to confirm school assignments for this home.
- $379,1003 bd2 ba1k sqft331 Evans Dr, Tullahoma, TN 37388Off Market
- $426,200-- bd3 ba1.2k sqft311 Evans Dr, Tullahoma, TN 37388Off Market
- $563,100-- bd-- ba1.2k sqft594 Evans Dr, Tullahoma, TN 37388Off Market
- $462,200-- bd-- ba1.2k sqft620 Evans Dr, Tullahoma, TN 37388Off Market
- $539,9003 bd2 ba2.6k sqft591 Evans Dr, Tullahoma, TN 37388Off Market
- $552,4003 bd3 ba1.9k sqft341 Evans Dr, Tullahoma, TN 37388Off Market
- $614,1004 bd4 ba2.4k sqft570 Evans Dr, Tullahoma, TN 37388Off Market
- $438,0003 bd3 ba1.8k sqft301 Evans Dr, Tullahoma, TN 37388Sold
A local agent can set up tours, give advice and negotiate with sellers.
A local lender can help you make sure your offer is ready when you are.
Similar homes
- $549,0003 bd3 ba1.9k sqft384 Evans Dr, Tullahoma, TN 37388For Sale
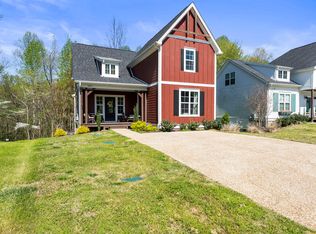
 MLS ID #3130929, Kelly Davenport. RealTracs MLS as distributed by MLS GRID
 - $516,5004 bd3 ba2.1k sqft534 Evans Dr, Tullahoma, TN 37388For Sale
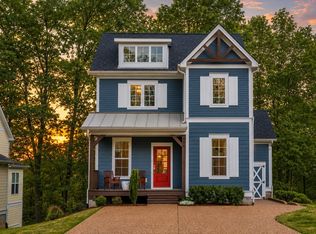 MLS ID #3302252, Ann Hoke. RealTracs MLS as distributed by MLS GRID
 - $499,9003 bd3 ba1.7k sqft185 Evans Dr, Tullahoma, TN 37388For Sale
 MLS ID #3242748, Lara K. Kirby | KIRBY GROUP. RealTracs MLS as distributed by MLS GRID
 - $499,9314 bd3 ba2.1k sqft400 Evans Dr, Tullahoma, TN 37388For Sale
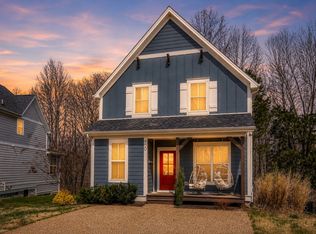 MLS ID #3215094, Johnny Roberts. RealTracs MLS as distributed by MLS GRID
 - $674,9994 bd4 ba2.7k sqft521 Evans Dr, Tullahoma, TN 37388For SaleMLS ID #3171405, Brittany Plunkett. RealTracs MLS as distributed by MLS GRID
- $550,0003 bd2 ba2.4k sqft2037 W Lincoln St, Tullahoma, TN 37388New ConstructionMLS ID #3267487, Maggie Lawrence. RealTracs MLS as distributed by MLS GRID
- $595,7503 bd3 ba2.4k sqft210 Deer Creek Ln, Tullahoma, TN 37388For SaleMLS ID #3167870, Julie Perkins. RealTracs MLS as distributed by MLS GRID
- $365,0002 bd2 ba1.1k sqft199 Evans Dr, Tullahoma, TN 37388For SaleMLS ID #3211809, Debbie Ames. RealTracs MLS as distributed by MLS GRID
- $439,9003 bd3 ba2.4k sqft805 Forrest Dr, Tullahoma, TN 37388For SaleMLS ID #3304257, Natalie L Marty. RealTracs MLS as distributed by MLS GRID
- $559,0003 bd3 ba2.2k sqft65 Sheltontown Rd, Manchester, TN 37355For SaleMLS ID #3309377, Seth Dugan. RealTracs MLS as distributed by MLS GRID
- $560,0003 bd2 ba2.9k sqft745 Lois Ridge Rd, Lynchburg, TN 37352For SaleMLS ID #3306078, Eberley (Ebbie) Holloway. RealTracs MLS as distributed by MLS GRID
- $587,4004 bd4 ba2.8k sqft109 Albemarle Dr, Tullahoma, TN 37388For SaleMLS ID #3259732, JENNY ORR. RealTracs MLS as distributed by MLS GRID
- $498,0006 bd3 ba2.9k sqft220 Lakewood Dr, Tullahoma, TN 37388For SaleMLS ID #3220015, Lyndon LaFevers. RealTracs MLS as distributed by MLS GRID
- $419,9003 bd3 ba2.6k sqft112 Prince Ln, Tullahoma, TN 37388For SaleMLS ID #3179646, Teresa Young. RealTracs MLS as distributed by MLS GRID
- $499,9993 bd2 ba1.3k sqft512 Cline Ridge Rd, Winchester, TN 37398For SaleMLS ID #3260658, Jordan Crouch. RealTracs MLS as distributed by MLS GRID
- $529,5003 bd3 ba2.2k sqft44 Hammock Dr, Winchester, TN 37398For SaleMLS ID #3260224, Michelle Sampson. RealTracs MLS as distributed by MLS GRID
- $304,9003 bd2 ba1.5k sqft51 Larkspur Ct, Tullahoma, TN 37388For SaleMLS ID #3216511, Jessica London. RealTracs MLS as distributed by MLS GRID
- $529,9003 bd3 ba2.9k sqft46 Willow Dr, Winchester, TN 37398For SaleMLS ID #3267397, Penny Patterson. RealTracs MLS as distributed by MLS GRID
- $299,9003 bd2 ba1.7k sqft922 McKellar Dr, Tullahoma, TN 37388For SaleMLS ID #3251048, JOE ORR. RealTracs MLS as distributed by MLS GRID
- $359,9004 bd3 ba2.3k sqft715 Wanda Ln, Tullahoma, TN 37388For SaleMLS ID #3234615, Connie Wallace. RealTracs MLS as distributed by MLS GRID
