Welcome home to peace, privacy, and ultimate convenience in Manchester! Ideally situated at 65 Sheltontown Rd with rapid access to I-24, this move-in-ready 3-bedroom, 2.5-bath residence offers effortless commuting to Murfreesboro, Nashville, Tullahoma, and Shelbyville.
Designed with main-level living in mind, the ground floor features a bright, open layout comprising a cozy dining nook, spacious living room, half bath, dedicated laundry room, and direct access to the two-car garage. The chef-inspired kitchen boasts soft-close cabinetry, under-cabinet lighting, and premium appliances. Retreat to the main-floor primary suite, complete with a dual-sink vanity, separate stall shower, and a relaxing jetted soaking tub.
Upstairs, two generous bedrooms and a full bath surround a versatile bonus space—perfect for a private home office, media room, or guest zone.
Step outside to your personal sanctuary. Enjoy peaceful country views and local wildlife from the covered patio, complete with a built-in porch swing that stays with the home. Top off the property with brand-new 2026 upgrades, including an additional carport and a spacious storage shed.
Active
Price cut: $11.1K (8/15)
$547,900
65 Sheltontown Rd, Manchester, TN 37355
3beds
2,215sqft
Single Family Residence, Residential
Built in 2019
3.31 Acres Lot
$-- Zestimate®
$247/sqft
$-- HOA
What's special
Built-in porch swingCozy dining nookVersatile bonus spaceCovered patioBright open layoutTwo generous bedroomsLocal wildlife
- 47 days
- 764
- 40
Likely to sell faster than
Zillow last checked:
Listing updated:
Listed by:
Seth Dugan 615-934-1313,
Exit Real Estate Solutions 615-826-0001,
James (Jay) Dugan 615-604-5512,
Exit Real Estate Solutions
Source: RealTracs MLS as distributed by MLS GRID,MLS#: 3309377
Facts & features
Interior
Bedrooms & bathrooms
- Bedrooms: 3
- Bathrooms: 3
- Full bathrooms: 2
- 1/2 bathrooms: 1
- Main level bedrooms: 1
Heating
- Central
Cooling
- Ceiling Fan(s), Central Air
Appliances
- Included: Electric Oven, Electric Range, Dishwasher, Microwave, Refrigerator, Stainless Steel Appliance(s)
Features
- Built-in Features, Ceiling Fan(s), High Ceilings, Walk-In Closet(s)
- Flooring: Carpet, Wood, Laminate, Tile
- Basement: None
- Number of fireplaces: 1
Interior area
- Total structure area: 2,215
- Total interior livable area: 2,215 sqft
- Finished area above ground: 2,215
Property
Parking
- Total spaces: 4
- Parking features: Attached, Detached
- Attached garage spaces: 2
- Carport spaces: 2
- Covered spaces: 4
Features
- Levels: Two
- Stories: 2
- Patio & porch: Patio, Covered
Lot
- Size: 3.31 Acres
- Features: Private, Rolling Slope, Wooded
- Topography: Private,Rolling Slope,Wooded
Details
- Parcel number: 056 05616 000
- Special conditions: Standard
Construction
Type & style
- Home type: SingleFamily
- Property subtype: Single Family Residence, Residential
Materials
- Brick
Condition
- New construction: No
- Year built: 2019
Utilities & green energy
- Sewer: Septic Tank
- Water: Public
- Utilities for property: Water Available
Community & HOA
Community
- Subdivision: Oaktown Estates
HOA
- Has HOA: No
Location
- Region: Manchester
Financial & listing details
- Price per square foot: $247/sqft
- Tax assessed value: $394,900
- Annual tax amount: $2,301
- Date on market: 7/28/2026
Estimated market value
Not available
Estimated sales range
Not available
Not available
Price history
| Date | Event | Price |
|---|---|---|
| 8/15/2026 | Price change | $547,900-2%$247/sqft |
Source:  RealTracs MLS as distributed by MLS GRID #3309377 Report a problem RealTracs MLS as distributed by MLS GRID #3309377 Report a problem | ||
| 7/28/2026 | Listed for sale | $559,000-1.8%$252/sqft |
Source: RealTracs MLS as distributed by MLS GRID #3309377 Report a problem | ||
| 7/27/2026 | Listing removed | $569,000$257/sqft |
Source: EXIT Realty broker feed #3246156 Report a problem | ||
| 7/9/2026 | Price change | $569,000-0.9%$257/sqft |
Source: RealTracs MLS as distributed by MLS GRID #3246156 Report a problem | ||
| 6/19/2026 | Listed for sale | $574,000+6.3%$259/sqft |
Source: RealTracs MLS as distributed by MLS GRID #3246156 Report a problem | ||
| 6/17/2025 | Sold | $540,000+1.9%$244/sqft |
Source: RealTracs MLS as distributed by MLS GRID #2867021 Report a problem | ||
| 5/19/2025 | Contingent | $530,000$239/sqft |
Source: RealTracs MLS as distributed by MLS GRID #2867021 Report a problem | ||
| 5/5/2025 | Listed for sale | $530,000+1.1%$239/sqft |
Source: RealTracs MLS as distributed by MLS GRID #2867021 Report a problem | ||
| 4/25/2025 | Listing removed | $524,000$237/sqft |
Source: RealTracs MLS as distributed by MLS GRID #2794842 Report a problem | ||
| 4/14/2025 | Price change | $524,000-3%$237/sqft |
Source: RealTracs MLS as distributed by MLS GRID #2794842 Report a problem | ||
| 2/22/2025 | Price change | $540,000-0.9%$244/sqft |
Source: RealTracs MLS as distributed by MLS GRID #2794842 Report a problem | ||
| 1/4/2025 | Listed for sale | $545,000+22.5%$246/sqft |
Source: Owner Report a problem | ||
| 10/22/2021 | Sold | $445,000+7.2%$201/sqft |
Source: RealTracs MLS as distributed by MLS GRID #2291143 Report a problem | ||
| 9/16/2021 | Pending sale | $415,000$187/sqft |
Source: RealTracs MLS as distributed by MLS GRID #2291143 Report a problem | ||
| 9/15/2021 | Listed for sale | $415,000+29.7%$187/sqft |
Source: RealTracs MLS as distributed by MLS GRID #2291143 Report a problem | ||
| 3/27/2020 | Sold | $320,000+1.6%$144/sqft |
Source: Parks Realty Solds #RTC2101066_37355 Report a problem | ||
| 2/18/2020 | Price change | $315,000-1.6%$142/sqft |
Source: PARKS #2101066 Report a problem | ||
| 1/24/2020 | Price change | $320,000-1.5%$144/sqft |
Source: PARKS #2101066 Report a problem | ||
| 12/19/2019 | Price change | $325,000-1.5%$147/sqft |
Source: PARKS #2101066 Report a problem | ||
| 11/19/2019 | Listed for sale | $330,000+13.8%$149/sqft |
Source: PARKS #2101066 Report a problem | ||
| 2/8/2019 | Sold | $289,900$131/sqft |
Source: Public Record Report a problem | ||
Public tax history
| Year | Property taxes | Tax assessment |
|---|---|---|
| 2025 | $2,301 | $98,725 |
| 2024 | $2,301 | $98,725 |
| 2023 | $2,301 | $98,725 |
| 2022 | $2,301 +10.9% | $98,725 +39.5% |
| 2021 | $2,075 | $70,750 |
| 2020 | $2,075 | $70,750 |
| 2019 | $2,075 +910.7% | $70,750 +910.7% |
| 2018 | $205 | $7,000 |
Find assessor info on the county website
Monthly payment
Est. payment
Payment breakdown
Explore the cost of this home by adjusting the details. Changes won't be saved.Climate risks
Neighborhood: 37355
Nearby schools
Schools provided by the listing agent
- Elementary: North Coffee Elementary
- Middle: Coffee County Middle School
- High: Coffee County Central High School
Source: RealTracs MLS as distributed by MLS GRID. This data may not be complete. We recommend contacting the local school district to confirm school assignments for this home.
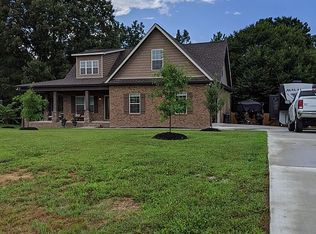
Similar homes
- $465,0003 bd2 ba1.5k sqft552 Jack Thomas Dr, Manchester, TN 37355For Sale
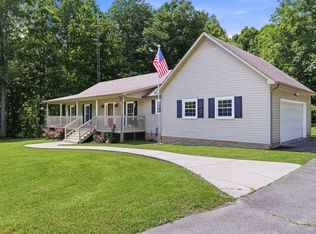
 MLS ID #3223487, Melissa Sterling. RealTracs MLS as distributed by MLS GRID
 - $--4 bd3 ba2.7k sqft913 Indian Springs Cir, Manchester, TN 37355Auction
 MLS ID #3528824, Mitch Healey. RealTracs MLS as distributed by MLS GRID
 - $399,9003 bd2 ba2k sqft112 Goose Pond Rd, Manchester, TN 37355For Sale
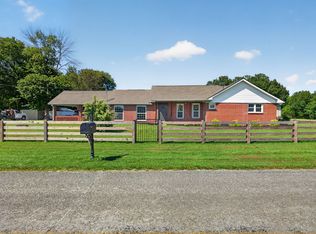 MLS ID #3527433, Sara Beth Bryant. RealTracs MLS as distributed by MLS GRID
 - $584,9003 bd3 ba2.5k sqft555 Station Cir, Tullahoma, TN 37388For Sale
 MLS ID #3546256, JENNY ORR. RealTracs MLS as distributed by MLS GRID
 - $669,9003 bd3 ba2k sqft1318 Old Seminary Rd, Manchester, TN 37355For SaleMLS ID #3251191, Sommer Denby. RealTracs MLS as distributed by MLS GRID
- $639,9004 bd3 ba3.1k sqft419 Laurel Crown Rd, Manchester, TN 37355For SaleMLS ID #3245033, Kaydence Transue. RealTracs MLS as distributed by MLS GRID
- $494,9003 bd2 ba2.2k sqft378 Randall Ln, Manchester, TN 37355For SaleMLS ID #3319252, Joseph Battle. RealTracs MLS as distributed by MLS GRID
- $599,9003 bd3 ba2.4k sqft210 Deer Creek Ln, Tullahoma, TN 37388For SaleMLS ID #3527251, Kendra Cloyd. RealTracs MLS as distributed by MLS GRID
- $549,9004 bd4 ba2.8k sqft1804 Country Club Dr, Tullahoma, TN 37388For SaleMLS ID #3319206, Elizabeth Banks. RealTracs MLS as distributed by MLS GRID
- $452,5003 bd2 ba1.7k sqft7485 McMinnville Hwy, Morrison, TN 37357For SaleMLS ID #3527750, Gina Marie Seckler. RealTracs MLS as distributed by MLS GRID
- $549,9003 bd3 ba2.5k sqft18 Faith Rae Blvd, Morrison, TN 37357For Sale
 MLS ID #245171, Missy Selby, The Real Estate Collective Sparta. UCMLS
 - $690,0003 bd3 ba2.4k sqft977 McBrides Branch Rd, Beechgrove, TN 37018For SaleMLS ID #3309426, Paul Smith. RealTracs MLS as distributed by MLS GRID
- $489,0003 bd2 ba2.5k sqft432 Parker Ln, Bradyville, TN 37026For SaleMLS ID #3513376, Gina Marie Seckler. RealTracs MLS as distributed by MLS GRID
- $584,5003 bd3 ba2.3k sqft214 Lake Villa Cir, Morrison, TN 37357For SaleMLS ID #3512474, Donna J. Campbell. RealTracs MLS as distributed by MLS GRID
- $347,9003 bd2 ba1.7k sqft261 Hillcrest Rd, Manchester, TN 37355For SaleMLS ID #3248995, Clint Payne. RealTracs MLS as distributed by MLS GRID
- $564,9003 bd3 ba2.3k sqft412 S Valley Rd, Shelbyville, TN 37160For SaleMLS ID #3230719, Jennifer Luck. RealTracs MLS as distributed by MLS GRID
- $499,9004 bd2 ba1.6k sqft870 Newt Vanattia Rd, Hillsboro, TN 37342For SaleMLS ID #3526666, Tekesha Fuqua-Taylor. RealTracs MLS as distributed by MLS GRID
- $312,0003 bd2 ba1.3k sqft802 Lowry St, Manchester, TN 37355For SaleMLS ID #3529918, Susan Bain. RealTracs MLS as distributed by MLS GRID
