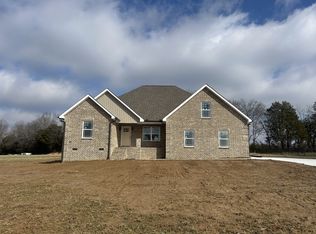
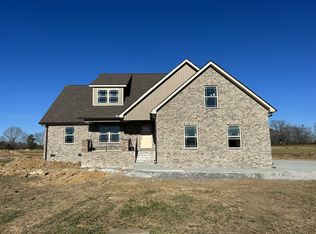
Welcome home to 378 Randall Ln, tucked into the desirable Country Landing community in Manchester! Built in 2025, this 3-bedroom, 2-bathroom home offers 2,256 square feet of thoughtfully laid-out living space, with all bedrooms conveniently located on the first floor.
The split floor plan puts the primary suite on one side of the home and the guest bedrooms on the other, giving everyone their own space and a little extra privacy. Custom cabinetry and granite countertops run throughout the kitchen and both bathrooms for a clean, high-end look. This is about as close as you can get to a new build without the wait! Recent updates include a fresh backsplash, new light fixtures, storm doors, a refrigerator, blinds throughout, and a vinyl fence, so the big-ticket items are already done for you. The bonus room even has its own dedicated split-unit AC, keeping it comfortable year-round whether you use it as a home office, playroom, or gym.
Outside, you've got covered porches on both the front and back, a 2-car garage, and that new vinyl fence for added privacy. A one-year home warranty is also included for added confidence and value. Move-in ready, schedule your showing today!
Active
$494,900
378 Randall Ln, Manchester, TN 37355
3beds
2,256sqft
Single Family Residence, Residential
Built in 2025
0.8 Acres Lot
$-- Zestimate®
$219/sqft
$-- HOA
What's special
Storm doorsSplit floor planFresh backsplashGranite countertopsNew light fixturesBlinds throughoutCustom cabinetry
- 47 days
- 452
- 20
Zillow last checked:
Listing updated:
Listed by:
Joseph Battle 615-371-2424,
Synergy Realty Network, LLC 615-371-2424
Source: RealTracs MLS as distributed by MLS GRID,MLS#: 3319252
Facts & features
Interior
Bedrooms & bathrooms
- Bedrooms: 3
- Bathrooms: 2
- Full bathrooms: 2
- Main level bedrooms: 3
Bedroom 1
- Features: Full Bath
- Level: Full Bath
- Area: 208 Square Feet
- Dimensions: 16x13
Bedroom 2
- Area: 156 Square Feet
- Dimensions: 12x13
Bedroom 3
- Area: 195 Square Feet
- Dimensions: 15x13
Primary bathroom
- Features: Double Vanity
- Level: Double Vanity
Kitchen
- Area: 315 Square Feet
- Dimensions: 21x15
Living room
- Area: 420 Square Feet
- Dimensions: 20x21
Recreation room
- Features: Second Floor
- Level: Second Floor
- Area: 368 Square Feet
- Dimensions: 23x16
Heating
- Central
Cooling
- Ceiling Fan(s), Central Air, Dual
Appliances
- Included: Electric Oven, Electric Range, Dishwasher, Microwave, Refrigerator, Stainless Steel Appliance(s)
Features
- Air Filter, Ceiling Fan(s), Open Floorplan, Walk-In Closet(s), Kitchen Island
- Flooring: Carpet, Wood
- Basement: None
Interior area
- Total structure area: 2,256
- Total interior livable area: 2,256 sqft
- Finished area above ground: 2,256
Property
Parking
- Total spaces: 2
- Parking features: Garage Door Opener, Attached
- Attached garage spaces: 2
Features
- Levels: One
- Stories: 2
- Patio & porch: Deck, Covered, Porch
- Fencing: Back Yard
Lot
- Size: 0.8 Acres
- Dimensions: 160 x 218.97
Details
- Parcel number: 086O A 03700 000
- Special conditions: Standard
- Other equipment: Air Purifier
Construction
Type & style
- Home type: SingleFamily
- Property subtype: Single Family Residence, Residential
Materials
- Brick
- Roof: Shingle
Condition
- New construction: No
- Year built: 2025
Utilities & green energy
- Sewer: Septic Tank
- Water: Private
- Utilities for property: Water Available
Green energy
- Energy efficient items: Doors
Community & HOA
Community
- Security: Smoke Detector(s)
- Subdivision: Country Landing
HOA
- Has HOA: No
Location
- Region: Manchester
Financial & listing details
- Price per square foot: $219/sqft
- Annual tax amount: $1,533
- Date on market: 8/2/2026
Estimated market value
Not available
Estimated sales range
Not available
Not available
Price history
| Date | Event | Price |
|---|---|---|
| 8/2/2026 | Listed for sale | $494,900$219/sqft |
Source:  RealTracs MLS as distributed by MLS GRID #3319252 Report a problem RealTracs MLS as distributed by MLS GRID #3319252 Report a problem | ||
Public tax history
Tax history is unavailable.
Monthly payment
Est. payment
Payment breakdown
Explore the cost of this home by adjusting the details. Changes won't be saved.Climate risks
Neighborhood: 37355
Nearby schools
Schools provided by the listing agent
- Elementary: Hickerson Elementary
- Middle: Coffee County Middle School
- High: Coffee County Central High School
Source: RealTracs MLS as distributed by MLS GRID. This data may not be complete. We recommend contacting the local school district to confirm school assignments for this home.

Similar homes
- $499,9004 bd3 ba2.4k sqft145 Cooper Place Dr, Manchester, TN 37355For Sale
 MLS ID #3242451, Doug Austin. RealTracs MLS as distributed by MLS GRID
 - $445,0003 bd2 ba1.9k sqft441 Richland Farms Dr, Manchester, TN 37355For Sale

 MLS ID #3531861, Chance Paschall. RealTracs MLS as distributed by MLS GRID
 - $547,9003 bd3 ba2.2k sqft65 Sheltontown Rd, Manchester, TN 37355For Sale
 MLS ID #3309377, Seth Dugan. RealTracs MLS as distributed by MLS GRID
 - $549,9004 bd3 ba3.3k sqft416 Powers Rd, Manchester, TN 37355For Sale
 MLS ID #3543052, Lisa Curl. RealTracs MLS as distributed by MLS GRID
 - $465,0003 bd2 ba1.5k sqft552 Jack Thomas Dr, Manchester, TN 37355For SaleMLS ID #3223487, Melissa Sterling. RealTracs MLS as distributed by MLS GRID
- $549,9003 bd3 ba2.9k sqft550 Laurel Crown Rd, Manchester, TN 37355For SaleMLS ID #3220595, Mike Winton. RealTracs MLS as distributed by MLS GRID
- $429,9003 bd3 ba2k sqft138 Blanford Cir, Manchester, TN 37355For SaleMLS ID #3216466, Kelly Anderson. RealTracs MLS as distributed by MLS GRID
- $669,9003 bd3 ba2k sqft1318 Old Seminary Rd, Manchester, TN 37355For SaleMLS ID #3251191, Sommer Denby. RealTracs MLS as distributed by MLS GRID
- $452,5003 bd2 ba1.7k sqft7485 McMinnville Hwy, Morrison, TN 37357For SaleMLS ID #3527750, Gina Marie Seckler. RealTracs MLS as distributed by MLS GRID
- $310,0003 bd2 ba1.3k sqft802 Lowry St, Manchester, TN 37355For SaleMLS ID #3529918, Susan Bain. RealTracs MLS as distributed by MLS GRID
- $584,9003 bd3 ba2.5k sqft555 Station Cir, Tullahoma, TN 37388For SaleMLS ID #3546256, JENNY ORR. RealTracs MLS as distributed by MLS GRID
- $347,9003 bd2 ba1.7k sqft261 Hillcrest Rd, Manchester, TN 37355For SaleMLS ID #3248995, Clint Payne. RealTracs MLS as distributed by MLS GRID
- $499,9004 bd2 ba1.6k sqft870 Newt Vanattia Rd, Hillsboro, TN 37342For SaleMLS ID #3526666, Tekesha Fuqua-Taylor. RealTracs MLS as distributed by MLS GRID
- $449,9004 bd3 ba1.7k sqft1710 Wartrace Pike, Shelbyville, TN 37160For SaleMLS ID #3528025, Tad Craig. RealTracs MLS as distributed by MLS GRID
- $342,0003 bd2 ba1.7k sqft115 Grace Ct, Manchester, TN 37355For SaleMLS ID #3248439, David Miles-Peppers. RealTracs MLS as distributed by MLS GRID
- $339,9003 bd3 ba1.4k sqft664 Ridge St, Manchester, TN 37355For SaleMLS ID #3529810, Julie Burris. RealTracs MLS as distributed by MLS GRID
- $284,9002 bd2 ba1.4k sqft4775 New Tullahoma Hwy, Manchester, TN 37355For SaleMLS ID #3267451, George W Weeks. RealTracs MLS as distributed by MLS GRID
- $449,0003 bd2 ba2.2k sqft12790 Old Tullahoma Rd, Tullahoma, TN 37388For SaleMLS ID #3528015, Cara Chadwick. RealTracs MLS as distributed by MLS GRID
- $480,0006 bd3 ba2.9k sqft220 Lakewood Dr, Tullahoma, TN 37388For SaleMLS ID #3220015, Lyndon LaFevers. RealTracs MLS as distributed by MLS GRID
- $499,9003 bd3 ba2.6k sqft52 Wright Pl, Estill Springs, TN 37330For SaleMLS ID #3301749, John Michael Peck. RealTracs MLS as distributed by MLS GRID
