Spacious Brick Custom Home with Private IN-Ground Pool. Exceptional all-brick custom home featuring an expansive, flowing layout with tons of space. The massive kitchen is a highlight, equipped with granite countertops and a huge center island. Enjoy ultimate privacy in the fully fenced backyard, which features a covered porch and a beautiful in-ground pool. Move-in ready with premium finishes throughout—schedule your private tour today!
Active
$499,900
145 Cooper Place Dr, Manchester, TN 37355
4beds
2,445sqft
Single Family Residence, Residential
Built in 2018
0.48 Acres Lot
$497,600 Zestimate®
$204/sqft
$-- HOA
What's special
- 102 days
- 166
- 3
Zillow last checked:
Listing updated:
Listed by:
Doug Austin 615-642-6566,
Benchmark Realty, LLC 615-809-2323
Source: RealTracs MLS as distributed by MLS GRID,MLS#: 3242451
Facts & features
Interior
Bedrooms & bathrooms
- Bedrooms: 4
- Bathrooms: 3
- Full bathrooms: 2
- 1/2 bathrooms: 1
- Main level bedrooms: 1
Bedroom 1
- Features: Suite
- Level: Suite
- Area: 182 Square Feet
- Dimensions: 14x13
Bedroom 2
- Features: Walk-In Closet(s)
- Level: Walk-In Closet(s)
- Area: 187 Square Feet
- Dimensions: 17x11
Bedroom 3
- Features: Walk-In Closet(s)
- Level: Walk-In Closet(s)
- Area: 208 Square Feet
- Dimensions: 16x13
Bedroom 4
- Features: Walk-In Closet(s)
- Level: Walk-In Closet(s)
- Area: 195 Square Feet
- Dimensions: 15x13
Primary bathroom
- Features: Double Vanity
- Level: Double Vanity
Dining room
- Features: Combination
- Level: Combination
- Area: 180 Square Feet
- Dimensions: 15x12
Kitchen
- Area: 180 Square Feet
- Dimensions: 15x12
Living room
- Features: Great Room
- Level: Great Room
- Area: 240 Square Feet
- Dimensions: 16x15
Other
- Features: Office
- Level: Office
- Area: 56 Square Feet
- Dimensions: 8x7
Recreation room
- Features: Second Floor
- Level: Second Floor
- Area: 150 Square Feet
- Dimensions: 15x10
Heating
- Central
Cooling
- Central Air
Appliances
- Included: Electric Oven, Electric Range, Dishwasher, Microwave, Stainless Steel Appliance(s)
- Laundry: Electric Dryer Hookup, Washer Hookup
Features
- Built-in Features, Ceiling Fan(s), Entrance Foyer, Extra Closets, High Ceilings, Open Floorplan, Pantry, Walk-In Closet(s), High Speed Internet, Kitchen Island
- Flooring: Carpet, Wood, Tile
- Basement: None
Interior area
- Total structure area: 2,445
- Total interior livable area: 2,445 sqft
- Finished area above ground: 2,445
Property
Parking
- Total spaces: 8
- Parking features: Garage Door Opener, Garage Faces Side, Concrete
- Garage spaces: 2
- Uncovered spaces: 6
Features
- Levels: Two
- Stories: 2
- Patio & porch: Patio, Covered, Porch
- Has private pool: Yes
- Pool features: In Ground
- Fencing: Privacy
Lot
- Size: 0.48 Acres
- Dimensions: 85 x 190 IRR
- Features: Level
- Topography: Level
Details
- Parcel number: 085J D 03600 000
- Special conditions: Standard
Construction
Type & style
- Home type: SingleFamily
- Property subtype: Single Family Residence, Residential
Materials
- Brick
- Foundation: Slab
- Roof: Shingle
Condition
- New construction: No
- Year built: 2018
Utilities & green energy
- Sewer: Public Sewer
- Water: Public
- Utilities for property: Water Available
Community & HOA
Community
- Security: Smoke Detector(s)
- Subdivision: Cooper Place
HOA
- Has HOA: No
Location
- Region: Manchester
Financial & listing details
- Price per square foot: $204/sqft
- Tax assessed value: $397,200
- Annual tax amount: $3,604
- Date on market: 6/13/2026
Estimated market value
$497,600
$473,000 - $522,000
$2,910/mo
Price history
| Date | Event | Price |
|---|---|---|
| 9/15/2026 | Sold | $496,900-0.6%$203/sqft |
Source:  RealTracs MLS as distributed by MLS GRID #3242451 Report a problem RealTracs MLS as distributed by MLS GRID #3242451 Report a problem | ||
| 8/3/2026 | Contingent | $499,900$204/sqft |
Source: RealTracs MLS as distributed by MLS GRID #3242451 Report a problem | ||
| 6/13/2026 | Listed for sale | $499,900+75.4%$204/sqft |
Source: RealTracs MLS as distributed by MLS GRID #3242451 Report a problem | ||
| 10/12/2019 | Sold | $285,000-1.7%$117/sqft |
Source: RealTracs MLS as distributed by MLS GRID #2067969 Report a problem | ||
| 8/3/2019 | Listed for sale | $289,900+9.4%$119/sqft |
Source: Regal Realty Group #2067969 Report a problem | ||
| 8/20/2018 | Sold | $264,900$108/sqft |
Source: Public Record Report a problem | ||
Public tax history
| Year | Property taxes | Tax assessment |
|---|---|---|
| 2025 | $3,605 | $99,300 |
| 2024 | $3,605 | $99,300 |
| 2023 | $3,605 | $99,300 |
| 2022 | $3,605 +3.9% | $99,300 +31.1% |
| 2021 | $3,468 | $75,725 |
| 2020 | $3,468 +12.6% | $75,725 +12.6% |
| 2019 | $3,079 +0% | $67,225 |
| 2018 | $3,079 +81.5% | $67,225 +975.6% |
| 2017 | $1,697 +822.1% | $6,250 |
| 2016 | $184 -43.9% | $6,250 |
| 2015 | $328 | $6,250 |
| 2014 | $328 | $6,250 |
| 2013 | -- | $6,250 |
| 2012 | $310 +0.1% | $6,250 |
| 2011 | $310 | $6,250 |
| 2010 | $310 | $6,250 |
| 2009 | -- | $6,250 -13.8% |
| 2008 | $360 -15.6% | $7,250 -17.1% |
| 2007 | $426 | $8,750 |
Find assessor info on the county website
Monthly payment
Est. payment
Payment breakdown
Explore the cost of this home by adjusting the details. Changes won't be saved.Climate risks
Neighborhood: 37355
Nearby schools
Schools provided by the listing agent
- Elementary: Westwood Elementary
- Middle: Westwood Middle School
- High: Coffee County Central High School
Source: RealTracs MLS as distributed by MLS GRID. This data may not be complete. We recommend contacting the local school district to confirm school assignments for this home.
- $461,6005 bd4 ba2.6k sqft146 Cooper Place Dr, Manchester, TN 37355Off Market
- $398,4003 bd2 ba1.8k sqft28 Cooper Place Dr, Manchester, TN 37355Off Market
- $478,500-- bd2 ba2.4k sqft60 Cooper Place Dr, Manchester, TN 37355Off Market
- $560,4004 bd3 ba3.2k sqft61 Cooper Place Dr, Manchester, TN 37355Off Market

Similar homes
- $--4 bd3 ba2.7k sqft913 Indian Springs Cir, Manchester, TN 37355Auction

 MLS ID #3528824, Mitch Healey. RealTracs MLS as distributed by MLS GRID
 - $499,9003 bd2 ba2.4k sqft79 Bluegrass Rd, Manchester, TN 37355For Sale
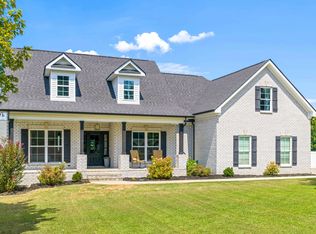 MLS ID #3542496, Jack Cooter. RealTracs MLS as distributed by MLS GRID
 - $549,9004 bd3 ba3.3k sqft416 Powers Rd, Manchester, TN 37355For Sale
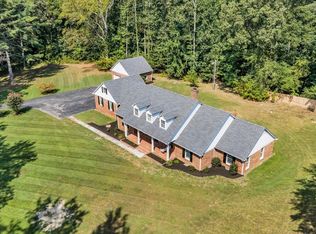 MLS ID #3543052, Lisa Curl. RealTracs MLS as distributed by MLS GRID
 - $344,9004 bd2 ba1.9k sqft818 S Spring St, Manchester, TN 37355For Sale
 MLS ID #3309299, Sheila J. Bair. RealTracs MLS as distributed by MLS GRID
 - $494,9003 bd2 ba2.2k sqft378 Randall Ln, Manchester, TN 37355For SaleMLS ID #3319252, Joseph Battle. RealTracs MLS as distributed by MLS GRID
- $547,9003 bd3 ba2.2k sqft65 Sheltontown Rd, Manchester, TN 37355For SaleMLS ID #3309377, Seth Dugan. RealTracs MLS as distributed by MLS GRID
- $445,0003 bd2 ba1.9k sqft441 Richland Farms Dr, Manchester, TN 37355For SaleMLS ID #3531861, Chance Paschall. RealTracs MLS as distributed by MLS GRID
- $669,9003 bd3 ba2k sqft1318 Old Seminary Rd, Manchester, TN 37355For SaleMLS ID #3251191, Sommer Denby. RealTracs MLS as distributed by MLS GRID
- $465,0003 bd2 ba1.5k sqft552 Jack Thomas Dr, Manchester, TN 37355For SaleMLS ID #3223487, Melissa Sterling. RealTracs MLS as distributed by MLS GRID
- $525,0003 bd2 ba3.1k sqft123 Magnolia Glen Cir, Manchester, TN 37355For SaleMLS ID #3546090, JENNY ORR. RealTracs MLS as distributed by MLS GRID
- $639,9004 bd3 ba3.1k sqft419 Laurel Crown Rd, Manchester, TN 37355For SaleMLS ID #3245033, Kaydence Transue. RealTracs MLS as distributed by MLS GRID
- $345,0003 bd2 ba1.5k sqft169 Grass Land St, Manchester, TN 37355For SaleMLS ID #3232247, Phyllis Liggett. RealTracs MLS as distributed by MLS GRID
- $485,0004 bd2 ba1.6k sqft870 Newt Vanattia Rd, Hillsboro, TN 37342For SaleMLS ID #3526666, Tekesha Fuqua-Taylor. RealTracs MLS as distributed by MLS GRID
- $338,0003 bd2 ba1.7k sqft115 Grace Ct, Manchester, TN 37355For SaleMLS ID #3248439, David Miles-Peppers. RealTracs MLS as distributed by MLS GRID
- $347,9003 bd2 ba1.7k sqft261 Hillcrest Rd, Manchester, TN 37355For SaleMLS ID #3248995, Clint Payne. RealTracs MLS as distributed by MLS GRID
- $449,0003 bd2 ba1.7k sqft7485 McMinnville Hwy, Morrison, TN 37357For SaleMLS ID #3527750, Gina Marie Seckler. RealTracs MLS as distributed by MLS GRID
- $449,9003 bd3 ba1.9k sqft27 Laurel View St Lot 1, Manchester, TN 37355New ConstructionRealTracs MLS as distributed by MLS GRID
- $300,0003 bd2 ba1.3k sqft22 Edgewood Ct, Manchester, TN 37355For SaleMLS ID #3527168, Anastasia Mabry. RealTracs MLS as distributed by MLS GRID
- $479,9004 bd3 ba2.7k sqft108 Albemarle Dr, Tullahoma, TN 37388For SaleMLS ID #3158896, Adam Brock. RealTracs MLS as distributed by MLS GRID
- $494,9004 bd2 ba2.1k sqft810 W Lincoln St, Tullahoma, TN 37388For SaleMLS ID #3243791, Skylar Slade - Market Street Properties, LLC. RealTracs MLS as distributed by MLS GRID
