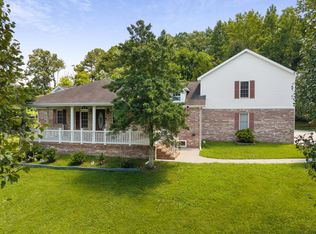
Welcome to this exceptional end-unit condo in the highly desirable Magnolia Glen community! Offering 3,158± square feet, this spacious home features 3 bedrooms, 2 baths, and an upstairs bonus room with a closet and abundant walk-out storage. The thoughtfully designed floor plan includes a formal living room, a cozy den with gas log fireplace and custom built-ins, plus a bright kitchen with extensive cabinetry, a large pantry, and a sunny breakfast nook.
The private primary suite offers dual studies/home offices and a custom-built safe room with a metal door and emergency radio antenna connections. Quality craftsmanship is evident throughout with tall ceilings, crown molding, solid interior doors, and numerous upgrades. Additional highlights include a screened patio leading to a second outdoor patio with a raised brick planter and privacy fence, central vacuum system, painted garage floor, oversized two-car garage with double doors, wiring for a generator, a dedicated exterior garden tool closet, and two 200-amp electrical panels plus a separate generator breaker panel.
Residents of Magnolia Glen also enjoy access to a beautiful community clubhouse with ample space for entertaining. This well-maintained home combines comfort, functionality, and exceptional storage in one of Manchester's most sought-after condo communities. All information deemed reliable but not guaranteed. Free 1 year 2-10 Home Buyers Warranty (Simple Buyer Plan) to the Buyer(s) at Closing! Seller has accepted an offer with a 24 hour first right of refusal.
Active
$525,000
123 Magnolia Glen Cir, Manchester, TN 37355
3beds
3,158sqft
Apartment, Residential, Condominium
Built in 2007
-- sqft lot
$-- Zestimate®
$166/sqft
$190/mo HOA
What's special
Painted garage floorExceptional storageSunny breakfast nookLarge pantryTall ceilingsSolid interior doorsCrown molding
- 34 days
- 129
- 2
Zillow last checked:
Listing updated:
Listed by:
JENNY ORR 931-224-7940,
WEICHERT, REALTORS Joe Orr & Associates 931-455-0555
Source: RealTracs MLS as distributed by MLS GRID,MLS#: 3546090
Facts & features
Interior
Bedrooms & bathrooms
- Bedrooms: 3
- Bathrooms: 2
- Full bathrooms: 2
- Main level bedrooms: 3
Bedroom 1
- Features: Full Bath
- Level: Full Bath
- Area: 238 Square Feet
- Dimensions: 14x17
Bedroom 2
- Area: 121 Square Feet
- Dimensions: 11x11
Bedroom 3
- Area: 154 Square Feet
- Dimensions: 11x14
Primary bathroom
- Features: Double Vanity
- Level: Double Vanity
Den
- Features: Bookcases
- Level: Bookcases
- Area: 289 Square Feet
- Dimensions: 17x17
Dining room
- Area: 154 Square Feet
- Dimensions: 11x14
Other
- Features: Other
- Level: Other
- Area: 90 Square Feet
- Dimensions: 9x10
Kitchen
- Area: 132 Square Feet
- Dimensions: 11x12
Living room
- Area: 345 Square Feet
- Dimensions: 15x23
Other
- Features: Breakfast Room
- Level: Breakfast Room
- Area: 88 Square Feet
- Dimensions: 8x11
Other
- Features: Office
- Level: Office
- Area: 63 Square Feet
- Dimensions: 7x9
Recreation room
- Features: Second Floor
- Level: Second Floor
- Area: 221 Square Feet
- Dimensions: 13x17
Heating
- Central, Natural Gas
Cooling
- Central Air, Electric
Appliances
- Included: Electric Oven, Range, Dishwasher, Microwave, Refrigerator
- Laundry: Electric Dryer Hookup, Washer Hookup
Features
- Bookcases, Ceiling Fan(s), Central Vacuum, Entrance Foyer, Extra Closets, High Ceilings, Pantry, High Speed Internet
- Flooring: Carpet, Wood, Laminate, Tile
- Basement: None
- Number of fireplaces: 1
- Fireplace features: Gas
- Common walls with other units/homes: End Unit
Interior area
- Total structure area: 3,158
- Total interior livable area: 3,158 sqft
- Finished area above ground: 3,158
Video & virtual tour
Property
Parking
- Total spaces: 2
- Parking features: Garage Door Opener, Attached
- Attached garage spaces: 2
Features
- Levels: Two
- Stories: 2
- Patio & porch: Patio, Screened
- Fencing: Privacy
Lot
- Features: Corner Lot
- Topography: Corner Lot
Details
- Parcel number: 085G A 00400 040
- Special conditions: Standard
Construction
Type & style
- Home type: Condo
- Architectural style: Traditional
- Property subtype: Apartment, Residential, Condominium
- Attached to another structure: Yes
Materials
- Brick
- Roof: Shingle
Condition
- New construction: No
- Year built: 2007
Utilities & green energy
- Sewer: Public Sewer
- Water: Public
- Utilities for property: Electricity Available, Natural Gas Available, Water Available, Cable Connected, Underground Utilities
Community & HOA
Community
- Subdivision: Magnolia Glen
HOA
- Has HOA: Yes
- Amenities included: Clubhouse, Sidewalks, Underground Utilities
- Services included: Maintenance Structure, Maintenance Grounds, Pest Control
- HOA fee: $190 monthly
Location
- Region: Manchester
Financial & listing details
- Price per square foot: $166/sqft
- Tax assessed value: $404,300
- Annual tax amount: $3,669
- Date on market: 9/10/2026
- Electric utility on property: Yes
Estimated market value
Not available
Estimated sales range
Not available
Not available
Price history
| Date | Event | Price |
|---|---|---|
| 9/10/2026 | Listed for sale | $525,000$166/sqft |
Source:  RealTracs MLS as distributed by MLS GRID #3546090 Report a problem RealTracs MLS as distributed by MLS GRID #3546090 Report a problem | ||
| 9/10/2026 | Listing removed | $525,000$166/sqft |
Source: RealTracs MLS as distributed by MLS GRID #3322435 Report a problem | ||
| 8/7/2026 | Listed for sale | $525,000+2000%$166/sqft |
Source: RealTracs MLS as distributed by MLS GRID #3322435 Report a problem | ||
| 11/27/2006 | Sold | $25,000$8/sqft |
Source: Public Record Report a problem | ||
Public tax history
| Year | Property taxes | Tax assessment |
|---|---|---|
| 2025 | $3,669 | $101,075 |
| 2024 | $3,669 | $101,075 |
| 2023 | $3,669 | $101,075 |
| 2022 | $3,669 +8.2% | $101,075 +36.5% |
| 2021 | $3,391 | $74,050 |
| 2020 | $3,391 | $74,050 |
| 2019 | $3,391 | $74,050 |
| 2018 | $3,391 0% | $74,050 +15.8% |
| 2017 | $3,391 +80.1% | $63,925 |
| 2016 | $1,883 -43.8% | $63,925 |
| 2015 | $3,353 0% | $63,925 0% |
| 2014 | $3,353 | $63,926 |
| 2013 | -- | $63,926 +20.8% |
| 2012 | $2,625 +0.1% | $52,918 |
| 2011 | $2,623 -19.5% | $52,918 -19.5% |
| 2010 | $3,259 | $65,746 |
| 2009 | -- | $65,746 +0.1% |
| 2008 | $3,259 +1.8% | $65,703 |
| 2007 | $3,200 +1627.3% | $65,703 +1652.1% |
| 2006 | $185 +71.2% | $3,750 +87.5% |
| 2005 | $108 | $2,000 |
| 2004 | $108 | $2,000 |
| 2002 | $108 | $2,000 |
Find assessor info on the county website
Monthly payment
Est. payment
Payment breakdown
Explore the cost of this home by adjusting the details. Changes won't be saved.Climate risks
Neighborhood: 37355
Nearby schools
Schools provided by the listing agent
- Elementary: College Street Elementary
- Middle: Westwood Middle School
- High: Coffee County Central High School
Source: RealTracs MLS as distributed by MLS GRID. This data may not be complete. We recommend contacting the local school district to confirm school assignments for this home.


Similar homes
- $--4 bd3 ba2.7k sqft913 Indian Springs Cir, Manchester, TN 37355Auction

 MLS ID #3528824, Mitch Healey. RealTracs MLS as distributed by MLS GRID
 - $499,9004 bd3 ba2.4k sqft145 Cooper Place Dr, Manchester, TN 37355For Sale
 MLS ID #3242451, Doug Austin. RealTracs MLS as distributed by MLS GRID
 - $565,0005 bd4 ba4.2k sqft87 Hillcrest Rd, Manchester, TN 37355For Sale
 MLS ID #3314439, Shira Sturm. RealTracs MLS as distributed by MLS GRID
 - $419,9003 bd3 ba2.2k sqft1511 5th Ave, Manchester, TN 37355For Sale
 MLS ID #3544292, Charlie Gonzales, ABR, SRS, e-PRO | 931-808-5521. RealTracs MLS as distributed by MLS GRID
 - $539,9003 bd3 ba2.2k sqft65 Sheltontown Rd, Manchester, TN 37355For SaleMLS ID #3309377, Seth Dugan. RealTracs MLS as distributed by MLS GRID
- $590,0005 bd4 ba4k sqft241 Camille St, Manchester, TN 37355For SaleMLS ID #3315991, Eric Bussard. RealTracs MLS as distributed by MLS GRID
- $445,0003 bd2 ba1.9k sqft441 Richland Farms Dr, Manchester, TN 37355For SaleMLS ID #3531861, Chance Paschall. RealTracs MLS as distributed by MLS GRID
- $749,9004 bd4 ba3.8k sqft142 Heritage Cir, Manchester, TN 37355For SaleMLS ID #3305287, Connor Anderson. RealTracs MLS as distributed by MLS GRID
- $639,9004 bd3 ba3.1k sqft419 Laurel Crown Rd, Manchester, TN 37355For SaleMLS ID #3245033, Kaydence Transue. RealTracs MLS as distributed by MLS GRID
- $429,0003 bd2 ba1.6k sqft1683 Boynton Valley Rd, Manchester, TN 37355For SaleMLS ID #3602548, Adam Shireman. RealTracs MLS as distributed by MLS GRID
- $345,0003 bd2 ba1.5k sqft169 Grass Land St, Manchester, TN 37355For SaleMLS ID #3232247, Phyllis Liggett. RealTracs MLS as distributed by MLS GRID
- $385,0003 bd2 ba2k sqft135 Blakemore Rd, Manchester, TN 37355For SaleMLS ID #3531061, Hannah Vandiver. RealTracs MLS as distributed by MLS GRID
- $510,0003 bd3 ba2.4k sqft451 Bell Dr W, Winchester, TN 37398For SaleMLS ID #3318784, Dawn Rigsby. RealTracs MLS as distributed by MLS GRID
- $338,0003 bd2 ba1.7k sqft115 Grace Ct, Manchester, TN 37355For SaleMLS ID #3248439, David Miles-Peppers. RealTracs MLS as distributed by MLS GRID
- $479,9003 bd3 ba2.7k sqft35 Tom Johnson Rd, Morrison, TN 37357For SaleMLS ID #3611712, Angie Miller. RealTracs MLS as distributed by MLS GRID
- $349,9984 bd2 ba2.3k sqft207 N Woodland St, Manchester, TN 37355For SaleMLS ID #3527356, Jaylon Patton. RealTracs MLS as distributed by MLS GRID
- $399,9003 bd2 ba1.9k sqft537 Big Oak Dr, Manchester, TN 37355For SaleMLS ID #3259963, Renee Keene. RealTracs MLS as distributed by MLS GRID
- $367,9003 bd2 ba2.2k sqft493 Maple Springs Rd, Manchester, TN 37355For SaleMLS ID #3224821, George W Weeks. RealTracs MLS as distributed by MLS GRID
- $529,0003 bd3 ba3.1k sqft1275 Heather Way, Estill Springs, TN 37330For SaleMLS ID #3599121, Aleisha Putman. RealTracs MLS as distributed by MLS GRID
