COMING SOON! A Rare Opportunity to Own a Home in Magnolia Glen!
Beautiful All-Brick Condo offering One-Level Living. This inviting 3 Br, 2 Bath Home features newly refinished hardwood floors, cozy FP, and an abundance of Natural Light. The fully equipped Kitchen offers an Island, Generous Storage & Prep Space, and Breakfast Nook. A spacious Owners' Suite is a retreat with Double Vanity and Walk-In Closet.
A separate Laundry Room includes plenty of Storage and is complete with Washer & Dryer.
Step outside to relax and enjoy the privacy of a Screened Porch overlooking an Open Patio and Fenced Backyard.
In a Convenient Location near Shopping, Schools, Downtown, and Restaurants.
This One-Level Layout and Low Maintenance Condominium Living is a Home You Don't Want to Miss!
Coming soon / hold
$375,000
138 Magnolia Glen Cir, Manchester, TN 37355
3beds
1,897sqft
Apartment, Residential, Condominium
Built in 2003
-- sqft lot
$-- Zestimate®
$198/sqft
$190/mo HOA
What's special
- 10 days
- 104
- 1
Zillow last checked:
Listing updated:
Listed by:
Vicky Spellings 931-703-4606,
Better Homes & Gardens Real Estate Heritage Group 931-723-3300
Source: RealTracs MLS as distributed by MLS GRID,MLS#: 3630398
Facts & features
Interior
Bedrooms & bathrooms
- Bedrooms: 3
- Bathrooms: 2
- Full bathrooms: 2
- Main level bedrooms: 3
Bedroom 1
- Features: Full Bath
- Area: 196 Square Feet
- Dimensions: 14x14
Bedroom 2
- Area: 143 Square Feet
- Dimensions: 13x11
Bedroom 3
- Area: 143 Square Feet
- Dimensions: 13x11
Primary bathroom
- Features: Double Vanity
Dining room
- Features: Formal
- Area: 192 Square Feet
- Dimensions: 16x12
Kitchen
- Area: 230 Square Feet
- Dimensions: 23x10
Living room
- Area: 272 Square Feet
- Dimensions: 17x16
Other
- Features: Utility Room
- Area: 42 Square Feet
- Dimensions: 7x6
Heating
- Central, Natural Gas
Cooling
- Central Air
Appliances
- Included: Electric Range, Dishwasher, Dryer, Microwave, Refrigerator, Washer
Features
- Kitchen Island
- Flooring: Carpet, Wood, Tile
- Basement: None
- Number of fireplaces: 1
- Fireplace features: Gas, Living Room
Interior area
- Total structure area: 1,897
- Total interior livable area: 1,897 sqft
- Finished area above ground: 1,897
Property
Parking
- Total spaces: 2
- Parking features: Garage Door Opener, Attached
- Attached garage spaces: 2
Features
- Levels: One
- Stories: 1
- Patio & porch: Porch, Covered, Patio, Screened
- Fencing: Back Yard
Details
- Parcel number: 085G A 00400 009
- Special conditions: Standard
Construction
Type & style
- Home type: Condo
- Property subtype: Apartment, Residential, Condominium
- Attached to another structure: Yes
Materials
- Brick
- Roof: Shingle
Condition
- New construction: No
- Year built: 2003
Utilities & green energy
- Sewer: Public Sewer
- Water: Public
- Utilities for property: Natural Gas Available, Water Available
Community & HOA
Community
- Subdivision: Magnolia Glen
HOA
- Has HOA: Yes
- Amenities included: Clubhouse
- Services included: Maintenance Structure, Maintenance Grounds, Insurance
- HOA fee: $190 monthly
Location
- Region: Manchester
Financial & listing details
- Price per square foot: $198/sqft
- Tax assessed value: $237,100
- Annual tax amount: $2,152
- Date on market: 11/1/2026
Estimated market value
Not available
Estimated sales range
Not available
Not available
Price history
| Date | Event | Price |
|---|---|---|
| 12/4/2020 | Sold | $270,000-1.8%$142/sqft |
Source:  RealTracs MLS as distributed by MLS GRID #2205548 Report a problem | ||
| 11/9/2020 | Price change | $274,900+7.8%$145/sqft |
Source: Compass Tennessee, LLC #2205548 Report a problem | ||
| 10/2/2020 | Listed for sale | $255,000+47.2%$134/sqft |
Source: Owner Report a problem | ||
| 1/6/2003 | Sold | $173,286$91/sqft |
Source: Public Record Report a problem | ||
Public tax history
| Year | Property taxes | Tax assessment |
|---|---|---|
| 2025 | $2,152 | $59,275 |
| 2024 | $2,152 | $59,275 |
| 2023 | $2,152 | $59,275 |
| 2022 | $2,152 +7.8% | $59,275 +36% |
| 2021 | $1,997 | $43,600 |
| 2020 | $1,997 | $43,600 |
| 2019 | $1,997 | $43,600 |
| 2018 | $1,997 0% | $43,600 +11.4% |
| 2017 | $1,997 +73.4% | $39,125 |
| 2016 | $1,152 -43.9% | $39,125 |
| 2015 | $2,052 +0% | $39,125 +0% |
| 2014 | $2,052 | $39,117 |
| 2013 | -- | $39,117 +18.8% |
| 2012 | $1,633 +0.1% | $32,921 |
| 2011 | $1,632 -18.6% | $32,921 -18.6% |
| 2010 | $2,005 | $40,456 |
| 2009 | -- | $40,456 -2.3% |
| 2008 | $2,054 +1.8% | $41,420 |
| 2007 | $2,017 -1.4% | $41,420 |
| 2006 | $2,046 +2% | $41,420 +11.7% |
| 2005 | $2,006 | $37,074 |
| 2004 | $2,006 | $37,074 |
| 2002 | $2,006 | $37,074 |
Find assessor info on the county website
Monthly payment
Est. payment
Payment breakdown
Explore the cost of this home by adjusting the details. Changes won't be saved.Climate risks
Neighborhood: 37355
Nearby schools
Schools provided by the listing agent
- Elementary: College Street Elementary
- Middle: Westwood Middle School
- High: Coffee County Central High School
Source: RealTracs MLS as distributed by MLS GRID. This data may not be complete. We recommend contacting the local school district to confirm school assignments for this home.


Similar homes
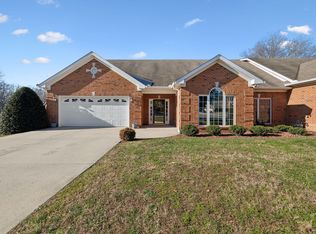
- $--4 bd2 ba1.6k sqft954 Emerson St, Manchester, TN 37355AuctionAuction.com 2
- $314,9003 bd2 ba2.1k sqft1103 Belmont Dr, Manchester, TN 37355For Sale

 MLS ID #3634422, Steve Jernigan. RealTracs MLS as distributed by MLS GRID
- $375,0003 bd2 ba1.4k sqft184 Stillwood Dr, Manchester, TN 37355For Sale
 MLS ID #3630232, Mike Winton. RealTracs MLS as distributed by MLS GRID
- $--4 bd3 ba2.1k sqft913 McArthur St, Manchester, TN 37355Auction
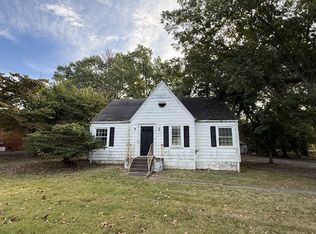 MLS ID #3624479, Mitch Umbarger. RealTracs MLS as distributed by MLS GRID
- $--3 bd2 ba1.9k sqft921 McArthur St, Manchester, TN 37355AuctionMLS ID #3624480, Mitch Umbarger. RealTracs MLS as distributed by MLS GRID
- $345,0004 bd2 ba2.3k sqft1201 Woodcrest Dr, Manchester, TN 37355For SaleMLS ID #3621047, Fhonda Hatmaker. RealTracs MLS as distributed by MLS GRID
- $349,9003 bd2 ba1.7k sqft803 Oakdale St, Manchester, TN 37355For SaleMLS ID #3631428, Michelle Phillips. RealTracs MLS as distributed by MLS GRID
- $--3 bd1 ba1.5k sqft916 McArthur St, Manchester, TN 37355AuctionMLS ID #3624481, Mitch Umbarger. RealTracs MLS as distributed by MLS GRID
- $--4 bd3 ba2.7k sqft913 Indian Springs Cir, Manchester, TN 37355AuctionMLS ID #3528824, Mitch Healey. RealTracs MLS as distributed by MLS GRID
- $405,0003 bd3 ba1.9k sqft56 Reynard St, Manchester, TN 37355For SaleMLS ID #3621972, Jon Smith. RealTracs MLS as distributed by MLS GRID
- $366,0003 bd2 ba1.8k sqft505 Preserve Cir, Manchester, TN 37355For SaleMLS ID #3620115, Leah Michelle Edwards. RealTracs MLS as distributed by MLS GRID
- $439,9003 bd2 ba1.9k sqft152 Greenbriar Cir, Manchester, TN 37355For SaleMLS ID #3622201, Janie Parks. RealTracs MLS as distributed by MLS GRID
- $249,9003 bd2 ba1.3k sqft286 Brook Hollow Cir, Manchester, TN 37355For SaleMLS ID #3631009, Steve Jernigan. RealTracs MLS as distributed by MLS GRID
- $362,9002 bd2 ba1.8k sqft128 Lauren Lindsey Ln, Manchester, TN 37355For SaleMLS ID #3615516, Sheila Campbell. RealTracs MLS as distributed by MLS GRID
- $319,0004 bd2 ba1.7k sqft1515 Rogers Cir, Manchester, TN 37355For SaleMLS ID #3541284, Ricardo Barrera. RealTracs MLS as distributed by MLS GRID
- $319,9003 bd2 ba1.4k sqft1209 Woodcrest Dr, Manchester, TN 37355For SaleMLS ID #3620232, Jordan Mitchell. RealTracs MLS as distributed by MLS GRID
- $344,9003 bd2 ba1.7k sqft261 Hillcrest Rd, Manchester, TN 37355For SaleMLS ID #3248995, Clint Payne. RealTracs MLS as distributed by MLS GRID
- $385,0003 bd2 ba2k sqft135 Blakemore Rd, Manchester, TN 37355For SaleMLS ID #3531061, Hannah Vandiver. RealTracs MLS as distributed by MLS GRID
- $345,0003 bd2 ba1.5k sqft169 Grass Land St, Manchester, TN 37355For SaleMLS ID #3232247, Phyllis Liggett. RealTracs MLS as distributed by MLS GRID
