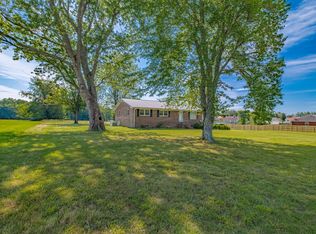
Welcome home to 1201 Woodcrest Drive, nestled in the beautiful, established St. John neighborhood in Manchester! This charming brick home offers 4 bedrooms, 2 full baths, 1 half bath, and 2,334 square feet of living space, all situated on a spacious half-acre lot! Full of character and thoughtful updates, including fresh paint, this home has so much to love! The gorgeous, one-of-a-kind wood-burning fireplace with beautiful brass accents is a true showstopper and the perfect centerpiece for the spacious great room. You'll love the hardwood flooring, generous primary suite, and comfortable layout with room for everyone. Step outside to the screened-in back porch, perfect for morning coffee, relaxing evenings, or enjoying a summer rain. And just wait until you see the backyard! An above-ground swimming pool with deck, fenced backyard, mature trees, and plenty of space for entertaining, playing, or simply enjoying the outdoors. The paved driveway, garage, and carport provide plenty of parking and convenience. Located in a wonderful, established neighborhood with sidewalks for evening strolls and a great Manchester location! This home brings together the charm of yesterday with the updates and comforts of today. Come take a look and see why 1201 Woodcrest Drive is such a special place to call home!
Active
$345,000
1201 Woodcrest Dr, Manchester, TN 37355
4beds
2,334sqft
Single Family Residence, Residential
Built in 1964
0.49 Acres Lot
$-- Zestimate®
$148/sqft
$-- HOA
What's special
Charming brick homeSpacious half-acre lotFenced backyardPaved drivewaySpacious great roomScreened-in back porchFresh paint
- 6 days
- 342
- 20
Likely to sell faster than
Zillow last checked:
Listing updated:
Listed by:
Fhonda Hatmaker 931-409-2628,
eXp Realty 888-519-5113
Source: RealTracs MLS as distributed by MLS GRID,MLS#: 3621047
Facts & features
Interior
Bedrooms & bathrooms
- Bedrooms: 4
- Bathrooms: 2
- Full bathrooms: 2
- Main level bedrooms: 4
Bedroom 1
- Features: Suite
- Level: Suite
- Area: 294 Square Feet
- Dimensions: 14x21
Bedroom 2
- Area: 132 Square Feet
- Dimensions: 11x12
Bedroom 3
- Area: 121 Square Feet
- Dimensions: 11x11
Bedroom 4
- Area: 121 Square Feet
- Dimensions: 11x11
Primary bathroom
- Features: Primary Bedroom
- Level: Primary Bedroom
Den
- Features: Separate
- Level: Separate
- Area: 187 Square Feet
- Dimensions: 11x17
Dining room
- Features: Combination
- Level: Combination
- Area: 132 Square Feet
- Dimensions: 12x11
Kitchen
- Area: 132 Square Feet
- Dimensions: 12x11
Living room
- Features: Great Room
- Level: Great Room
- Area: 459 Square Feet
- Dimensions: 27x17
Other
- Features: Utility Room
- Level: Utility Room
- Area: 54 Square Feet
- Dimensions: 9x6
Heating
- Central, Dual, Natural Gas, Wood
Cooling
- Ceiling Fan(s), Central Air, Electric
Appliances
- Included: Built-In Electric Oven, Built-In Electric Range, Dishwasher, Refrigerator, Stainless Steel Appliance(s)
- Laundry: Electric Dryer Hookup, Washer Hookup
Features
- Built-in Features, Ceiling Fan(s), Entrance Foyer, Extra Closets, Walk-In Closet(s), High Speed Internet
- Flooring: Wood, Tile
- Basement: Crawl Space
- Fireplace features: Family Room, Great Room, Wood Burning
Interior area
- Total structure area: 2,334
- Total interior livable area: 2,334 sqft
- Finished area above ground: 2,334
Property
Parking
- Total spaces: 4
- Parking features: Garage Faces Side, Attached
- Garage spaces: 2
- Carport spaces: 2
- Covered spaces: 4
Features
- Levels: One
- Stories: 1
- Patio & porch: Porch, Covered, Patio, Screened
- Has private pool: Yes
- Pool features: Above Ground
- Fencing: Back Yard
- Has view: Yes
- View description: City
Lot
- Size: 0.49 Acres
- Dimensions: 125 x 172.64 IRR
- Features: Cleared, Level
- Topography: Cleared,Level
Details
- Additional structures: Storage
- Parcel number: 085A F 01800 000
- Special conditions: Standard
- Other equipment: Satellite Dish
Construction
Type & style
- Home type: SingleFamily
- Architectural style: Contemporary
- Property subtype: Single Family Residence, Residential
Materials
- Brick, Vinyl Siding
- Roof: Metal
Condition
- New construction: No
- Year built: 1964
Utilities & green energy
- Sewer: Public Sewer
- Water: Public
- Utilities for property: Electricity Available, Natural Gas Available, Water Available, Cable Connected
Community & HOA
Community
- Security: Security System, Smoke Detector(s)
- Subdivision: St John
HOA
- Has HOA: No
Location
- Region: Manchester
Financial & listing details
- Price per square foot: $148/sqft
- Tax assessed value: $190,200
- Annual tax amount: $1,726
- Date on market: 10/15/2026
- Electric utility on property: Yes
Estimated market value
Not available
Estimated sales range
Not available
Not available
Price history
| Date | Event | Price |
|---|---|---|
| 10/15/2026 | Listed for sale | $345,000+124.2%$148/sqft |
Source:  RealTracs MLS as distributed by MLS GRID #3621047 Report a problem | ||
| 2/9/2017 | Sold | $153,900$66/sqft |
Source: RealTracs MLS as distributed by MLS GRID #1787507 Report a problem | ||
| 1/6/2017 | Pending sale | $153,900$66/sqft |
Source: Heritage Realty Group #1787507 Report a problem | ||
| 12/8/2016 | Price change | $153,900-3.8%$66/sqft |
Source: Heritage Realty Group #1767607 Report a problem | ||
| 11/30/2016 | Price change | $159,900-3%$69/sqft |
Source: Heritage Realty Group #1767607 Report a problem | ||
| 11/4/2016 | Price change | $164,900-2.9%$71/sqft |
Source: Heritage Realty Group #1767607 Report a problem | ||
| 9/23/2016 | Listed for sale | $169,900+25.9%$73/sqft |
Source: Heritage Realty Group #1767607 Report a problem | ||
| 7/11/2015 | Sold | $134,900-9.5%$58/sqft |
Source: RealTracs MLS as distributed by MLS GRID #1616810 Report a problem | ||
| 10/4/2013 | Listing removed | $149,000$64/sqft |
Source: Middle Tennessee Properties #1456323 Report a problem | ||
| 6/5/2013 | Listed for sale | $149,000+23.1%$64/sqft |
Source: Middle Tennessee Properties #1456323 Report a problem | ||
| 9/14/2007 | Sold | $121,000+21%$52/sqft |
Source: Public Record Report a problem | ||
| 6/6/1997 | Sold | $100,000$43/sqft |
Source: Public Record Report a problem | ||
Public tax history
| Year | Property taxes | Tax assessment |
|---|---|---|
| 2025 | $1,726 | $47,550 |
| 2024 | $1,726 | $47,550 |
| 2023 | $1,726 | $47,550 |
| 2022 | $1,726 +1.4% | $47,550 +27.9% |
| 2021 | $1,703 | $37,175 |
| 2020 | $1,703 | $37,175 |
| 2019 | $1,703 | $37,175 |
| 2018 | $1,703 +0% | $37,175 +28.1% |
| 2017 | $1,702 +99.1% | $29,025 |
| 2016 | $855 -43.8% | $29,025 |
| 2015 | $1,523 +0% | $29,025 +0% |
| 2014 | $1,522 | $29,014 |
| 2013 | -- | $29,014 -1% |
| 2012 | $1,453 +0.1% | $29,298 |
| 2011 | $1,452 | $29,298 |
| 2010 | $1,452 | $29,298 |
| 2009 | -- | $29,298 -6% |
| 2008 | $1,546 +1.8% | $31,173 |
| 2007 | $1,518 -1.4% | $31,173 |
| 2006 | $1,540 +5.5% | $31,173 +15.6% |
| 2005 | $1,459 | $26,977 |
| 2004 | $1,459 +9.3% | $26,977 +9.3% |
| 2002 | $1,335 | $24,679 |
| 2001 | -- | $24,679 -75.4% |
| 2000 | -- | $100,227 |
Find assessor info on the county website
Monthly payment
Est. payment
Payment breakdown
Explore the cost of this home by adjusting the details. Changes won't be saved.Climate risks
Neighborhood: 37355
Nearby schools
Schools provided by the listing agent
- Elementary: College Street Elementary
- Middle: Westwood Middle School
- High: Coffee County Central High School
Source: RealTracs MLS as distributed by MLS GRID. This data may not be complete. We recommend contacting the local school district to confirm school assignments for this home.
- $297,800-- bd2 ba1.7k sqft1203 Woodcrest Dr, Manchester, TN 37355Off Market
- $277,000-- bd2 ba1.4k sqft1107 Woodcrest Dr, Manchester, TN 37355Off Market
- $341,400-- bd2 ba1.9k sqft1206 Meadowlark Pl, Manchester, TN 37355Off Market
- $318,9004 bd2 ba1.9k sqft1204 Meadowlark Pl, Manchester, TN 37355Off Market
Similar homes
- $319,9003 bd2 ba1.4k sqft1209 Woodcrest Dr, Manchester, TN 37355For Sale

 MLS ID #3620232, Jordan Mitchell. RealTracs MLS as distributed by MLS GRID
- $329,9004 bd2 ba2.1k sqft1319 Hills Chapel Rd, Manchester, TN 37355For Sale
 MLS ID #3529455, Brian BB Brown. RealTracs MLS as distributed by MLS GRID
- $329,9004 bd2 ba1.9k sqft818 S Spring St, Manchester, TN 37355For Sale
 MLS ID #3309299, Sheila J. Bair. RealTracs MLS as distributed by MLS GRID
- $366,0003 bd2 ba1.8k sqft505 Preserve Cir, Manchester, TN 37355For Sale
 MLS ID #3620115, Leah Michelle Edwards. RealTracs MLS as distributed by MLS GRID
- $--4 bd3 ba2.7k sqft913 Indian Springs Cir, Manchester, TN 37355AuctionMLS ID #3528824, Mitch Healey. RealTracs MLS as distributed by MLS GRID
- $339,9003 bd2 ba2.2k sqft1655 Murfreesboro Hwy, Manchester, TN 37355For SaleMLS ID #3619915, Mitch Umbarger. RealTracs MLS as distributed by MLS GRID
- $349,9984 bd2 ba2.3k sqft207 N Woodland St, Manchester, TN 37355For SaleMLS ID #3527356, Jaylon Patton. RealTracs MLS as distributed by MLS GRID
- $364,9003 bd3 ba1.7k sqft1014 Hills Chapel Rd, Manchester, TN 37355New ConstructionMLS ID #3598316, Elisa Chessor. RealTracs MLS as distributed by MLS GRID
- $324,9003 bd1 ba1.7k sqft512 Johnson St, Manchester, TN 37355For SaleMLS ID #3596615, Mitch Umbarger. RealTracs MLS as distributed by MLS GRID
- $449,0003 bd2 ba1.9k sqft152 Greenbriar Cir, Manchester, TN 37355For SaleMLS ID #3622201, Janie Parks. RealTracs MLS as distributed by MLS GRID
- $344,9003 bd2 ba1.7k sqft261 Hillcrest Rd, Manchester, TN 37355For SaleMLS ID #3248995, Clint Payne. RealTracs MLS as distributed by MLS GRID
- $359,9003 bd2 ba2.2k sqft401 Hillcrest Rd, Manchester, TN 37355For SaleMLS ID #3093136, Jimmy A. Jernigan. RealTracs MLS as distributed by MLS GRID
- $345,0003 bd2 ba1.5k sqft169 Grass Land St, Manchester, TN 37355For SaleMLS ID #3232247, Phyllis Liggett. RealTracs MLS as distributed by MLS GRID
- $296,9993 bd2 ba1.5k sqft611 Henley St, Manchester, TN 37355For SaleMLS ID #3319384, Thiago Nigri. RealTracs MLS as distributed by MLS GRID
- $399,0003 bd3 ba2.2k sqft1511 5th Ave, Manchester, TN 37355For SaleMLS ID #3544292, Charlie Gonzales, ABR, SRS, e-PRO | 931-808-5521. RealTracs MLS as distributed by MLS GRID
- $385,0003 bd2 ba2k sqft135 Blakemore Rd, Manchester, TN 37355For SaleMLS ID #3531061, Hannah Vandiver. RealTracs MLS as distributed by MLS GRID
- $338,0003 bd2 ba1.7k sqft115 Grace Ct, Manchester, TN 37355For SaleMLS ID #3248439, David Miles-Peppers. RealTracs MLS as distributed by MLS GRID
- $399,9003 bd2 ba1.9k sqft120 Mortons Lake Rd, Manchester, TN 37355For SaleMLS ID #3599460, Dana Dillinger. RealTracs MLS as distributed by MLS GRID
- $355,0243 bd2 ba1.9k sqft22 Country Cir Lot 22, Manchester, TN 37355New ConstructionMLS ID #3621811, Ty Steward. RealTracs MLS as distributed by MLS GRID
