Rare Find!! Two houses on 1 lot! With just a little TLC this could make the perfect Rental Income, two family housing, or the perfect home with a 3 bedroom in-law suite!! This is a very rare property with tons of opportunity!! Maybe you live in the home and rent the 3 bed apartment out!! The entire property is fenced. Both properties have a great front porch and a large yard!! The main house has an attached 2 car carport!! The main house also has an open floorplan great for entertaining with a large kitchen/living dining room area!! The living room has a beautiful stone fireplace and stained glass light fixtures!! The in law suite is a 3 bed 1 bath with a full kitchen, washer/dryer hookups, and a covered front porch!! The in law suite also conveys with a carport!! The entire house - Inside and Out - was just professionally cleaned by a licensed cleaning company!!
Active
Price cut: $9.9K (8/12)
$359,900
401 Hillcrest Rd, Manchester, TN 37355
3beds
2,270sqft
Single Family Residence, Residential
Built in 1978
0.85 Acres Lot
$-- Zestimate®
$159/sqft
$-- HOA
What's special
Great front porchEntire property is fencedCovered front porchBeautiful stone fireplaceLarge yardStained glass light fixtures
- 243 days
- 400
- 17
Zillow last checked:
Listing updated:
Listed by:
Monica Saine 931-952-0796,
Century 21 Coffee County Realty & Auction 931-728-2800,
Jimmy A. Jernigan 931-409-7653,
Century 21 Coffee County Realty & Auction
Source: RealTracs MLS as distributed by MLS GRID,MLS#: 3093136
Facts & features
Interior
Bedrooms & bathrooms
- Bedrooms: 3
- Bathrooms: 2
- Full bathrooms: 2
- Main level bedrooms: 3
Bedroom 1
- Area: 156 Square Feet
- Dimensions: 12x13
Bedroom 2
- Area: 130 Square Feet
- Dimensions: 13x10
Bedroom 3
- Area: 195 Square Feet
- Dimensions: 13x15
Kitchen
- Area: 299 Square Feet
- Dimensions: 13x23
Living room
- Area: 546 Square Feet
- Dimensions: 21x26
Other
- Features: Utility Room
- Level: Utility Room
- Area: 60 Square Feet
- Dimensions: 10x6
Heating
- Central
Cooling
- Central Air
Appliances
- Included: Gas Oven, Gas Range, Dishwasher
Features
- Flooring: Carpet, Wood, Other
- Basement: None
- Number of fireplaces: 1
- Fireplace features: Gas
Interior area
- Total structure area: 2,270
- Total interior livable area: 2,270 sqft
- Finished area above ground: 2,270
Property
Parking
- Total spaces: 4
- Parking features: Attached
- Carport spaces: 4
Accessibility
- Accessibility features: Accessible Approach with Ramp
Features
- Levels: One
- Stories: 1
- Patio & porch: Patio
Lot
- Size: 0.85 Acres
- Dimensions: 228.25 x 244.96 IRR
Details
- Additional structures: Guest House
- Parcel number: 076G D 01500 000
- Special conditions: Standard
Construction
Type & style
- Home type: SingleFamily
- Architectural style: Traditional
- Property subtype: Single Family Residence, Residential
Materials
- Vinyl Siding
- Roof: Metal
Condition
- New construction: No
- Year built: 1978
Utilities & green energy
- Sewer: Public Sewer
- Water: Public
- Utilities for property: Water Available
Community & HOA
Community
- Subdivision: Mayland
HOA
- Has HOA: No
Location
- Region: Manchester
Financial & listing details
- Price per square foot: $159/sqft
- Tax assessed value: $151,900
- Annual tax amount: $1,378
- Date on market: 1/14/2026
Estimated market value
Not available
Estimated sales range
Not available
Not available
Price history
| Date | Event | Price |
|---|---|---|
| 8/12/2026 | Price change | $359,900-2.7%$159/sqft |
Source:  RealTracs MLS as distributed by MLS GRID #3093136 Report a problem RealTracs MLS as distributed by MLS GRID #3093136 Report a problem | ||
| 2/23/2026 | Price change | $369,8000%$163/sqft |
Source: RealTracs MLS as distributed by MLS GRID #3093136 Report a problem | ||
| 1/14/2026 | Listed for sale | $369,900+2.8%$163/sqft |
Source: RealTracs MLS as distributed by MLS GRID #3093136 Report a problem | ||
| 5/22/2024 | Sold | $360,000+151.7%$159/sqft |
Source: RealTracs MLS as distributed by MLS GRID #2629397 Report a problem | ||
| 7/31/2018 | Sold | $143,000+90.7%$63/sqft |
Source: Public Record Report a problem | ||
| 3/7/2003 | Sold | $75,000$33/sqft |
Source: Public Record Report a problem | ||
Public tax history
| Year | Property taxes | Tax assessment |
|---|---|---|
| 2025 | $1,378 | $37,975 |
| 2024 | $1,378 | $37,975 |
| 2023 | $1,378 | $37,975 |
| 2022 | $1,378 -0.3% | $37,975 +25.8% |
| 2021 | $1,382 | $30,175 |
| 2020 | $1,382 | $30,175 |
| 2019 | $1,382 | $30,175 |
| 2018 | $1,382 +9.5% | $30,175 +18% |
| 2017 | $1,262 +67.6% | $25,575 |
| 2016 | $753 -43.9% | $25,575 |
| 2015 | $1,342 0% | $25,575 0% |
| 2014 | $1,342 | $25,587 |
| 2013 | -- | $25,587 -5.1% |
| 2011 | $1,336 | $26,951 |
| 2010 | $1,336 | $26,951 |
| 2009 | -- | $26,951 +16.5% |
| 2008 | $1,147 +1.8% | $23,132 |
| 2007 | $1,127 -1.4% | $23,132 |
| 2006 | $1,143 +1.4% | $23,132 +11.1% |
| 2005 | $1,126 | $20,821 |
| 2004 | $1,126 +3.2% | $20,821 +3.2% |
| 2002 | $1,092 | $20,180 |
| 2001 | -- | $20,180 |
Find assessor info on the county website
Monthly payment
Est. payment
Payment breakdown
Explore the cost of this home by adjusting the details. Changes won't be saved.Climate risks
Neighborhood: 37355
Nearby schools
Schools provided by the listing agent
- Elementary: College Street Elementary
- Middle: Westwood Middle School
- High: Coffee County Central High School
Source: RealTracs MLS as distributed by MLS GRID. This data may not be complete. We recommend contacting the local school district to confirm school assignments for this home.
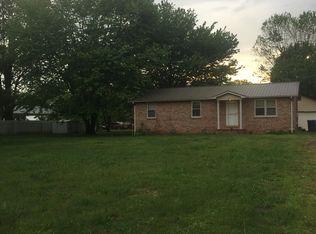
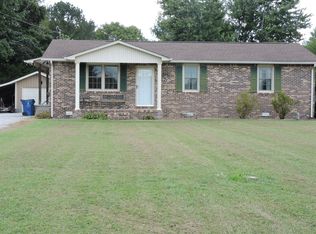
Similar homes
- $339,9004 bd2 ba2.1k sqft1319 Hills Chapel Rd, Manchester, TN 37355For Sale

 MLS ID #3529455, Brian BB Brown. RealTracs MLS as distributed by MLS GRID
 - $410,0004 bd3 ba2.9k sqft1212 Woodcrest Dr, Manchester, TN 37355For Sale
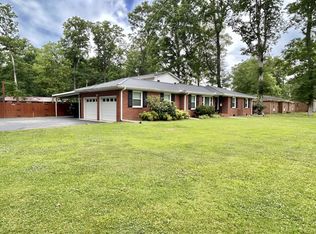 MLS ID #3045952, Monica Saine. RealTracs MLS as distributed by MLS GRID
 - $299,9003 bd2 ba1.3k sqft102 Boone Dr, Manchester, TN 37355For Sale
 MLS ID #3318657, Monica Saine. RealTracs MLS as distributed by MLS GRID
 - $367,9003 bd2 ba2.2k sqft493 Maple Springs Rd, Manchester, TN 37355For Sale
 MLS ID #3224821, George W Weeks. RealTracs MLS as distributed by MLS GRID
 - $350,0003 bd2 ba2.1k sqft6211 Woodbury Hwy, Manchester, TN 37355For SaleMLS ID #3319326, Fhonda Hatmaker. RealTracs MLS as distributed by MLS GRID
- $399,9003 bd2 ba1.9k sqft537 Big Oak Dr, Manchester, TN 37355For SaleMLS ID #3259963, Renee Keene. RealTracs MLS as distributed by MLS GRID
- $315,0003 bd1 ba1.4k sqft3595 Powers Bridge Rd, Manchester, TN 37355For SaleMLS ID #3512609, Monica Saine. RealTracs MLS as distributed by MLS GRID
- $289,0003 bd1 ba1.1k sqft622 Larrymore Dr, Manchester, TN 37355For SaleMLS ID #3520981, Dee Underhill Hargis. RealTracs MLS as distributed by MLS GRID
- $300,0003 bd2 ba1.3k sqft22 Edgewood Ct, Manchester, TN 37355For SaleMLS ID #3527168, Anastasia Mabry. RealTracs MLS as distributed by MLS GRID
- $308,5003 bd2 ba1.4k sqft1109 McMahan St, Manchester, TN 37355For SaleMLS ID #3276573, Maddie Duncan. RealTracs MLS as distributed by MLS GRID
- $439,9003 bd2 ba1.9k sqft152 Greenbriar Cir, Manchester, TN 37355For SaleMLS ID #3246393, Janie Parks. RealTracs MLS as distributed by MLS GRID
- $259,9953 bd2 ba1.1k sqft1210 Oak Dr, Manchester, TN 37355For SaleMLS ID #3333905, Ricardo Barrera. RealTracs MLS as distributed by MLS GRID
- $399,9003 bd2 ba1.8k sqft92 Laurel View St Lot 95, Manchester, TN 37355New ConstructionMLS ID #3531497, Jennifer Lucy. RealTracs MLS as distributed by MLS GRID
- $429,9003 bd3 ba2k sqft138 Blanford Cir, Manchester, TN 37355For SaleMLS ID #3216466, Kelly Anderson. RealTracs MLS as distributed by MLS GRID
- $349,9004 bd2 ba1.8k sqft715 Marbury Rd, Tullahoma, TN 37388For SaleMLS ID #3306392, Shannon Rich. RealTracs MLS as distributed by MLS GRID
- $465,0003 bd2 ba1.5k sqft552 Jack Thomas Dr, Manchester, TN 37355For SaleMLS ID #3223487, Melissa Sterling. RealTracs MLS as distributed by MLS GRID
- $354,9903 bd2 ba1.9k sqft75 Country Cir Lot 75, Manchester, TN 37355New ConstructionMLS ID #3190868, Ty Steward. RealTracs MLS as distributed by MLS GRID
