New Construction: 3 bedroom, 2 bath
Active
$364,900

1014 Hills Chapel Rd, Manchester, TN 37355
3beds
1,708sqft
Single Family Residence, Residential
Built in 1932
0.39 Acres Lot
$-- Zestimate®
$214/sqft
$-- HOA
What's special
- 19 hours
- 76
- 8
Zillow last checked:
Listing updated:
Listed by:
Elisa Chessor 931-247-5590,
Century 21 Coffee County Realty & Auction 931-455-3000
Source: RealTracs MLS as distributed by MLS GRID,MLS#: 3598316
Facts & features
Interior
Bedrooms & bathrooms
- Bedrooms: 3
- Bathrooms: 3
- Full bathrooms: 2
- 1/2 bathrooms: 1
- Main level bedrooms: 3
Bedroom 1
- Features: Suite
- Level: Suite
- Area: 221 Square Feet
- Dimensions: 17x13
Bedroom 2
- Features: Walk-In Closet(s)
- Level: Walk-In Closet(s)
- Area: 121 Square Feet
- Dimensions: 11x11
Bedroom 3
- Features: Extra Large Closet
- Level: Extra Large Closet
- Area: 110 Square Feet
- Dimensions: 10x11
Primary bathroom
- Features: Primary Bedroom
- Level: Primary Bedroom
Dining room
- Features: Combination
- Level: Combination
Kitchen
- Features: Pantry
- Level: Pantry
- Area: 180 Square Feet
- Dimensions: 15x12
Living room
- Features: Great Room
- Level: Great Room
- Area: 255 Square Feet
- Dimensions: 17x15
Other
- Features: Utility Room
- Level: Utility Room
- Area: 42 Square Feet
- Dimensions: 7x6
Heating
- Central
Cooling
- Central Air
Appliances
- Included: Electric Oven, Dishwasher, ENERGY STAR Qualified Appliances, Microwave, Refrigerator, Stainless Steel Appliance(s)
- Laundry: Electric Dryer Hookup, Washer Hookup
Features
- Air Filter, Bookcases, Ceiling Fan(s), Entrance Foyer, Extra Closets, High Ceilings, Open Floorplan, Pantry, Smart Thermostat, Walk-In Closet(s), High Speed Internet
- Flooring: Luxury Vinyl, Tile
- Basement: Crawl Space
- Number of fireplaces: 1
- Fireplace features: Electric
Interior area
- Total structure area: 1,708
- Total interior livable area: 1,708 sqft
- Finished area above ground: 1,708
Property
Parking
- Total spaces: 6
- Parking features: Garage Door Opener, Garage Faces Front, Concrete
- Attached garage spaces: 2
- Uncovered spaces: 4
Accessibility
- Accessibility features: Accessible Doors
Features
- Levels: Two
- Stories: 2
- Patio & porch: Patio, Covered
Lot
- Size: 0.39 Acres
- Dimensions: 137.7 x 201.3 IRR
Details
- Parcel number: 085B B 06401 000
- Special conditions: Standard
- Other equipment: Air Purifier
Construction
Type & style
- Home type: SingleFamily
- Architectural style: Cottage
- Property subtype: Single Family Residence, Residential
Materials
- Vinyl Siding
- Roof: Shingle
Condition
- New construction: Yes
- Year built: 1932
Utilities & green energy
- Sewer: Public Sewer
- Water: Public
- Utilities for property: Water Available, Cable Connected
Community & HOA
Community
- Security: Carbon Monoxide Detector(s), Smoke Detector(s)
HOA
- Has HOA: No
Location
- Region: Manchester
Financial & listing details
- Price per square foot: $214/sqft
- Tax assessed value: $80,400
- Annual tax amount: $730
- Date on market: 9/23/2026
Estimated market value
Not available
Estimated sales range
Not available
Not available
Price history
| Date | Event | Price |
|---|---|---|
| 9/23/2026 | Listed for sale | $364,900+247.5%$214/sqft |
Source:  RealTracs MLS as distributed by MLS GRID #3598316 Report a problem RealTracs MLS as distributed by MLS GRID #3598316 Report a problem | ||
| 11/26/2025 | Sold | $105,000-19.2%$61/sqft |
Source: RealTracs MLS as distributed by MLS GRID #2993427 Report a problem | ||
| 9/23/2025 | Contingent | $130,000$76/sqft |
Source: RealTracs MLS as distributed by MLS GRID #2993427 Report a problem | ||
| 9/15/2025 | Listed for sale | $130,000+94%$76/sqft |
Source: RealTracs MLS as distributed by MLS GRID #2993427 Report a problem | ||
| 6/28/2017 | Sold | $67,000-1.3%$39/sqft |
Source: RealTracs MLS as distributed by MLS GRID #1790262 Report a problem | ||
| 6/27/2017 | Listed for sale | $67,900$40/sqft |
Source: Coffee County Realty & Auction #1790262 Report a problem | ||
| 3/15/2017 | Pending sale | $67,900$40/sqft |
Source: Coffee County Realty & Auction #1790262 Report a problem | ||
| 3/7/2017 | Listed for sale | $67,900$40/sqft |
Source: Coffee County Realty & Auction #1790262 Report a problem | ||
| 2/25/2017 | Pending sale | $67,900$40/sqft |
Source: Coffee County Realty & Auction #1790262 Report a problem | ||
| 2/15/2017 | Listed for sale | $67,900$40/sqft |
Source: Coffee County Realty & Auction #1790262 Report a problem | ||
| 1/23/2017 | Pending sale | $67,900$40/sqft |
Source: Coffee County Realty & Auction #1790262 Report a problem | ||
| 1/3/2017 | Listed for sale | $67,900+94%$40/sqft |
Source: Coffee County Realty & Auction #1790262 Report a problem | ||
| 6/27/2016 | Sold | $35,000-44.4%$20/sqft |
Source: EXIT Realty solds #6711247557503680978 Report a problem | ||
| 6/20/2016 | Pending sale | $63,000$37/sqft |
Source: Coffee County Realty & Auction #1664893 Report a problem | ||
| 8/28/2015 | Listed for sale | $63,000+38.5%$37/sqft |
Source: Coffee County Realty #1664893 Report a problem | ||
| 5/9/2005 | Sold | $45,500+10.3%$27/sqft |
Source: Public Record Report a problem | ||
| 12/2/2003 | Sold | $41,250+4.4%$24/sqft |
Source: Public Record Report a problem | ||
| 11/4/2002 | Sold | $39,500$23/sqft |
Source: Public Record Report a problem | ||
Public tax history
| Year | Property taxes | Tax assessment |
|---|---|---|
| 2025 | $730 | $20,100 |
| 2024 | $730 | $20,100 |
| 2023 | $730 | $20,100 |
| 2022 | $730 -2.3% | $20,100 +23.3% |
| 2021 | $746 | $16,300 |
| 2020 | $746 | $16,300 |
| 2019 | $746 | $16,300 |
| 2018 | $746 0% | $16,300 +55.6% |
| 2017 | $747 +141.7% | $10,475 |
| 2016 | $309 -43.8% | $10,475 |
| 2015 | $549 +1.2% | $10,475 +1.2% |
| 2014 | $543 | $10,348 |
| 2013 | -- | $10,348 -4% |
| 2012 | $534 +0.1% | $10,774 |
| 2011 | $534 | $10,774 |
| 2010 | $534 | $10,774 |
| 2009 | -- | $10,774 -11.8% |
| 2008 | $606 +1.8% | $12,220 |
| 2007 | $595 -1.4% | $12,220 |
| 2006 | $604 +33.5% | $12,220 +46.2% |
| 2005 | $452 | $8,357 |
| 2004 | $452 | $8,357 |
| 2002 | $452 | $8,357 |
| 2001 | -- | $8,357 -74.1% |
| 2000 | -- | $32,326 |
Find assessor info on the county website
Monthly payment
Est. payment
Payment breakdown
Explore the cost of this home by adjusting the details. Changes won't be saved.Climate risks
Neighborhood: 37355
Nearby schools
Schools provided by the listing agent
- Elementary: College Street Elementary
- Middle: Westwood Middle School
- High: Coffee County Central High School
Source: RealTracs MLS as distributed by MLS GRID. This data may not be complete. We recommend contacting the local school district to confirm school assignments for this home.
Similar homes
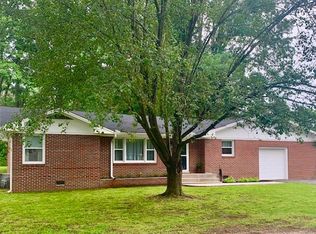
- $299,9003 bd2 ba1.4k sqft1109 McMahan St, Manchester, TN 37355For Sale
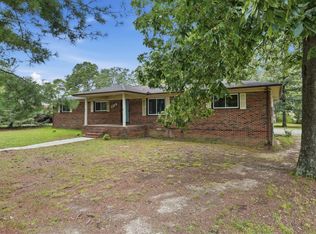
 MLS ID #3597981, Maddie Duncan. RealTracs MLS as distributed by MLS GRID
 - $255,0003 bd2 ba1.1k sqft608 Polk St, Manchester, TN 37355For Sale
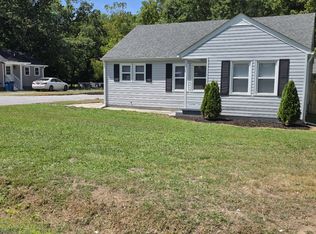 MLS ID #3529026, Charles Baumanns. RealTracs MLS as distributed by MLS GRID
 - $339,9004 bd2 ba2.1k sqft1319 Hills Chapel Rd, Manchester, TN 37355For Sale
 MLS ID #3529455, Brian BB Brown. RealTracs MLS as distributed by MLS GRID
 - $359,9003 bd2 ba2.2k sqft401 Hillcrest Rd, Manchester, TN 37355For Sale
 MLS ID #3093136, Monica Saine. RealTracs MLS as distributed by MLS GRID
 - $359,9984 bd2 ba2.3k sqft207 N Woodland St, Manchester, TN 37355For SaleMLS ID #3527356, Jaylon Patton. RealTracs MLS as distributed by MLS GRID
- $249,9003 bd1 ba1.4k sqft3595 Powers Bridge Rd, Manchester, TN 37355For SaleMLS ID #3594508, Monica Saine. RealTracs MLS as distributed by MLS GRID
- $289,0003 bd1 ba1.1k sqft622 Larrymore Dr, Manchester, TN 37355For SaleMLS ID #3520981, Dee Underhill Hargis. RealTracs MLS as distributed by MLS GRID
- $389,0003 bd2 ba2k sqft3245 Harpo Rd, Manchester, TN 37355For SaleMLS ID #3540363, Betsy Peebles. RealTracs MLS as distributed by MLS GRID
- $399,9003 bd2 ba1.9k sqft537 Big Oak Dr, Manchester, TN 37355For SaleMLS ID #3259963, Renee Keene. RealTracs MLS as distributed by MLS GRID
- $239,0003 bd2 ba1.1k sqft1210 Oak Dr, Manchester, TN 37355For SaleMLS ID #3333905, Ricardo Barrera. RealTracs MLS as distributed by MLS GRID
- $419,9003 bd3 ba2k sqft138 Blanford Cir, Manchester, TN 37355For SaleMLS ID #3216466, Kelly Anderson. RealTracs MLS as distributed by MLS GRID
- $439,9003 bd2 ba1.9k sqft152 Greenbriar Cir, Manchester, TN 37355For SaleMLS ID #3246393, Janie Parks. RealTracs MLS as distributed by MLS GRID
- $300,0003 bd2 ba1.3k sqft22 Edgewood Ct, Manchester, TN 37355For SaleMLS ID #3527168, Anastasia Mabry. RealTracs MLS as distributed by MLS GRID
- $339,9003 bd3 ba1.4k sqft126 Hilltop St Lot 79, Manchester, TN 37355New ConstructionMLS ID #3531329, Steve Jernigan. RealTracs MLS as distributed by MLS GRID
- $235,0003 bd2 ba1.1k sqft28 Hawthorne Dr, Manchester, TN 37355For SaleMLS ID #3309480, Betty Neese. RealTracs MLS as distributed by MLS GRID
- $--3 bd1 ba1.1k sqft205 Swift Ln, Tullahoma, TN 37388AuctionMLS ID #3546759, Thomas Ore. RealTracs MLS as distributed by MLS GRID
- $224,9003 bd1 ba1k sqft311 Madison St, Manchester, TN 37355For SaleMLS ID #3530909, Ashton Staker. RealTracs MLS as distributed by MLS GRID
- $359,9904 bd3 ba2k sqft76 Country Cir Lot 76, Manchester, TN 37355New ConstructionMLS ID #3190862, Ty Steward. RealTracs MLS as distributed by MLS GRID
