Ask about $25,000 interest free down payment loan. Discount fixed rates for Veterans, Active Military, Teachers, and First Responders.
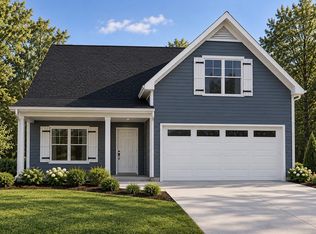
Ask about our current special on this home-$99 Closing Costs promotion includes payment of insurance for one year, property tax escrows, origination fees, and discount points as allowed. *Must use preferred lender* $99 Contract Deposit reserves this home for you! *** Images may be digitally enhanced and/or may not reflect actual features or finishes. Verify with on-site agent.***
Active
Price cut: $972 (8/14)
$359,990
76 Country Cir Lot 76, Manchester, TN 37355
4beds
2,073sqft
Single Family Residence, Residential
Built in 2026
-- sqft lot
$-- Zestimate®
$174/sqft
$33/mo HOA
What's special
- 168 days
- 37
- 6
Zillow last checked:
Listing updated:
Listed by:
Ty Steward 615-219-5644,
Ole South Realty 615-219-5644
Source: RealTracs MLS as distributed by MLS GRID,MLS#: 3190862
Facts & features
Interior
Bedrooms & bathrooms
- Bedrooms: 4
- Bathrooms: 3
- Full bathrooms: 2
- 1/2 bathrooms: 1
Bedroom 1
- Features: Walk-In Closet(s)
- Level: Walk-In Closet(s)
- Area: 208 Square Feet
- Dimensions: 16x13
Bedroom 2
- Area: 110 Square Feet
- Dimensions: 11x10
Bedroom 3
- Area: 110 Square Feet
- Dimensions: 11x10
Bedroom 4
- Area: 266 Square Feet
- Dimensions: 19x14
Primary bathroom
- Features: Double Vanity
- Level: Double Vanity
Dining room
- Features: Combination
- Level: Combination
- Area: 130 Square Feet
- Dimensions: 13x10
Kitchen
- Area: 132 Square Feet
- Dimensions: 12x11
Living room
- Features: Great Room
- Level: Great Room
- Area: 221 Square Feet
- Dimensions: 17x13
Other
- Features: Breakfast Room
- Level: Breakfast Room
Heating
- Heat Pump
Cooling
- Central Air
Appliances
- Included: Electric Oven, Electric Range, Dishwasher, Disposal, Ice Maker, Microwave, Refrigerator, Stainless Steel Appliance(s)
- Laundry: Electric Dryer Hookup, Washer Hookup
Features
- Flooring: Carpet, Laminate, Vinyl
- Basement: None
Interior area
- Total structure area: 2,073
- Total interior livable area: 2,073 sqft
- Finished area above ground: 2,073
Property
Parking
- Total spaces: 2
- Parking features: Garage Faces Front
- Attached garage spaces: 2
Features
- Levels: Two
- Stories: 2
Details
- Special conditions: Standard
Construction
Type & style
- Home type: SingleFamily
- Property subtype: Single Family Residence, Residential
Materials
- Fiber Cement, Hardboard Siding, Vinyl Siding
Condition
- New construction: Yes
- Year built: 2026
Utilities & green energy
- Sewer: Public Sewer
- Water: Public
- Utilities for property: Water Available
Community & HOA
Community
- Subdivision: Stone Fort Meadows
HOA
- Has HOA: Yes
- HOA fee: $100 quarterly
Location
- Region: Manchester
Financial & listing details
- Price per square foot: $174/sqft
- Annual tax amount: $3,276
- Date on market: 5/6/2026
- Date available: 07/14/2026
Estimated market value
Not available
Estimated sales range
Not available
Not available
Price history
| Date | Event | Price |
|---|---|---|
| 8/14/2026 | Price change | $359,990-0.3%$174/sqft |
Source:  RealTracs MLS as distributed by MLS GRID #3190862 Report a problem RealTracs MLS as distributed by MLS GRID #3190862 Report a problem | ||
| 5/6/2026 | Listed for sale | $360,962$174/sqft |
Source: RealTracs MLS as distributed by MLS GRID #3190862 Report a problem | ||
Public tax history
Tax history is unavailable.
Monthly payment
Est. payment
Payment breakdown
Explore the cost of this home by adjusting the details. Changes won't be saved.Climate risks
Neighborhood: 37355
Nearby schools
Schools provided by the listing agent
- Elementary: Westwood Elementary
- Middle: West Middle School
- High: Coffee County Central High School
Source: RealTracs MLS as distributed by MLS GRID. This data may not be complete. We recommend contacting the local school district to confirm school assignments for this home.
- $345,0004 bd3 ba2k sqft127 Jere Lynn Ln LOT 42, Manchester, TN 37355Sold

- $356,7004 bd3 ba2k sqft127 Jere Lynn Ln, Manchester, TN 37355Off Market
- $354,9903 bd2 ba1.9k sqft75 Country Cir LOT 75, Manchester, TN 37355New Construction

- $354,9903 bd2 ba1.9k sqft75 Country Cir, Manchester, TN 37355New Construction
Similar homes
- $355,0243 bd2 ba1.9k sqft22 Country Cir, Manchester, TN 37355New Construction
 Ole South Properties
 - $359,9904 bd3 ba2k sqft76 Country Cir, Manchester, TN 37355New Construction
 Ole South Properties
 - $354,9903 bd2 ba1.9k sqft75 Country Cir Lot 75, Manchester, TN 37355New Construction
 MLS ID #3190868, Ty Steward. RealTracs MLS as distributed by MLS GRID
 - $354,9903 bd2 ba1.9k sqft75 Country Cir, Manchester, TN 37355New ConstructionOle South Properties
- $383,0563 bd3 ba2.1k sqft284 Country Cir Lot 24, Manchester, TN 37355New ConstructionMLS ID #3224939, Ty Steward. RealTracs MLS as distributed by MLS GRID
- $342,0723 bd2 ba1.5k sqft73 Country Cir Lot 73, Manchester, TN 37355New ConstructionMLS ID #3316376, Ty Steward. RealTracs MLS as distributed by MLS GRID
- $324,9903 bd2 ba1.3k sqft43 Jere Lynn Ln Lot 43, Manchester, TN 37355New ConstructionMLS ID #3190881, Ty Steward. RealTracs MLS as distributed by MLS GRID
- $359,9003 bd2 ba2.2k sqft401 Hillcrest Rd, Manchester, TN 37355For SaleMLS ID #3093136, Jimmy A. Jernigan. RealTracs MLS as distributed by MLS GRID
- $339,9003 bd2 ba1.6k sqft257 Hendrixson Dr Lot 3, Manchester, TN 37355New ConstructionMLS ID #3546499, Kasidy Lowe | K. Lowe Team. RealTracs MLS as distributed by MLS GRID
- $345,0003 bd2 ba1.5k sqft169 Grass Land St, Manchester, TN 37355For SaleMLS ID #3232247, Phyllis Liggett. RealTracs MLS as distributed by MLS GRID
- $334,9003 bd3 ba1.4k sqft362 Ridge St Lot 80, Manchester, TN 37355New ConstructionMLS ID #3221851, Steve Jernigan. RealTracs MLS as distributed by MLS GRID
- $329,9003 bd3 ba1.4k sqft664 Ridge St, Manchester, TN 37355For SaleMLS ID #3529810, Julie Burris. RealTracs MLS as distributed by MLS GRID
- $329,9903 bd3 ba1.7k sqft116 Stonehenge Cir Lot 14, Manchester, TN 37355New ConstructionMLS ID #3190820, Ty Steward. RealTracs MLS as distributed by MLS GRID
