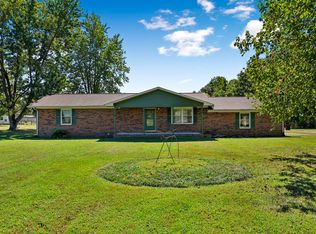
Opportunity awaits on this charming 3BR, 2BA, split concept home in a very nice neighborhood. Designed with both comform and funtionality in mind. Has a spacious eat in kitchen that flows into a large great room with a cozy gas FP that creates the perfect gathering space for family and friends. Bring on your creativity and make this gem into your dream home.
Active
$399,900
537 Big Oak Dr, Manchester, TN 37355
3beds
1,977sqft
Single Family Residence, Residential
Built in 1997
0.66 Acres Lot
$-- Zestimate®
$202/sqft
$-- HOA
What's special
Large great roomSplit concept home
- 45 days
- 164
- 9
Zillow last checked:
Listing updated:
Listed by:
Renee Keene 931-607-0025,
WEICHERT, REALTORS Joe Orr & Associates 931-455-0555
Source: RealTracs MLS as distributed by MLS GRID,MLS#: 3259963
Facts & features
Interior
Bedrooms & bathrooms
- Bedrooms: 3
- Bathrooms: 2
- Full bathrooms: 2
- Main level bedrooms: 3
Bedroom 1
- Features: Full Bath
- Level: Full Bath
- Area: 224 Square Feet
- Dimensions: 14x16
Bedroom 2
- Area: 132 Square Feet
- Dimensions: 12x11
Bedroom 3
- Area: 132 Square Feet
- Dimensions: 12x11
Dining room
- Features: Formal
- Level: Formal
- Area: 132 Square Feet
- Dimensions: 12x11
Kitchen
- Features: Eat-in Kitchen
- Level: Eat-in Kitchen
- Area: 242 Square Feet
- Dimensions: 22x11
Living room
- Features: Great Room
- Level: Great Room
- Area: 340 Square Feet
- Dimensions: 20x17
Other
- Features: Utility Room
- Level: Utility Room
- Area: 63 Square Feet
- Dimensions: 9x7
Heating
- Central
Cooling
- Central Air
Appliances
- Included: Electric Oven, Electric Range, Dishwasher, Dryer, Refrigerator, Washer
Features
- Ceiling Fan(s), Entrance Foyer
- Flooring: Wood, Tile
- Basement: Crawl Space
- Number of fireplaces: 1
- Fireplace features: Great Room
Interior area
- Total structure area: 1,977
- Total interior livable area: 1,977 sqft
- Finished area above ground: 1,977
Property
Parking
- Total spaces: 2
- Parking features: Detached
- Garage spaces: 2
Features
- Levels: One
- Stories: 1
- Patio & porch: Deck
Lot
- Size: 0.66 Acres
- Dimensions: 159.3 x 202.6 IRR
Details
- Parcel number: 057F A 05600 000
- Special conditions: Standard
Construction
Type & style
- Home type: SingleFamily
- Property subtype: Single Family Residence, Residential
Materials
- Brick
- Roof: Shingle
Condition
- New construction: No
- Year built: 1997
Utilities & green energy
- Sewer: Private Sewer
- Water: Public
- Utilities for property: Water Available
Community & HOA
Community
- Subdivision: Fredonia Village
HOA
- Has HOA: No
Location
- Region: Manchester
Financial & listing details
- Price per square foot: $202/sqft
- Tax assessed value: $284,000
- Annual tax amount: $1,655
- Date on market: 9/4/2026
Estimated market value
Not available
Estimated sales range
Not available
Not available
Price history
| Date | Event | Price |
|---|---|---|
| 9/4/2026 | Listed for sale | $399,900$202/sqft |
Source:  RealTracs MLS as distributed by MLS GRID #3259963 Report a problem RealTracs MLS as distributed by MLS GRID #3259963 Report a problem | ||
| 8/27/2026 | Contingent | $399,900$202/sqft |
Source: RealTracs MLS as distributed by MLS GRID #3259963 Report a problem | ||
| 7/3/2026 | Listed for sale | $399,900$202/sqft |
Source: RealTracs MLS as distributed by MLS GRID #3259963 Report a problem | ||
| 1/21/2026 | Listing removed | -- |
Source: Owner Report a problem | ||
| 10/23/2025 | Listed for sale | $399,900+326%$202/sqft |
Source: Owner Report a problem | ||
| 10/29/2014 | Sold | $93,883-32.2%$47/sqft |
Source: Public Record Report a problem | ||
| 6/27/2003 | Sold | $138,500$70/sqft |
Source: Agent Provided Report a problem | ||
Public tax history
| Year | Property taxes | Tax assessment |
|---|---|---|
| 2025 | $1,655 +64.2% | $71,000 +64.2% |
| 2024 | $1,008 | $43,250 |
| 2023 | $1,008 | $43,250 |
| 2022 | $1,008 +1.6% | $43,250 +27.9% |
| 2021 | $992 | $33,825 |
| 2020 | $992 | $33,825 |
| 2019 | $992 | $33,825 |
| 2018 | $992 0% | $33,825 +4.3% |
| 2017 | $992 -6.2% | $32,425 |
| 2016 | $1,058 -19.3% | $32,425 -19.3% |
| 2015 | $1,312 +0% | $40,200 +0% |
| 2014 | $1,312 | $40,196 |
| 2013 | -- | $40,196 -0.4% |
| 2012 | $1,198 -0.1% | $40,353 |
| 2011 | $1,200 +4.2% | $40,353 |
| 2010 | $1,151 | $40,353 |
| 2009 | -- | $40,353 +6.7% |
| 2008 | $1,085 +3.2% | $37,810 |
| 2007 | $1,051 +4.9% | $37,810 |
| 2006 | $1,002 -2.5% | $37,810 +11.1% |
| 2005 | $1,028 +4.6% | $34,028 +4.6% |
| 2004 | $982 -5.9% | $32,528 |
| 2002 | $1,044 | $32,528 |
| 2001 | -- | $32,528 -72.2% |
| 2000 | -- | $117,205 |
Find assessor info on the county website
Monthly payment
Est. payment
Payment breakdown
Explore the cost of this home by adjusting the details. Changes won't be saved.Climate risks
Neighborhood: 37355
Nearby schools
Schools provided by the listing agent
- Elementary: New Union Elementary
- Middle: Coffee County Middle School
- High: Coffee County Central High School
Source: RealTracs MLS as distributed by MLS GRID. This data may not be complete. We recommend contacting the local school district to confirm school assignments for this home.
Similar homes
- $429,0003 bd2 ba1.6k sqft1683 Boynton Valley Rd, Manchester, TN 37355For Sale
 MLS ID #3602548, Adam Shireman. RealTracs MLS as distributed by MLS GRID
 - $385,0003 bd2 ba2k sqft135 Blakemore Rd, Manchester, TN 37355For Sale
 MLS ID #3531061, Hannah Vandiver. RealTracs MLS as distributed by MLS GRID
 - $419,9003 bd3 ba2.2k sqft1511 5th Ave, Manchester, TN 37355For Sale
 MLS ID #3544292, Charlie Gonzales, ABR, SRS, e-PRO | 931-808-5521. RealTracs MLS as distributed by MLS GRID
 - $367,9003 bd2 ba2.2k sqft493 Maple Springs Rd, Manchester, TN 37355For Sale
 MLS ID #3224821, George W Weeks. RealTracs MLS as distributed by MLS GRID
 - $445,0003 bd2 ba1.9k sqft441 Richland Farms Dr, Manchester, TN 37355For SaleMLS ID #3531861, Chance Paschall. RealTracs MLS as distributed by MLS GRID
- $--4 bd3 ba2.7k sqft913 Indian Springs Cir, Manchester, TN 37355AuctionMLS ID #3528824, Mitch Healey. RealTracs MLS as distributed by MLS GRID
- $344,9003 bd2 ba1.7k sqft261 Hillcrest Rd, Manchester, TN 37355For SaleMLS ID #3248995, Clint Payne. RealTracs MLS as distributed by MLS GRID
- $375,0003 bd2 ba2k sqft3245 Harpo Rd, Manchester, TN 37355For SaleMLS ID #3540363, Betsy Peebles. RealTracs MLS as distributed by MLS GRID
- $389,0003 bd3 ba2k sqft501 Rock Rd, Morrison, TN 37357For SaleMLS ID #3611412, Crystal Gale. RealTracs MLS as distributed by MLS GRID
- $359,9003 bd2 ba2.2k sqft401 Hillcrest Rd, Manchester, TN 37355For SaleMLS ID #3093136, Jimmy A. Jernigan. RealTracs MLS as distributed by MLS GRID
- $329,9004 bd2 ba1.9k sqft818 S Spring St, Manchester, TN 37355For SaleMLS ID #3309299, Sheila J. Bair. RealTracs MLS as distributed by MLS GRID
- $349,9984 bd2 ba2.3k sqft207 N Woodland St, Manchester, TN 37355For SaleMLS ID #3527356, Jaylon Patton. RealTracs MLS as distributed by MLS GRID
- $300,0003 bd2 ba1.3k sqft22 Edgewood Ct, Manchester, TN 37355For SaleMLS ID #3527168, Anastasia Mabry. RealTracs MLS as distributed by MLS GRID
- $329,9004 bd2 ba2.1k sqft1319 Hills Chapel Rd, Manchester, TN 37355For SaleMLS ID #3529455, Brian BB Brown. RealTracs MLS as distributed by MLS GRID
- $499,9003 bd3 ba2.9k sqft550 Laurel Crown Rd, Manchester, TN 37355For SaleMLS ID #3220595, Mike Winton. RealTracs MLS as distributed by MLS GRID
- $449,0003 bd2 ba1.7k sqft7485 McMinnville Hwy, Morrison, TN 37357For SaleMLS ID #3527750, Gina Marie Seckler. RealTracs MLS as distributed by MLS GRID
- $433,0005 bd3 ba2.4k sqft972 Mud Creek Rd, Morrison, TN 37357For SaleMLS ID #3521035, Bryan Sizemore. RealTracs MLS as distributed by MLS GRID
- $329,9003 bd3 ba1.4k sqft664 Ridge St, Manchester, TN 37355For SaleMLS ID #3529810, Julie Burris. RealTracs MLS as distributed by MLS GRID
- $338,0003 bd2 ba1.7k sqft115 Grace Ct, Manchester, TN 37355For SaleMLS ID #3248439, David Miles-Peppers. RealTracs MLS as distributed by MLS GRID
- $373,0004 bd2 ba2k sqft115 Larkway Dr, Tullahoma, TN 37388For SaleMLS ID #3542643, Kasi Hensley. RealTracs MLS as distributed by MLS GRID
