Some properties just have a way of aging like fine wine, and 207 North Woodland Street is exactly that. This is a rare opportunity to secure a home with incredible bones and a character that’s hard to replicate, all while being situated in one of the most vibrant pockets of Manchester.
The lifestyle here is all about convenience and local flavor. You are just moments away from the very best the city square has to offer. Imagine having the fresh flavors of Harvest Local Foods, a morning brew from Golden Hour Coffee, or a night out at the Manchester Arts Center right nearby. From sushi at Kami to the nostalgic charm of The Mercantile Cafe, the access to premier dining and entertainment is truly unmatched.
Inside, the home feels fresh and inviting with a crisp coat of new interior paint that perfectly complements the classic hardwood flooring. The rooms are generously sized, offering a sense of scale and flow that feels both solid and spacious. Outside, the property continues to impress with a completely fenced-in yard—a true blank slate just waiting for your gardening touch or a custom landscape design.
One of the standout features is the expanded front porch. It was purposefully designed as the ultimate front-row seat for local parades and firework displays, making it the heartbeat of the home for years to come. Whether you’re looking for a piece of Manchester history or a solid foundation to call your own, this home delivers.
Active
Price cut: $10K (10/1)
$349,998
207 N Woodland St, Manchester, TN 37355
4beds
2,368sqft
Single Family Residence, Residential
Built in 1900
0.26 Acres Lot
$-- Zestimate®
$148/sqft
$-- HOA
What's special
Completely fenced-in yardClassic hardwood flooring
- 53 days
- 197
- 9
Zillow last checked:
Listing updated:
Listed by:
Jaylon Patton 931-409-8432,
Compass Tennessee, LLC 615-475-5616
Source: RealTracs MLS as distributed by MLS GRID,MLS#: 3527356
Facts & features
Interior
Bedrooms & bathrooms
- Bedrooms: 4
- Bathrooms: 2
- Full bathrooms: 2
- Main level bedrooms: 2
Bedroom 1
- Features: Walk-In Closet(s)
- Level: Walk-In Closet(s)
- Area: 195 Square Feet
- Dimensions: 15x13
Bedroom 2
- Area: 240 Square Feet
- Dimensions: 16x15
Bedroom 3
- Area: 180 Square Feet
- Dimensions: 15x12
Bedroom 4
- Features: Walk-In Closet(s)
- Level: Walk-In Closet(s)
- Area: 195 Square Feet
- Dimensions: 15x13
Dining room
- Area: 121 Square Feet
- Dimensions: 11x11
Other
- Features: Other
- Level: Other
- Area: 160 Square Feet
- Dimensions: 16x10
Kitchen
- Features: Eat-in Kitchen
- Level: Eat-in Kitchen
- Area: 198 Square Feet
- Dimensions: 18x11
Living room
- Area: 255 Square Feet
- Dimensions: 17x15
Other
- Features: Utility Room
- Level: Utility Room
- Area: 70 Square Feet
- Dimensions: 10x7
Other
- Features: Utility Room
- Level: Utility Room
- Area: 104 Square Feet
- Dimensions: 13x8
Recreation room
- Features: Second Floor
- Level: Second Floor
- Area: 180 Square Feet
- Dimensions: 18x10
Heating
- Central
Cooling
- Central Air
Appliances
- Included: Electric Oven, Dishwasher, Microwave
Features
- Flooring: Laminate, Vinyl
- Basement: Crawl Space
Interior area
- Total structure area: 2,368
- Total interior livable area: 2,368 sqft
- Finished area above ground: 2,368
Property
Features
- Levels: Two
- Stories: 2
- Patio & porch: Porch, Covered
- Fencing: Full
Lot
- Size: 0.26 Acres
- Dimensions: 80.53 x 121.52 IRR
- Features: Corner Lot
- Topography: Corner Lot
Details
- Parcel number: 076H B 01500 000
- Special conditions: Standard
Construction
Type & style
- Home type: SingleFamily
- Property subtype: Single Family Residence, Residential
Materials
- Aluminum Siding
- Roof: Metal
Condition
- New construction: No
- Year built: 1900
Utilities & green energy
- Sewer: Public Sewer
- Water: Public
- Utilities for property: Water Available
Community & HOA
HOA
- Has HOA: No
Location
- Region: Manchester
Financial & listing details
- Price per square foot: $148/sqft
- Tax assessed value: $223,700
- Annual tax amount: $2,030
- Date on market: 8/28/2026
Estimated market value
Not available
Estimated sales range
Not available
Not available
Price history
| Date | Event | Price |
|---|---|---|
| 10/1/2026 | Price change | $349,998-2.8%$148/sqft |
Source:  RealTracs MLS as distributed by MLS GRID #3527356 Report a problem RealTracs MLS as distributed by MLS GRID #3527356 Report a problem | ||
| 8/28/2026 | Listed for sale | $359,998+11.5%$152/sqft |
Source: RealTracs MLS as distributed by MLS GRID #3527356 Report a problem | ||
| 12/15/2023 | Sold | $323,000-0.6%$136/sqft |
Source: RealTracs MLS as distributed by MLS GRID #2526373 Report a problem | ||
| 11/16/2023 | Contingent | $325,000$137/sqft |
Source: RealTracs MLS as distributed by MLS GRID #2526373 Report a problem | ||
| 11/10/2023 | Price change | $325,000-4.4%$137/sqft |
Source: RealTracs MLS as distributed by MLS GRID #2526373 Report a problem | ||
| 7/11/2023 | Price change | $339,900-2.9%$144/sqft |
Source: RealTracs MLS as distributed by MLS GRID #2526373 Report a problem | ||
| 5/26/2023 | Price change | $350,000-4.1%$148/sqft |
Source: RealTracs MLS as distributed by MLS GRID #2526373 Report a problem | ||
| 5/16/2023 | Listed for sale | $365,000+2181.3%$154/sqft |
Source: RealTracs MLS as distributed by MLS GRID #2526373 Report a problem | ||
| 2/7/2023 | Listing removed | -- |
Source: Zillow Rentals Report a problem | ||
| 1/17/2023 | Listed for rent | $1,400$1/sqft |
Source: Zillow Rentals Report a problem | ||
| 9/18/2012 | Sold | $16,000-66%$7/sqft |
Source: Public Record Report a problem | ||
| 7/1/1997 | Sold | $47,000+9.7%$20/sqft |
Source: Public Record Report a problem | ||
| 2/10/1997 | Sold | $42,861$18/sqft |
Source: Public Record Report a problem | ||
Public tax history
| Year | Property taxes | Tax assessment |
|---|---|---|
| 2025 | $2,030 | $55,925 |
| 2024 | $2,030 | $55,925 |
| 2023 | $2,030 +102.3% | $55,925 +102.3% |
| 2022 | $1,004 +13.8% | $27,650 +43.6% |
| 2021 | $882 | $19,250 |
| 2020 | $882 | $19,250 |
| 2019 | $882 | $19,250 |
| 2018 | $882 0% | $19,250 +24.4% |
| 2017 | $882 +93.4% | $15,475 |
| 2016 | $456 -43.8% | $15,475 |
| 2015 | $812 0% | $15,475 0% |
| 2014 | $812 | $15,479 |
| 2013 | -- | $15,479 +3.4% |
| 2012 | $743 0% | $14,977 -0.1% |
| 2011 | $743 | $14,986 |
| 2010 | $743 | $14,986 |
| 2009 | -- | $14,986 +7.3% |
| 2008 | $693 +1.8% | $13,970 |
| 2007 | $680 -1.4% | $13,970 |
| 2006 | $690 +2.8% | $13,970 +12.6% |
| 2005 | $671 | $12,404 |
| 2004 | $671 | $12,404 |
| 2002 | $671 | $12,404 |
| 2001 | -- | $12,404 -74.2% |
| 2000 | -- | $48,081 |
Find assessor info on the county website
Monthly payment
Est. payment
Payment breakdown
Explore the cost of this home by adjusting the details. Changes won't be saved.Climate risks
Neighborhood: 37355
Nearby schools
Schools provided by the listing agent
- Elementary: College Street Elementary
- Middle: Westwood Middle School
- High: Coffee County Central High School
Source: RealTracs MLS as distributed by MLS GRID. This data may not be complete. We recommend contacting the local school district to confirm school assignments for this home.


Similar homes
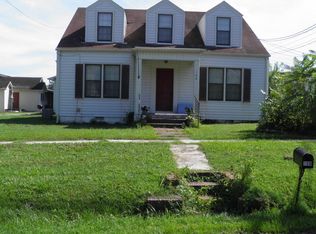
- $319,9003 bd2 ba1.4k sqft1209 Woodcrest Dr, Manchester, TN 37355For Sale

 MLS ID #3620232, Jordan Mitchell. RealTracs MLS as distributed by MLS GRID
 - $--4 bd3 ba2.7k sqft913 Indian Springs Cir, Manchester, TN 37355Auction
 MLS ID #3528824, Mitch Healey. RealTracs MLS as distributed by MLS GRID
 - $344,9003 bd2 ba1.7k sqft261 Hillcrest Rd, Manchester, TN 37355For Sale
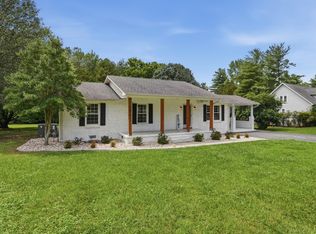 MLS ID #3248995, Clint Payne. RealTracs MLS as distributed by MLS GRID
 - $329,9004 bd2 ba2.1k sqft1319 Hills Chapel Rd, Manchester, TN 37355For Sale
 MLS ID #3529455, Brian BB Brown. RealTracs MLS as distributed by MLS GRID
 - $345,0003 bd2 ba1.5k sqft169 Grass Land St, Manchester, TN 37355For SaleMLS ID #3232247, Phyllis Liggett. RealTracs MLS as distributed by MLS GRID
- $300,0003 bd2 ba1.3k sqft22 Edgewood Ct, Manchester, TN 37355For SaleMLS ID #3527168, Anastasia Mabry. RealTracs MLS as distributed by MLS GRID
- $449,0003 bd2 ba1.9k sqft152 Greenbriar Cir, Manchester, TN 37355For SaleMLS ID #3622201, Janie Parks. RealTracs MLS as distributed by MLS GRID
- $367,9003 bd2 ba2.2k sqft493 Maple Springs Rd, Manchester, TN 37355For SaleMLS ID #3224821, George W Weeks. RealTracs MLS as distributed by MLS GRID
- $339,9003 bd2 ba1.6k sqft257 Hendrixson Dr Lot 3, Manchester, TN 37355New ConstructionMLS ID #3546499, Kasidy Lowe | K. Lowe Team. RealTracs MLS as distributed by MLS GRID
- $338,0003 bd2 ba1.7k sqft115 Grace Ct, Manchester, TN 37355For SaleMLS ID #3248439, David Miles-Peppers. RealTracs MLS as distributed by MLS GRID
- $375,0003 bd2 ba2k sqft3245 Harpo Rd, Manchester, TN 37355For SaleMLS ID #3540363, Betsy Peebles. RealTracs MLS as distributed by MLS GRID
- $419,9003 bd3 ba2.2k sqft1511 5th Ave, Manchester, TN 37355For SaleMLS ID #3544292, Charlie Gonzales, ABR, SRS, e-PRO | 931-808-5521. RealTracs MLS as distributed by MLS GRID
- $296,9993 bd2 ba1.5k sqft611 Henley St, Manchester, TN 37355For SaleMLS ID #3319384, Thiago Nigri. RealTracs MLS as distributed by MLS GRID
- $445,0003 bd2 ba1.9k sqft441 Richland Farms Dr, Manchester, TN 37355For SaleMLS ID #3531861, Chance Paschall. RealTracs MLS as distributed by MLS GRID
- $373,0004 bd2 ba2k sqft115 Larkway Dr, Tullahoma, TN 37388For SaleMLS ID #3542643, Kasi Hensley. RealTracs MLS as distributed by MLS GRID
- $429,0003 bd2 ba1.6k sqft1683 Boynton Valley Rd, Manchester, TN 37355For SaleMLS ID #3602548, Adam Shireman. RealTracs MLS as distributed by MLS GRID
- $334,9003 bd3 ba1.4k sqft362 Ridge St Lot 80, Manchester, TN 37355New ConstructionMLS ID #3221851, Steve Jernigan. RealTracs MLS as distributed by MLS GRID
- $375,0003 bd2 ba2.5k sqft100 April Ln, Shelbyville, TN 37160For SaleMLS ID #3621410, Kenneth M Bargers. RealTracs MLS as distributed by MLS GRID
- $389,0003 bd3 ba2k sqft501 Rock Rd, Morrison, TN 37357For SaleMLS ID #3611412, Crystal Gale. RealTracs MLS as distributed by MLS GRID
- $349,9003 bd3 ba2.3k sqft1915 Country Club Dr, Tullahoma, TN 37388For SaleMLS ID #3305329, Fhonda Hatmaker. RealTracs MLS as distributed by MLS GRID
