This all brick home has 2 BR (was 3 Bedroom-owner removed wall to make a large second bedroom and add second walk in to primary bedroom), 2 BA featuring a large Den with fireplace, hardwood floors and ceiling fan. The remodeled kitchen is a nice size with upgraded stainless steel appliances including refrigerator, lots of counter tops, cabinets with pull out drawers, pantry and opens to Dining Room area. The Utility Room, Large Sunroom with heat/air and attached garage makes this home so perfect. Walk out of the Sunroom to a large covered patio with covered walk way to detached garage/shop, The Primary bathroom has a huge walk in shower. The guest bath features a handicap bathtub and linen closet. No carpet in this home. Hardwood, LVP and tile floors. The Primary Bedroom has 2 huge walk in closets. The Back has fenced in back yard and an area that is wooded plus small creek in the very back (not in flood zone wet water creek). The lot is over an acre and goes way back in woods. The back is like your own little paradise. The set. Garage/shop is 24 x 36. Has large garage door in front and small garage door in back. Home was a 3 bedroom and can easily be made back to 3 bedrooms. Has 3 bedroom perk as well.
Active
Price cut: $7K (11/7)
$362,900
128 Lauren Lindsey Ln, Manchester, TN 37355
2beds
1,826sqft
Single Family Residence, Residential
Built in 1998
1.02 Acres Lot
$-- Zestimate®
$199/sqft
$-- HOA
What's special
All brick homeAttached garageLarge den with fireplaceLarge covered patioLots of counter topsRemodeled kitchenUtility room
- 30 days
- 327
- 29
Zillow last checked:
Listing updated:
Listed by:
Sheila Campbell 931-273-8504,
eXp Realty 888-519-5113
Source: RealTracs MLS as distributed by MLS GRID,MLS#: 3615516
Facts & features
Interior
Bedrooms & bathrooms
- Bedrooms: 2
- Bathrooms: 2
- Full bathrooms: 2
- Main level bedrooms: 2
Bedroom 1
- Area: 192 Square Feet
- Dimensions: 16x12
Bedroom 2
- Area: 264 Square Feet
- Dimensions: 24x11
Dining room
- Area: 108 Square Feet
- Dimensions: 12x9
Kitchen
- Features: Pantry
- Area: 132 Square Feet
- Dimensions: 12x11
Living room
- Features: Great Room
- Area: 340 Square Feet
- Dimensions: 20x17
Other
- Features: Florida Room
- Area: 198 Square Feet
- Dimensions: 18x11
Other
- Features: Utility Room
- Area: 36 Square Feet
- Dimensions: 6x6
Heating
- Central
Cooling
- Central Air
Appliances
- Included: Electric Range, Dishwasher, Microwave, Refrigerator
- Laundry: Electric Dryer Hookup, Washer Hookup
Features
- Ceiling Fan(s), Pantry, Walk-In Closet(s), High Speed Internet
- Flooring: Wood, Laminate, Tile
- Basement: Crawl Space
- Number of fireplaces: 1
Interior area
- Total structure area: 1,826
- Total interior livable area: 1,826 sqft
- Finished area above ground: 1,826
Property
Parking
- Total spaces: 8
- Parking features: Garage Door Opener, Attached/Detached, Concrete, Driveway
- Garage spaces: 4
- Uncovered spaces: 4
Features
- Levels: One
- Stories: 1
- Patio & porch: Patio, Covered, Porch
- Fencing: Back Yard
- Waterfront features: Creek
Lot
- Size: 1.02 Acres
- Features: Level
- Topography: Level
Details
- Parcel number: 066P A 00500 000
- Special conditions: Standard
Construction
Type & style
- Home type: SingleFamily
- Architectural style: Traditional
- Property subtype: Single Family Residence, Residential
Materials
- Brick
Condition
- New construction: No
- Year built: 1998
Utilities & green energy
- Sewer: Septic Tank
- Water: Public
- Utilities for property: Water Available
Community & HOA
Community
- Subdivision: Mcalan Heights
HOA
- Has HOA: No
Location
- Region: Manchester
Financial & listing details
- Price per square foot: $199/sqft
- Tax assessed value: $210,500
- Annual tax amount: $1,227
- Date on market: 10/10/2026
Estimated market value
Not available
Estimated sales range
Not available
Not available
Price history
| Date | Event | Price |
|---|---|---|
| 11/7/2026 | Price change | $362,900-1.9%$199/sqft |
Source:  RealTracs MLS as distributed by MLS GRID #3615516 Report a problem | ||
| 10/28/2026 | Price change | $369,900-1.3%$203/sqft |
Source: RealTracs MLS as distributed by MLS GRID #3615516 Report a problem | ||
| 10/10/2026 | Listed for sale | $374,900+323.6%$205/sqft |
Source: RealTracs MLS as distributed by MLS GRID #3615516 Report a problem | ||
| 11/13/1998 | Sold | $88,500$48/sqft |
Source: Public Record Report a problem | ||
Public tax history
| Year | Property taxes | Tax assessment |
|---|---|---|
| 2025 | $1,227 | $52,625 |
| 2024 | $1,227 | $52,625 |
| 2023 | $1,227 | $52,625 |
| 2022 | $1,227 +6.4% | $52,625 +33.9% |
| 2021 | $1,152 | $39,300 |
| 2020 | $1,152 | $39,300 |
| 2019 | $1,152 +12.5% | $39,300 +12.5% |
| 2018 | $1,024 +0% | $34,925 +11.4% |
| 2017 | $1,024 +0.1% | $31,350 |
| 2016 | $1,023 +0% | $31,350 |
| 2015 | $1,023 +0% | $31,350 +0% |
| 2014 | $1,023 | $31,346 |
| 2013 | -- | $31,346 -0.2% |
| 2012 | $933 -0.1% | $31,423 |
| 2011 | $934 +4.2% | $31,423 |
| 2010 | $896 | $31,423 |
| 2009 | -- | $31,423 +9.2% |
| 2008 | $826 +3.2% | $28,774 |
| 2007 | $800 +4.9% | $28,774 |
| 2006 | $763 -1.3% | $28,774 +12.5% |
| 2005 | $772 | $25,573 |
| 2004 | $772 -5.9% | $25,573 |
| 2002 | $821 | $25,573 |
| 2001 | -- | $25,573 -72.5% |
| 2000 | -- | $92,946 |
Find assessor info on the county website
Monthly payment
Est. payment
Payment breakdown
Explore the cost of this home by adjusting the details. Changes won't be saved.Climate risks
Neighborhood: 37355
Nearby schools
Schools provided by the listing agent
- Elementary: East Coffee Elementary
- Middle: Coffee County Middle School
- High: Coffee County Central High School
Source: RealTracs MLS as distributed by MLS GRID. This data may not be complete. We recommend contacting the local school district to confirm school assignments for this home.
- $332,300-- bd2 ba1.8k sqft158 Lauren Lindsey Ln, Manchester, TN 37355Off Market
- $270,900-- bd2 ba1.3k sqft106 Lauren Lindsey Ln, Manchester, TN 37355Off Market
- $345,4003 bd2 ba1.5k sqft145 Lauren Lindsey Ln, Manchester, TN 37355Off Market

- $273,9003 bd2 ba1.2k sqft123 Lindsey, Manchester, TN 37355Off Market
Similar homes
- $349,9003 bd2 ba1.7k sqft803 Oakdale St, Manchester, TN 37355For Sale
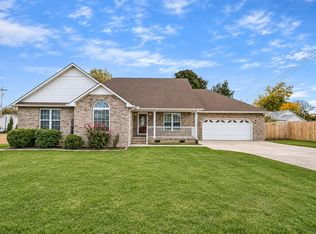
 MLS ID #3631428, Michelle Phillips. RealTracs MLS as distributed by MLS GRID
- $--4 bd3 ba2.1k sqft913 McArthur St, Manchester, TN 37355Auction
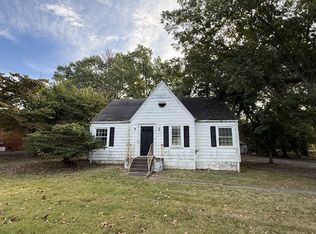 MLS ID #3624479, Mitch Umbarger. RealTracs MLS as distributed by MLS GRID
- $375,0003 bd2 ba2.6k sqft454 Redbud Cir, Manchester, TN 37355For Sale
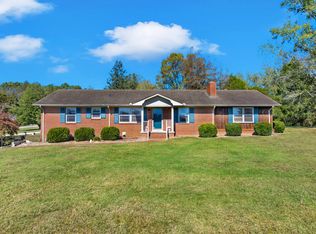 MLS ID #3628584, Monica Saine. RealTracs MLS as distributed by MLS GRID
- $314,9003 bd2 ba2.1k sqft1103 Belmont Dr, Manchester, TN 37355For Sale
 MLS ID #3634422, Steve Jernigan. RealTracs MLS as distributed by MLS GRID
- $--3 bd2 ba1.9k sqft921 McArthur St, Manchester, TN 37355AuctionMLS ID #3624480, Mitch Umbarger. RealTracs MLS as distributed by MLS GRID
- $--3 bd1 ba1.5k sqft916 McArthur St, Manchester, TN 37355AuctionMLS ID #3624481, Mitch Umbarger. RealTracs MLS as distributed by MLS GRID
- $377,5003 bd2 ba1.6k sqft2648 Wayside Rd, Manchester, TN 37355For SaleMLS ID #3519338, Jordan Vandiver. RealTracs MLS as distributed by MLS GRID
- $344,9003 bd2 ba1.7k sqft261 Hillcrest Rd, Manchester, TN 37355For SaleMLS ID #3248995, Clint Payne. RealTracs MLS as distributed by MLS GRID
- $385,0003 bd2 ba2k sqft135 Blakemore Rd, Manchester, TN 37355For SaleMLS ID #3531061, Hannah Vandiver. RealTracs MLS as distributed by MLS GRID
- $359,9003 bd2 ba2.2k sqft401 Hillcrest Rd, Manchester, TN 37355For SaleMLS ID #3093136, Jimmy A. Jernigan. RealTracs MLS as distributed by MLS GRID
- $399,9003 bd2 ba1.9k sqft120 Mortons Lake Rd, Manchester, TN 37355For SaleMLS ID #3599460, Dana Dillinger. RealTracs MLS as distributed by MLS GRID
- $320,0003 bd2 ba2.2k sqft1655 Murfreesboro Hwy, Manchester, TN 37355For SaleMLS ID #3619915, Mitch Umbarger. RealTracs MLS as distributed by MLS GRID
- $329,9004 bd2 ba1.9k sqft818 S Spring St, Manchester, TN 37355For SaleMLS ID #3309299, Sheila J. Bair. RealTracs MLS as distributed by MLS GRID
- $345,0003 bd2 ba1.5k sqft169 Grass Land St, Manchester, TN 37355For SaleMLS ID #3232247, Phyllis Liggett. RealTracs MLS as distributed by MLS GRID
- $345,0004 bd2 ba2.3k sqft1201 Woodcrest Dr, Manchester, TN 37355For SaleMLS ID #3621047, Fhonda Hatmaker. RealTracs MLS as distributed by MLS GRID
- $324,9003 bd1 ba1.7k sqft512 Johnson St, Manchester, TN 37355For SaleMLS ID #3596615, Mitch Umbarger. RealTracs MLS as distributed by MLS GRID
- $366,0003 bd2 ba1.8k sqft505 Preserve Cir, Manchester, TN 37355For SaleMLS ID #3620115, Leah Michelle Edwards. RealTracs MLS as distributed by MLS GRID
- $338,0003 bd2 ba1.7k sqft115 Grace Ct, Manchester, TN 37355For SaleMLS ID #3248439, David Miles-Peppers. RealTracs MLS as distributed by MLS GRID
- $439,9003 bd2 ba1.9k sqft152 Greenbriar Cir, Manchester, TN 37355For SaleMLS ID #3622201, Janie Parks. RealTracs MLS as distributed by MLS GRID
