Welcome to this beautifully custom-built home offering 4,230 square feet of thoughtfully designed living space on a spacious corner lot. With 5 bedrooms, 4 full baths, and a finished basement, this home provides the perfect blend of comfort, functionality, and timeless style.
Step inside to an impressive open great room featuring soaring vaulted ceilings, rich hardwood floors, and a cozy fireplace that creates a warm and inviting atmosphere. The spacious layout offers plenty of room for entertaining and everyday living, while a second fireplace adds charm and versatility to the additional living space.
The finished basement expands your options with abundant flex space ideal for a recreation room, home gym, media room, or guest retreat. Upstairs, the finished bonus room with a full bath provides the perfect space for a private suite, home office, or playroom.
Situated on a large corner lot, this exceptional property offers generous outdoor space and curb appeal, making it an ideal place to call home. With quality craftsmanship, expansive living areas, and a highly functional floor plan, this custom home is ready for its next owners to enjoy.
Active
Price cut: $10K (9/5)
$565,000
87 Hillcrest Rd, Manchester, TN 37355
5beds
4,230sqft
Single Family Residence, Residential
Built in 1994
0.57 Acres Lot
$-- Zestimate®
$134/sqft
$-- HOA
What's special
- 44 days
- 405
- 32
Zillow last checked:
Listing updated:
Listed by:
Shira Sturm 615-417-6679,
Benchmark Realty, LLC 615-510-3006
Source: RealTracs MLS as distributed by MLS GRID,MLS#: 3314439
Facts & features
Interior
Bedrooms & bathrooms
- Bedrooms: 5
- Bathrooms: 4
- Full bathrooms: 4
- Main level bedrooms: 2
Heating
- Central, Electric
Cooling
- Central Air, Electric
Appliances
- Included: Electric Oven, Cooktop, Dishwasher, Freezer, Refrigerator, Stainless Steel Appliance(s)
Features
- Flooring: Wood, Tile
- Basement: Finished
- Number of fireplaces: 2
- Fireplace features: Family Room, Gas, Recreation Room
Interior area
- Total structure area: 4,230
- Total interior livable area: 4,230 sqft
- Finished area above ground: 2,423
- Finished area below ground: 1,807
Property
Parking
- Total spaces: 2
- Parking features: Attached
- Attached garage spaces: 2
Features
- Levels: Three Or More
- Stories: 3
Lot
- Size: 0.57 Acres
- Dimensions: 183.74 x 172.04 IRR
Details
- Parcel number: 076G D 03000 000
- Special conditions: Standard
Construction
Type & style
- Home type: SingleFamily
- Property subtype: Single Family Residence, Residential
Materials
- Brick, Vinyl Siding
Condition
- New construction: No
- Year built: 1994
Utilities & green energy
- Sewer: Public Sewer
- Water: Public
- Utilities for property: Electricity Available, Water Available
Community & HOA
Community
- Subdivision: Adams Hillcrest Rd
HOA
- Has HOA: No
Location
- Region: Manchester
Financial & listing details
- Price per square foot: $134/sqft
- Tax assessed value: $284,600
- Annual tax amount: $2,583
- Date on market: 8/1/2026
- Electric utility on property: Yes
Estimated market value
Not available
Estimated sales range
Not available
Not available
Price history
| Date | Event | Price |
|---|---|---|
| 9/5/2026 | Price change | $565,000-1.7%$134/sqft |
Source:  RealTracs MLS as distributed by MLS GRID #3314439 Report a problem RealTracs MLS as distributed by MLS GRID #3314439 Report a problem | ||
| 8/1/2026 | Listed for sale | $575,000+219.4%$136/sqft |
Source: RealTracs MLS as distributed by MLS GRID #3314439 Report a problem | ||
| 1/26/2009 | Sold | $180,000-28%$43/sqft |
Source: Public Record Report a problem | ||
| 5/25/2008 | Listed for sale | $249,900+10.8%$59/sqft |
Source: Visual Tour #983328 Report a problem | ||
| 11/8/2007 | Sold | $225,600$53/sqft |
Source: Public Record Report a problem | ||
Public tax history
| Year | Property taxes | Tax assessment |
|---|---|---|
| 2025 | $2,583 | $71,150 |
| 2024 | $2,583 | $71,150 |
| 2023 | $2,583 | $71,150 |
| 2022 | $2,583 +4.6% | $71,150 +31.9% |
| 2021 | $2,470 | $53,925 |
| 2020 | $2,470 | $53,925 |
| 2019 | $2,470 +0% | $53,925 |
| 2018 | $2,470 0% | $53,925 +13.2% |
| 2017 | $2,470 +76% | $47,625 |
| 2016 | $1,403 -43.8% | $47,625 |
| 2015 | $2,498 0% | $47,625 0% |
| 2014 | $2,499 | $47,635 |
| 2013 | -- | $47,635 -0.9% |
| 2012 | $2,385 +0.1% | $48,077 |
| 2011 | $2,383 | $48,077 |
| 2010 | $2,383 | $48,077 |
| 2009 | -- | $48,077 +3.5% |
| 2008 | $2,303 +1.8% | $46,432 |
| 2007 | $2,261 -1.4% | $46,432 |
| 2006 | $2,294 +1% | $46,432 +10.6% |
| 2005 | $2,272 | $41,988 |
| 2004 | $2,272 | $41,988 |
| 2002 | $2,272 | $41,988 |
| 2001 | -- | $41,988 -76.9% |
| 2000 | -- | $181,452 |
Find assessor info on the county website
Monthly payment
Est. payment
Payment breakdown
Explore the cost of this home by adjusting the details. Changes won't be saved.Climate risks
Neighborhood: 37355
Nearby schools
Schools provided by the listing agent
- Elementary: College Street Elementary
- Middle: Westwood Middle School
- High: Coffee County Raider Academy
Source: RealTracs MLS as distributed by MLS GRID. This data may not be complete. We recommend contacting the local school district to confirm school assignments for this home.
Similar homes
- $549,9004 bd3 ba3.3k sqft416 Powers Rd, Manchester, TN 37355For Sale
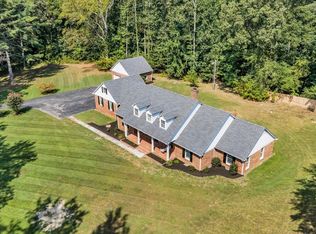
 MLS ID #3543052, Lisa Curl. RealTracs MLS as distributed by MLS GRID
 - $595,0005 bd4 ba4k sqft241 Camille St, Manchester, TN 37355For Sale
 MLS ID #3315991, Eric Bussard. RealTracs MLS as distributed by MLS GRID
 - $--4 bd3 ba2.7k sqft913 Indian Springs Cir, Manchester, TN 37355Auction
 MLS ID #3528824, Mitch Healey. RealTracs MLS as distributed by MLS GRID
 - $639,9004 bd3 ba3.1k sqft419 Laurel Crown Rd, Manchester, TN 37355For Sale
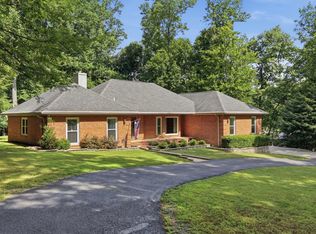 MLS ID #3245033, Kaydence Transue. RealTracs MLS as distributed by MLS GRID
 - $549,9003 bd3 ba2.9k sqft550 Laurel Crown Rd, Manchester, TN 37355For SaleMLS ID #3220595, Mike Winton. RealTracs MLS as distributed by MLS GRID
- $749,9004 bd4 ba3.8k sqft142 Heritage Cir, Manchester, TN 37355For SaleMLS ID #3305287, Connor Anderson. RealTracs MLS as distributed by MLS GRID
- $547,9003 bd3 ba2.2k sqft65 Sheltontown Rd, Manchester, TN 37355For SaleMLS ID #3309377, Seth Dugan. RealTracs MLS as distributed by MLS GRID
- $525,0003 bd2 ba3.1k sqft123 Magnolia Glen Cir, Manchester, TN 37355For SaleMLS ID #3546090, JENNY ORR. RealTracs MLS as distributed by MLS GRID
- $770,0003 bd3 ba2.4k sqft320 Ridgewood Dr, Manchester, TN 37355For SaleMLS ID #3541214, Lisa Bryan. RealTracs MLS as distributed by MLS GRID
- $359,9984 bd2 ba2.3k sqft207 N Woodland St, Manchester, TN 37355For SaleMLS ID #3527356, Jaylon Patton. RealTracs MLS as distributed by MLS GRID
- $339,9004 bd2 ba2.1k sqft1319 Hills Chapel Rd, Manchester, TN 37355For SaleMLS ID #3529455, Brian BB Brown. RealTracs MLS as distributed by MLS GRID
- $329,9903 bd2 ba2.1k sqft305 S Irwin St, Manchester, TN 37355For SaleMLS ID #3223153, Josh Merritt. RealTracs MLS as distributed by MLS GRID
- $584,9003 bd3 ba2.5k sqft555 Station Cir, Tullahoma, TN 37388For SaleMLS ID #3546256, JENNY ORR. RealTracs MLS as distributed by MLS GRID
- $367,9003 bd2 ba2.2k sqft493 Maple Springs Rd, Manchester, TN 37355For SaleMLS ID #3224821, George W Weeks. RealTracs MLS as distributed by MLS GRID
- $439,9005 bd3 ba2.4k sqft972 Mud Creek Rd, Morrison, TN 37357For SaleMLS ID #3521035, Bryan Sizemore. RealTracs MLS as distributed by MLS GRID
- $350,0003 bd2 ba2.1k sqft6211 Woodbury Hwy, Manchester, TN 37355For SaleMLS ID #3319326, Fhonda Hatmaker. RealTracs MLS as distributed by MLS GRID
- $584,5003 bd3 ba2.3k sqft214 Lake Villa Cir, Morrison, TN 37357For SaleMLS ID #3512474, Donna J. Campbell. RealTracs MLS as distributed by MLS GRID
- $549,9004 bd4 ba2.8k sqft1804 Country Club Dr, Tullahoma, TN 37388For SaleMLS ID #3319206, Elizabeth Banks. RealTracs MLS as distributed by MLS GRID
- $479,9004 bd4 ba3k sqft123 Cumberland Trce, Tullahoma, TN 37388For SaleMLS ID #3545847, JENNY ORR. RealTracs MLS as distributed by MLS GRID
- $590,0003 bd4 ba3.6k sqft46 Deerfield Ct, McMinnville, TN 37110For SaleMLS ID #3189478, Bea Andrew. RealTracs MLS as distributed by MLS GRID
