Welcome to this exceptional custom-built 4-bedroom home in the highly sought-after Heritage Place subdivision in the heart of Manchester. Designed with quality craftsmanship and thoughtful details throughout, this home is truly move-in ready. only 5 minutes to I-24!
Step inside to find beautiful hardwood floors that flow through the main living areas and bedrooms, creating a warm and elegant atmosphere. The spacious great room features a cozy gas fireplace, making it the perfect place to relax or entertain.
The split-bedroom floor plan offers privacy, with generously sized guest bedrooms filled with natural light. The oversized primary suite is a true retreat, complete with a luxurious ensuite bath featuring a separate shower.
The chef's kitchen is designed to impress, boasting beautiful countertops, a large center island, abundant cabinetry, double ovens, and a convenient appliance garage that keeps countertops clutter-free.
Just off the great room, you'll discover an expansive heated and cooled sunroom with tile flooring, providing the perfect space to enjoy year-round. An additional climate-controlled storage room offers even more flexibility and convenience. perfect for an art studio!
Upstairs, the spacious 4th bedroom (or bonus room) includes two walk-in closets, a full bathroom, and its own dedicated thermostat, making it ideal for a guest suite, home office, media room, or recreation space.
Outside, the beautifully maintained backyard is fully enclosed with a white privacy fence, creating a peaceful setting for entertaining or relaxing. A three-car garage provides ample parking and storage 220v power outlets ready for use!
Freshly cleaned from top to bottom and meticulously maintained, this stunning home combines luxury, comfort, and functionality in one of Manchester's most desirable neighborhoods. Don't miss your opportunity to make it yours! CHECK MEDIA SECTION FOR FULL TIKTOK WALKTHRU VIDEO.
Active
$749,900
142 Heritage Cir, Manchester, TN 37355
4beds
3,873sqft
Single Family Residence, Residential
Built in 2006
0.5 Acres Lot
$-- Zestimate®
$194/sqft
$15/mo HOA
What's special
Cozy gas fireplaceLarge center islandSpacious great roomDouble ovensAbundant cabinetryAdditional climate-controlled storage roomBeautiful countertops
- 88 days
- 122
- 5
Zillow last checked:
Listing updated:
Listed by:
Connor Anderson 615-653-1119,
Red Realty, LLC 615-896-2733
Source: RealTracs MLS as distributed by MLS GRID,MLS#: 3305287
Facts & features
Interior
Bedrooms & bathrooms
- Bedrooms: 4
- Bathrooms: 4
- Full bathrooms: 3
- 1/2 bathrooms: 1
- Main level bedrooms: 3
Bedroom 1
- Features: Suite
- Level: Suite
- Area: 270 Square Feet
- Dimensions: 18x15
Bedroom 2
- Features: Bath
- Level: Bath
- Area: 196 Square Feet
- Dimensions: 14x14
Bedroom 3
- Features: Bath
- Level: Bath
- Area: 168 Square Feet
- Dimensions: 14x12
Bedroom 4
- Area: 450 Square Feet
- Dimensions: 30x15
Primary bathroom
- Features: Double Vanity
- Level: Double Vanity
Dining room
- Features: Formal
- Level: Formal
- Area: 168 Square Feet
- Dimensions: 14x12
Other
- Area: 315 Square Feet
- Dimensions: 21x15
Kitchen
- Area: 195 Square Feet
- Dimensions: 15x13
Living room
- Features: Great Room
- Level: Great Room
- Area: 384 Square Feet
- Dimensions: 24x16
Other
- Features: Florida Room
- Level: Florida Room
- Area: 510 Square Feet
- Dimensions: 30x17
Other
- Features: Breakfast Room
- Level: Breakfast Room
- Area: 168 Square Feet
- Dimensions: 14x12
Recreation room
- Features: Second Floor
- Level: Second Floor
- Area: 450 Square Feet
- Dimensions: 30x15
Heating
- Central, Natural Gas
Cooling
- Central Air
Appliances
- Included: Double Oven, Cooktop, Dishwasher, Microwave
- Laundry: Electric Dryer Hookup, Washer Hookup
Features
- Kitchen Island
- Flooring: Carpet, Wood, Tile
- Basement: Crawl Space,None
- Number of fireplaces: 1
- Fireplace features: Gas
Interior area
- Total structure area: 3,873
- Total interior livable area: 3,873 sqft
- Finished area above ground: 3,873
Property
Parking
- Total spaces: 3
- Parking features: Garage Faces Side
- Garage spaces: 3
Accessibility
- Accessibility features: Accessible Entrance
Features
- Levels: Two
- Stories: 2
- Patio & porch: Porch, Covered
- Fencing: Privacy
Lot
- Size: 0.5 Acres
- Dimensions: 100.49 x 209.45 IRR
Details
- Parcel number: 085H B 04300 000
- Special conditions: Standard
Construction
Type & style
- Home type: SingleFamily
- Property subtype: Single Family Residence, Residential
Materials
- Brick
- Roof: Asphalt
Condition
- New construction: No
- Year built: 2006
Utilities & green energy
- Sewer: Public Sewer
- Water: Public
- Utilities for property: Natural Gas Available, Water Available
Community & HOA
Community
- Subdivision: Heritage Place
HOA
- Has HOA: Yes
- HOA fee: $175 annually
Location
- Region: Manchester
Financial & listing details
- Price per square foot: $194/sqft
- Tax assessed value: $499,800
- Annual tax amount: $4,536
- Date on market: 7/23/2026
Estimated market value
Not available
Estimated sales range
Not available
Not available
Price history
| Date | Event | Price |
|---|---|---|
| 7/24/2026 | Listed for sale | $749,900-1.2%$194/sqft |
Source:  RealTracs MLS as distributed by MLS GRID #3305287 Report a problem RealTracs MLS as distributed by MLS GRID #3305287 Report a problem | ||
| 7/9/2026 | Listing removed | $759,000$196/sqft |
Source: RealTracs MLS as distributed by MLS GRID #2943774 Report a problem | ||
| 6/4/2026 | Price change | $759,000-5%$196/sqft |
Source: RealTracs MLS as distributed by MLS GRID #2943774 Report a problem | ||
| 3/25/2026 | Price change | $799,000-1.2%$206/sqft |
Source: RealTracs MLS as distributed by MLS GRID #2943774 Report a problem | ||
| 1/5/2026 | Price change | $809,000-1.3%$209/sqft |
Source: RealTracs MLS as distributed by MLS GRID #2943774 Report a problem | ||
| 10/29/2025 | Price change | $819,900-3%$212/sqft |
Source: RealTracs MLS as distributed by MLS GRID #2943774 Report a problem | ||
| 7/19/2025 | Listed for sale | $845,000$218/sqft |
Source: RealTracs MLS as distributed by MLS GRID #2943774 Report a problem | ||
Public tax history
| Year | Property taxes | Tax assessment |
|---|---|---|
| 2025 | $4,536 | $124,950 |
| 2024 | $4,536 | $124,950 |
| 2023 | $4,536 | $124,950 |
| 2022 | $4,536 +1% | $124,950 +27.5% |
| 2021 | $4,489 | $98,025 |
| 2020 | $4,489 | $98,025 |
| 2019 | $4,489 | $98,025 |
| 2018 | $4,489 0% | $98,025 +11.3% |
| 2017 | $4,489 +73.1% | $88,050 |
| 2016 | $2,594 -43.8% | $88,050 |
| 2015 | $4,619 0% | $88,050 0% |
| 2014 | $4,619 | $88,057 |
| 2013 | -- | $88,057 +0.1% |
| 2012 | $4,364 +0.1% | $87,984 |
| 2011 | $4,361 | $87,984 |
| 2010 | $4,361 | $87,984 |
| 2009 | -- | $87,984 +5.2% |
| 2008 | $4,148 +1.8% | $83,625 |
| 2007 | $4,073 +12.6% | $83,625 +14.2% |
| 2006 | $3,616 +969.4% | $73,198 +1071.2% |
| 2005 | $338 | $6,250 |
| 2004 | $338 | $6,250 |
Find assessor info on the county website
Monthly payment
Est. payment
Payment breakdown
Explore the cost of this home by adjusting the details. Changes won't be saved.Climate risks
Neighborhood: 37355
Nearby schools
Schools provided by the listing agent
- Elementary: Westwood Elementary
- Middle: Westwood Middle School
- High: Coffee County Central High School
Source: RealTracs MLS as distributed by MLS GRID. This data may not be complete. We recommend contacting the local school district to confirm school assignments for this home.
Similar homes
- $--4 bd3 ba2.7k sqft913 Indian Springs Cir, Manchester, TN 37355Auction

 MLS ID #3528824, Mitch Healey. RealTracs MLS as distributed by MLS GRID
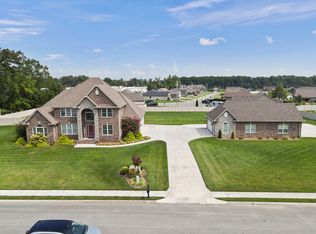
 - $900,0004 bd4 ba4.2k sqft422 Heritage Cir, Manchester, TN 37355For Sale
 MLS ID #2976019, Gary Ashton. RealTracs MLS as distributed by MLS GRID
 - $629,9004 bd3 ba3.1k sqft419 Laurel Crown Rd, Manchester, TN 37355For Sale
 MLS ID #3245033, Kaydence Transue. RealTracs MLS as distributed by MLS GRID
 - $565,0005 bd4 ba4.2k sqft87 Hillcrest Rd, Manchester, TN 37355For Sale
 MLS ID #3314439, Shira Sturm. RealTracs MLS as distributed by MLS GRID
 - $399,0003 bd3 ba2.2k sqft1511 5th Ave, Manchester, TN 37355For SaleMLS ID #3544292, Charlie Gonzales, ABR, SRS, e-PRO | 931-808-5521. RealTracs MLS as distributed by MLS GRID
- $590,0005 bd4 ba4k sqft241 Camille St, Manchester, TN 37355For SaleMLS ID #3315991, Eric Bussard. RealTracs MLS as distributed by MLS GRID
- $669,9003 bd3 ba2k sqft1318 Old Seminary Rd, Manchester, TN 37355For SaleMLS ID #3251191, Sommer Denby. RealTracs MLS as distributed by MLS GRID
- $779,9004 bd5 ba4.1k sqft113 Stagecoach Pass, Tullahoma, TN 37388For SaleMLS ID #3610091, Jessica London. RealTracs MLS as distributed by MLS GRID
- $499,9003 bd3 ba2.9k sqft550 Laurel Crown Rd, Manchester, TN 37355For SaleMLS ID #3220595, Mike Winton. RealTracs MLS as distributed by MLS GRID
- $494,9003 bd2 ba2.4k sqft79 Bluegrass Rd, Manchester, TN 37355For SaleMLS ID #3542496, Jack Cooter. RealTracs MLS as distributed by MLS GRID
- $709,0004 bd3 ba3.2k sqft413 Settlers Trce, Tullahoma, TN 37388For SaleMLS ID #3529156, Ron H. Wheeler. RealTracs MLS as distributed by MLS GRID
- $800,0003 bd2 ba2.5k sqft168 Lancaster St, Hillsboro, TN 37342For SaleMLS ID #3610667, Hannah Vandiver. RealTracs MLS as distributed by MLS GRID
- $779,0005 bd4 ba3.7k sqft106 Fairways Blvd N, Tullahoma, TN 37388For SaleMLS ID #3245895, Dustyn Reed. RealTracs MLS as distributed by MLS GRID
- $539,9003 bd3 ba2.2k sqft65 Sheltontown Rd, Manchester, TN 37355For SaleMLS ID #3309377, Seth Dugan. RealTracs MLS as distributed by MLS GRID
- $749,0003 bd3 ba2.2k sqft153 Brandi Way, Winchester, TN 37398For SaleMLS ID #3598292, Ashley Lynch. RealTracs MLS as distributed by MLS GRID
- $525,0003 bd2 ba3.1k sqft123 Magnolia Glen Cir, Manchester, TN 37355For SaleMLS ID #3546090, JENNY ORR. RealTracs MLS as distributed by MLS GRID
- $385,0003 bd2 ba2k sqft135 Blakemore Rd, Manchester, TN 37355For SaleMLS ID #3531061, Hannah Vandiver. RealTracs MLS as distributed by MLS GRID
- $399,9003 bd2 ba1.9k sqft537 Big Oak Dr, Manchester, TN 37355For SaleMLS ID #3259963, Renee Keene. RealTracs MLS as distributed by MLS GRID
- $445,0003 bd2 ba1.9k sqft441 Richland Farms Dr, Manchester, TN 37355For SaleMLS ID #3531861, Chance Paschall. RealTracs MLS as distributed by MLS GRID
