Welcome to this car enthusiast's dream home! You will love this stunning 4-bedroom, 3.5-bath home in Manchester, TN, set on a large double lot with over $100,000 in upgrades. With a wraparound driveway and a rare combination of 7 garage spaces, a 3-car attached garage and a 4-car detached garage, you’ll have all the room you need for hot rods, hobbies, or storage. Inside, the home offers a welcoming open layout, highlighted by a stone-accent gas fireplace, all-new LED lighting, and thoughtful finishes throughout including a central vacuum system. The kitchen and living spaces flow seamlessly to outdoor living areas, including a screened-in patio and a brand-new covered patio, perfect for year-round enjoyment. Wonderful primary suite with tray ceilings and en-suite bathroom with dual vanity, jacuzzi tub, and shower. Upstairs, the home has been optimized for entertaining with flex space across from the home theatre room. The private, fenced backyard is enhanced by mature landscaping and a well water irrigation system installed in 2023. No high water bills to water the lawn! Major updates include a new water heater (2022), detached garage roof (2024), privacy fence (2023), concrete patio extension, and all new tall toilets. The wraparound driveway was completed in 2023, and the detached garage was extended to accommodate additional vehicles in 2024. Additional features include a NCR alarm system & Ring camera for peace of mind. With its spacious floorplan, extensive upgrades, and rare 7-car garage setup, this property offers the perfect blend of comfort, functionality, and value.
Active
$900,000
422 Heritage Cir, Manchester, TN 37355
4beds
4,225sqft
Single Family Residence, Residential
Built in 2008
1.34 Acres Lot
$-- Zestimate®
$213/sqft
$15/mo HOA
What's special
Wraparound drivewayPrivate fenced backyardWell water irrigation systemLarge double lotStone-accent gas fireplaceWelcoming open layoutBrand-new covered patio
- 425 days
- 331
- 14
Zillow last checked:
Listing updated:
Listed by:
Gary Ashton 615-301-1650,
The Ashton Real Estate Group of RE/MAX Advantage 615-301-1631,
Spencer Gooden 629-276-7251,
The Ashton Real Estate Group of RE/MAX Advantage
Source: RealTracs MLS as distributed by MLS GRID,MLS#: 2976019
Facts & features
Interior
Bedrooms & bathrooms
- Bedrooms: 4
- Bathrooms: 4
- Full bathrooms: 3
- 1/2 bathrooms: 1
- Main level bedrooms: 2
Bedroom 1
- Features: Suite
- Level: Suite
- Area: 255 Square Feet
- Dimensions: 15x17
Bedroom 2
- Features: Extra Large Closet
- Level: Extra Large Closet
- Area: 156 Square Feet
- Dimensions: 12x13
Bedroom 3
- Features: Walk-In Closet(s)
- Level: Walk-In Closet(s)
- Area: 176 Square Feet
- Dimensions: 11x16
Bedroom 4
- Features: Extra Large Closet
- Level: Extra Large Closet
- Area: 156 Square Feet
- Dimensions: 12x13
Primary bathroom
- Features: Double Vanity
- Level: Double Vanity
Dining room
- Features: Formal
- Level: Formal
- Area: 182 Square Feet
- Dimensions: 13x14
Kitchen
- Features: Eat-in Kitchen
- Level: Eat-in Kitchen
- Area: 240 Square Feet
- Dimensions: 24x10
Living room
- Features: Great Room
- Level: Great Room
- Area: 357 Square Feet
- Dimensions: 21x17
Other
- Features: Media Room
- Level: Media Room
- Area: 228 Square Feet
- Dimensions: 12x19
Other
- Features: Office
- Level: Office
- Area: 143 Square Feet
- Dimensions: 11x13
Recreation room
- Features: Second Floor
- Level: Second Floor
- Area: 168 Square Feet
- Dimensions: 12x14
Heating
- Central, Electric, Heat Pump
Cooling
- Ceiling Fan(s), Central Air, Electric
Appliances
- Included: Electric Oven, Electric Range, Dishwasher, Disposal, Microwave
- Laundry: Electric Dryer Hookup, Washer Hookup
Features
- Bookcases, Built-in Features, Ceiling Fan(s), Central Vacuum, Entrance Foyer, Extra Closets, High Ceilings
- Flooring: Carpet, Wood, Tile
- Basement: Crawl Space,None
- Number of fireplaces: 1
- Fireplace features: Gas, Living Room
Interior area
- Total structure area: 4,225
- Total interior livable area: 4,225 sqft
- Finished area above ground: 4,225
Video & virtual tour
Property
Parking
- Total spaces: 7
- Parking features: Garage Door Opener, Attached/Detached, Concrete, Driveway
- Garage spaces: 7
- Has uncovered spaces: Yes
Features
- Levels: Two
- Stories: 2
- Patio & porch: Patio, Porch, Screened
Lot
- Size: 1.34 Acres
- Dimensions: 246.16 x 205.05 IRR
- Features: Level
- Topography: Level
Details
- Parcel number: 085H B 02600 000
- Special conditions: Standard
- Other equipment: Irrigation System
Construction
Type & style
- Home type: SingleFamily
- Architectural style: Traditional
- Property subtype: Single Family Residence, Residential
Materials
- Brick, Vinyl Siding
- Roof: Asphalt
Condition
- New construction: No
- Year built: 2008
Utilities & green energy
- Sewer: Public Sewer
- Water: Public
- Utilities for property: Electricity Available, Water Available
Community & HOA
Community
- Security: Fire Alarm, Security System, Smoke Detector(s)
- Subdivision: Heritage Place
HOA
- Has HOA: Yes
- HOA fee: $175 annually
Location
- Region: Manchester
Financial & listing details
- Price per square foot: $213/sqft
- Tax assessed value: $612,800
- Annual tax amount: $5,561
- Date on market: 8/21/2025
- Electric utility on property: Yes
Estimated market value
Not available
Estimated sales range
Not available
Not available
Price history
| Date | Event | Price |
|---|---|---|
| 7/14/2026 | Price change | $900,000-2.7%$213/sqft |
Source:  RealTracs MLS as distributed by MLS GRID #2976019 Report a problem RealTracs MLS as distributed by MLS GRID #2976019 Report a problem | ||
| 5/4/2026 | Listed for sale | $925,000-2.6%$219/sqft |
Source: RealTracs MLS as distributed by MLS GRID #2976019 Report a problem | ||
| 9/10/2025 | Price change | $950,000-2.6%$225/sqft |
Source: RealTracs MLS as distributed by MLS GRID #2976019 Report a problem | ||
| 8/21/2025 | Listed for sale | $975,000+35.4%$231/sqft |
Source: RealTracs MLS as distributed by MLS GRID #2976019 Report a problem | ||
| 4/20/2023 | Sold | $720,000-4%$170/sqft |
Source: RealTracs MLS as distributed by MLS GRID #2380065 Report a problem | ||
| 4/5/2023 | Pending sale | $749,900$177/sqft |
Source: RealTracs MLS as distributed by MLS GRID #2380065 Report a problem | ||
| 3/11/2023 | Contingent | $749,900$177/sqft |
Source: RealTracs MLS as distributed by MLS GRID #2380065 Report a problem | ||
| 2/16/2023 | Listed for sale | $749,900-5.1%$177/sqft |
Source: RealTracs MLS as distributed by MLS GRID #2380065 Report a problem | ||
| 4/29/2022 | Listed for sale | $789,900+50.5%$187/sqft |
Source: RealTracs MLS as distributed by MLS GRID #2380065 Report a problem | ||
| 6/18/2020 | Listing removed | $525,000$124/sqft |
Source: Coffee County Realty & Auction #2154351 Report a problem | ||
| 5/29/2020 | Listed for sale | $525,000+2.9%$124/sqft |
Source: Coffee County Realty & Auction #2154351 Report a problem | ||
| 5/18/2018 | Listed for sale | $510,000+13.4%$121/sqft |
Source: Coffee County Realty & Auction #1931846 Report a problem | ||
| 7/16/2017 | Listing removed | $449,900$106/sqft |
Source: Coffee County Realty & Auction #1590341 Report a problem | ||
| 7/22/2015 | Price change | $449,900+4.7%$106/sqft |
Source: Coffee County Realty #1590341 Report a problem | ||
| 1/26/2015 | Listed for sale | $429,900$102/sqft |
Source: Coffee County Realty #1590341 Report a problem | ||
| 12/24/2014 | Listing removed | $429,900$102/sqft |
Source: Coffee County Realty & Auction #1590341 Report a problem | ||
| 11/16/2014 | Price change | $429,900-6.5%$102/sqft |
Source: Coffee County Realty & Auction #1590341 Report a problem | ||
| 9/12/2014 | Listed for sale | $459,900-2.1%$109/sqft |
Source: Coffee County Realty & Auction #1522671 Report a problem | ||
| 3/14/2014 | Price change | $469,900-1.3%$111/sqft |
Source: Coffee County Realty & Auction #1522671 Report a problem | ||
| 1/23/2014 | Listed for sale | $476,000-0.8%$113/sqft |
Source: Tullahoma - WEICHERT, REALTORS - Joe Orr and Associates #1339429 Report a problem | ||
| 2/19/2012 | Listed for sale | $479,900+14.3%$114/sqft |
Source: Weichert Realtors #1339429 Report a problem | ||
| 1/2/2012 | Listing removed | $419,900$99/sqft |
Source: Exit Realty Partners #1205208 Report a problem | ||
| 11/16/2011 | Price change | $419,900-4.7%$99/sqft |
Source: Exit Realty Partners #1205208 Report a problem | ||
| 6/8/2011 | Price change | $440,500-0.5%$104/sqft |
Source: Exit Realty Partners #1205208 Report a problem | ||
| 5/13/2011 | Price change | $442,500-0.4%$105/sqft |
Source: Exit Realty Partners #1205208 Report a problem | ||
| 4/2/2011 | Listed for sale | $444,500+1267.7%$105/sqft |
Source: Exit Realty Partners #1205208 Report a problem | ||
| 7/9/2007 | Sold | $32,500$8/sqft |
Source: Public Record Report a problem | ||
| 12/5/2006 | Sold | $32,500$8/sqft |
Source: Public Record Report a problem | ||
Public tax history
| Year | Property taxes | Tax assessment |
|---|---|---|
| 2025 | $5,561 | $153,200 |
| 2024 | $5,561 | $153,200 |
| 2023 | $5,561 +19.1% | $153,200 +19.1% |
| 2022 | $4,668 +1.5% | $128,600 +28% |
| 2021 | $4,600 | $100,450 |
| 2020 | $4,600 | $100,450 |
| 2019 | $4,600 | $100,450 |
| 2018 | $4,600 -5.6% | $100,450 +4.1% |
| 2017 | $4,872 +71.4% | $96,500 |
| 2016 | $2,843 -43.8% | $96,500 |
| 2015 | $5,062 0% | $96,500 0% |
| 2014 | $5,062 | $96,505 |
| 2013 | -- | $96,505 +0.2% |
| 2012 | $4,779 +0.1% | $96,350 |
| 2011 | $4,776 | $96,350 |
| 2010 | $4,776 | $96,350 |
| 2009 | -- | $96,350 +7.6% |
| 2008 | $4,442 +1116.1% | $89,549 +1094% |
| 2007 | $365 -1.4% | $7,500 |
| 2006 | $371 +9.6% | $7,500 +20% |
| 2005 | $338 | $6,250 |
| 2004 | $338 | $6,250 |
Find assessor info on the county website
Monthly payment
Est. payment
Payment breakdown
Explore the cost of this home by adjusting the details. Changes won't be saved.Climate risks
Neighborhood: 37355
Nearby schools
Schools provided by the listing agent
- Elementary: Westwood Elementary
- Middle: Westwood Middle School
- High: Coffee County Central High School
Source: RealTracs MLS as distributed by MLS GRID. This data may not be complete. We recommend contacting the local school district to confirm school assignments for this home.
Similar homes
- $749,9004 bd4 ba3.8k sqft142 Heritage Cir, Manchester, TN 37355For Sale

 MLS ID #3305287, Connor Anderson. RealTracs MLS as distributed by MLS GRID
 - $--4 bd3 ba2.7k sqft913 Indian Springs Cir, Manchester, TN 37355Auction
 MLS ID #3528824, Mitch Healey. RealTracs MLS as distributed by MLS GRID
 - $895,0003 bd3 ba3.1k sqft4662 Murfreesboro Hwy, Manchester, TN 37355For Sale
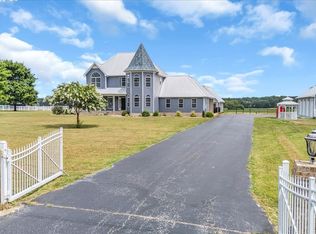 MLS ID #2967869, Vicky Spellings. RealTracs MLS as distributed by MLS GRID
 - $795,0003 bd3 ba4.1k sqft30 Pinehurst Dr, Manchester, TN 37355For Sale
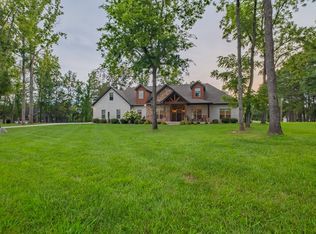 MLS ID #3619722, Joseph Clark. RealTracs MLS as distributed by MLS GRID
 - $565,0005 bd4 ba4.2k sqft87 Hillcrest Rd, Manchester, TN 37355For SaleMLS ID #3314439, Shira Sturm. RealTracs MLS as distributed by MLS GRID
- $629,9004 bd3 ba3.1k sqft419 Laurel Crown Rd, Manchester, TN 37355For SaleMLS ID #3245033, Kaydence Transue. RealTracs MLS as distributed by MLS GRID
- $549,9004 bd3 ba3.3k sqft416 Powers Rd, Manchester, TN 37355For SaleMLS ID #3543052, Lisa Curl. RealTracs MLS as distributed by MLS GRID
- $590,0005 bd4 ba4k sqft241 Camille St, Manchester, TN 37355For SaleMLS ID #3315991, Eric Bussard. RealTracs MLS as distributed by MLS GRID
- $499,9003 bd3 ba2.9k sqft550 Laurel Crown Rd, Manchester, TN 37355For SaleMLS ID #3220595, Mike Winton. RealTracs MLS as distributed by MLS GRID
- $899,0003 bd3 ba2.7k sqft1576 Damron Rd, Estill Springs, TN 37330For SaleMLS ID #3168324, Sharon Swafford. RealTracs MLS as distributed by MLS GRID
- $494,9003 bd2 ba2.4k sqft79 Bluegrass Rd, Manchester, TN 37355For SaleMLS ID #3542496, Jack Cooter. RealTracs MLS as distributed by MLS GRID
- $800,0003 bd2 ba2.5k sqft168 Lancaster St, Hillsboro, TN 37342For SaleMLS ID #3610667, Hannah Vandiver. RealTracs MLS as distributed by MLS GRID
- $995,0004 bd4 ba4.5k sqft1191 Knights Church Rd, Decherd, TN 37324For SaleMLS ID #3298555, Leanne Kollette Bonning. RealTracs MLS as distributed by MLS GRID
- $779,9004 bd5 ba4.1k sqft113 Stagecoach Pass, Tullahoma, TN 37388For SaleMLS ID #3610091, Jessica London. RealTracs MLS as distributed by MLS GRID
- $539,9003 bd3 ba2.2k sqft65 Sheltontown Rd, Manchester, TN 37355For SaleMLS ID #3309377, Seth Dugan. RealTracs MLS as distributed by MLS GRID
- $865,5004 bd4 ba3.6k sqft202 High St, Bell Buckle, TN 37020For SaleMLS ID #3169639, Tad Craig. RealTracs MLS as distributed by MLS GRID
- $599,9004 bd4 ba3.4k sqft232 Covenant Ln, McMinnville, TN 37110For SaleMLS ID #3623088, Charlie Gonzales, ABR, SRS, e-PRO | 931-808-5521. RealTracs MLS as distributed by MLS GRID
- $964,9004 bd5 ba4.2k sqft621 Lake Haven Dr, Tullahoma, TN 37388For SaleMLS ID #3226443, Monica Saine. RealTracs MLS as distributed by MLS GRID
- $835,0004 bd2 ba2.9k sqft990 Bugscuffle Rd, Wartrace, TN 37183For SaleMLS ID #3208316, Tara Boyce. RealTracs MLS as distributed by MLS GRID
