* SPECIAL BUYER FINANCING INCENTIVE*
The seller is the owner of a local mortgage company and is offering a significant financing incentive to qualified buyers.
Purchase this home and finance through the seller’s mortgage company, and the seller will originate your mortgage at no cost—passing the savings directly to you to help buy down your interest rate.This unique offer could save you thousands in mortgage costs and significantly lower your monthly payment. Ask the listing agent for full details and a personalized financing scenario. Terms and loan qualification requirements apply.
Custom-built in 2024, offered at $850,000, this exceptional Manchester home delivers over 4,100 square feet of beautifully finished living space on just over an acre in desirable Country Club Estates. Designed with both everyday living and entertaining in mind, the open-concept main level showcases wide-plank hardwood floors, designer lighting, a chef-inspired kitchen with custom cabinetry and an oversized island, and inviting living spaces accented by a gas fireplace. The spacious primary suite offers a spa-inspired bath, while the flexible floor plan is currently configured as 3 bedrooms with the potential for 4 or even 5 to accommodate guests, a home office, gym, or additional living space. Upstairs, an expansive bonus area provides even more versatility. Outside, enjoy the covered back patio with its own gas fireplace overlooking the spacious backyard—an ideal setting for relaxing or entertaining year-round. An oversized 2-car garage approaching 1,000 square feet offers exceptional space for vehicles, storage, a workshop, or hobbies. Conveniently located near Old Stone Fort State Archaeological Park, Old Stone Fort Golf Course, and downtown Manchester, with I-24 approximately 7 minutes away, Murfreesboro approximately 25 minutes away, and Nashville and BNA within about an hour. A rare combination of space, quality, flexibility, and location.
Active
$795,000
30 Pinehurst Dr, Manchester, TN 37355
3beds
4,174sqft
Single Family Residence, Residential
Built in 2024
1.04 Acres Lot
$-- Zestimate®
$190/sqft
$-- HOA
What's special
Oversized islandSpacious backyardInviting living spacesOpen-concept main levelWide-plank hardwood floorsDesigner lightingSpacious primary suite
- 8 days
- 391
- 20
Likely to sell faster than
Zillow last checked:
Listing updated:
Listed by:
Joseph Clark 615-278-8690,
SimpliHOM 855-856-9466
Source: RealTracs MLS as distributed by MLS GRID,MLS#: 3619722
Facts & features
Interior
Bedrooms & bathrooms
- Bedrooms: 3
- Bathrooms: 3
- Full bathrooms: 3
- Main level bedrooms: 3
Heating
- Central
Cooling
- Central Air
Appliances
- Included: Built-In Gas Oven, Built-In Electric Range, Cooktop, Dishwasher, Disposal, Dryer, Microwave, Refrigerator, Stainless Steel Appliance(s), Washer
- Laundry: Electric Dryer Hookup, Washer Hookup
Features
- Air Filter, Bookcases, Built-in Features, Ceiling Fan(s), Extra Closets, High Ceilings, Open Floorplan, Pantry, Walk-In Closet(s), High Speed Internet
- Flooring: Wood, Tile
- Basement: None
- Number of fireplaces: 2
- Fireplace features: Gas, Living Room
Interior area
- Total structure area: 4,174
- Total interior livable area: 4,174 sqft
- Finished area above ground: 4,174
Property
Parking
- Total spaces: 2
- Parking features: Garage Door Opener, Garage Faces Side, Concrete, Driveway
- Garage spaces: 2
- Has uncovered spaces: Yes
Features
- Levels: Two
- Stories: 2
- Patio & porch: Patio, Covered, Porch
Lot
- Size: 1.04 Acres
- Dimensions: 220.97 x 273.32 IRR
- Features: Corner Lot, Level, Private, Wooded
- Topography: Corner Lot,Level,Private,Wooded
Details
- Parcel number: 075C C 00500 000
- Special conditions: Standard
- Other equipment: Irrigation System, Air Purifier
Construction
Type & style
- Home type: SingleFamily
- Architectural style: Craftsman
- Property subtype: Single Family Residence, Residential
Materials
- Brick
- Roof: Shingle
Condition
- New construction: No
- Year built: 2024
Utilities & green energy
- Sewer: Septic Tank
- Water: Public
- Utilities for property: Water Available
Community & HOA
Community
- Security: Smoke Detector(s)
- Subdivision: Country Club Estates
HOA
- Has HOA: No
- Amenities included: Golf Course, Trail(s)
Location
- Region: Manchester
Financial & listing details
- Price per square foot: $190/sqft
- Tax assessed value: $692,600
- Annual tax amount: $4,036
- Date on market: 10/13/2026
Estimated market value
Not available
Estimated sales range
Not available
Not available
Price history
| Date | Event | Price |
|---|---|---|
| 10/13/2026 | Listed for sale | $795,000-6.5%$190/sqft |
Source:  RealTracs MLS as distributed by MLS GRID #3619722 Report a problem RealTracs MLS as distributed by MLS GRID #3619722 Report a problem | ||
| 10/9/2026 | Listing removed | $850,000$204/sqft |
Source: RealTracs MLS as distributed by MLS GRID #3320265 Report a problem | ||
| 9/24/2026 | Price change | $850,000-3.3%$204/sqft |
Source: RealTracs MLS as distributed by MLS GRID #3320265 Report a problem | ||
| 9/3/2026 | Price change | $879,000-2.3%$211/sqft |
Source: RealTracs MLS as distributed by MLS GRID #3320265 Report a problem | ||
| 8/8/2026 | Listed for sale | $900,000+2471.4%$216/sqft |
Source: RealTracs MLS as distributed by MLS GRID #3320265 Report a problem | ||
| 11/3/2020 | Sold | $35,000$8/sqft |
Source: Public Record Report a problem | ||
Public tax history
| Year | Property taxes | Tax assessment |
|---|---|---|
| 2025 | $4,036 +30.7% | $173,150 +30.7% |
| 2024 | $3,089 +1225.3% | $132,525 +1225.3% |
| 2023 | $233 | $10,000 |
| 2022 | $233 -2.2% | $10,000 +23.1% |
| 2021 | $238 | $8,125 |
| 2020 | $238 | $8,125 |
| 2019 | $238 | $8,125 |
| 2018 | $238 | $8,125 |
Find assessor info on the county website
Monthly payment
Est. payment
Payment breakdown
Explore the cost of this home by adjusting the details. Changes won't be saved.Climate risks
Neighborhood: 37355
Nearby schools
Schools provided by the listing agent
- Elementary: North Coffee Elementary
- Middle: Coffee County Middle School
- High: Coffee County Central High School
Source: RealTracs MLS as distributed by MLS GRID. This data may not be complete. We recommend contacting the local school district to confirm school assignments for this home.
Similar homes
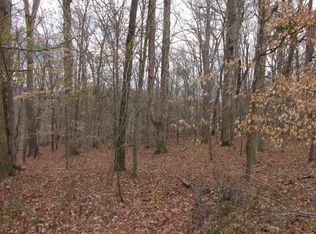
- $--4 bd3 ba2.7k sqft913 Indian Springs Cir, Manchester, TN 37355Auction

 MLS ID #3528824, Mitch Healey. RealTracs MLS as distributed by MLS GRID
 - $749,9004 bd4 ba3.8k sqft142 Heritage Cir, Manchester, TN 37355For Sale
 MLS ID #3305287, Connor Anderson. RealTracs MLS as distributed by MLS GRID
 - $590,0005 bd4 ba4k sqft241 Camille St, Manchester, TN 37355For Sale
 MLS ID #3315991, Eric Bussard. RealTracs MLS as distributed by MLS GRID
 - $629,9004 bd3 ba3.1k sqft419 Laurel Crown Rd, Manchester, TN 37355For Sale
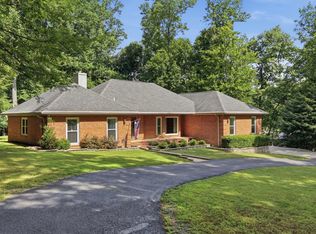 MLS ID #3245033, Kaydence Transue. RealTracs MLS as distributed by MLS GRID
 - $900,0004 bd4 ba4.2k sqft422 Heritage Cir, Manchester, TN 37355For SaleMLS ID #2976019, Gary Ashton. RealTracs MLS as distributed by MLS GRID
- $499,9003 bd3 ba2.9k sqft550 Laurel Crown Rd, Manchester, TN 37355For SaleMLS ID #3220595, Mike Winton. RealTracs MLS as distributed by MLS GRID
- $800,0003 bd2 ba2.5k sqft168 Lancaster St, Hillsboro, TN 37342For SaleMLS ID #3610667, Hannah Vandiver. RealTracs MLS as distributed by MLS GRID
- $539,9003 bd3 ba2.2k sqft65 Sheltontown Rd, Manchester, TN 37355For SaleMLS ID #3309377, Seth Dugan. RealTracs MLS as distributed by MLS GRID
- $565,0005 bd4 ba4.2k sqft87 Hillcrest Rd, Manchester, TN 37355For SaleMLS ID #3314439, Shira Sturm. RealTracs MLS as distributed by MLS GRID
- $399,0003 bd3 ba2.2k sqft1511 5th Ave, Manchester, TN 37355For SaleMLS ID #3544292, Charlie Gonzales, ABR, SRS, e-PRO | 931-808-5521. RealTracs MLS as distributed by MLS GRID
- $889,0004 bd3 ba3.3k sqft453 Dogwood Ln, Manchester, TN 37355New ConstructionMLS ID #3251100, Elisa Chessor. RealTracs MLS as distributed by MLS GRID
- $494,9003 bd2 ba2.4k sqft79 Bluegrass Rd, Manchester, TN 37355For SaleMLS ID #3542496, Jack Cooter. RealTracs MLS as distributed by MLS GRID
- $779,9004 bd5 ba4.1k sqft113 Stagecoach Pass, Tullahoma, TN 37388For SaleMLS ID #3610091, Jessica London. RealTracs MLS as distributed by MLS GRID
- $494,9003 bd2 ba2.2k sqft378 Randall Ln, Manchester, TN 37355For SaleMLS ID #3319252, Joseph Battle. RealTracs MLS as distributed by MLS GRID
- $865,0004 bd5 ba5.4k sqft111 Lakewood Dr, Tullahoma, TN 37388For SaleMLS ID #3602581, JOE ORR. RealTracs MLS as distributed by MLS GRID
- $799,0003 bd2 ba2.7k sqft331 Normandy Rd, Wartrace, TN 37183For SaleMLS ID #3529841, Keri Henley Evans. RealTracs MLS as distributed by MLS GRID
- $779,0005 bd4 ba3.7k sqft106 Fairways Blvd N, Tullahoma, TN 37388For SaleMLS ID #3245895, Dustyn Reed. RealTracs MLS as distributed by MLS GRID
- $--4 bd4 ba2.4k sqft578 Happy Valley Rd, Bell Buckle, TN 37020AuctionMLS ID #3612978, Brad Muse. RealTracs MLS as distributed by MLS GRID
- $549,0004 bd3 ba2.6k sqft84 Devils Backbone Rd, Manchester, TN 37355New ConstructionMLS ID #3526366, Chris Rains. RealTracs MLS as distributed by MLS GRID
