Discover your dream home nestled on a sprawling 7-acre lot at 453 Dogwood Lane in Manchester, TN, for $889,000! This stunning property offers the perfect blend of luxury & tranquility, featuring 4 Bedrooms & 3 Full Baths, which are spacious & inviting, ideal for families & guests. A large great room, which is a breathtaking space adorned with wood beams, a stone-stacked fireplace, & a custom mantle, is perfect for gatherings. The gourmet kitchen allows you to cook & entertain in style with custom cabinets, quartz countertops, a wet bar or coffee bar, and stained beams that add warmth & character. The primary suite offers the elegance of double-tray ceilings in the bedroom, along with an ensuite bath featuring double vanities, a walk-in tile shower, and a relaxing soaking tub. The butler's pantry provides ample storage and convenience for all your culinary needs. The mudroom features a drop zone, which is a practical space for organizing your essentials as you enter the home. The large bonus room is a versatile space that can be used as a playroom, home office, media room, or a combination of all. The 2-car garage provides ample parking and storage options. The stunning outdoor spaces have wood-stained ceilings on both the covered front & back porches, perfect for enjoying the beautiful views & serene surroundings.
This home is surrounded by trees, ensuring privacy and peace while providing beautiful views from every window. The long driveway adds to the charm, leading you to your private oasis.
Conveniently located close to the interstate, this property offers easy access to Tullahoma, Lynchburg, Murfreesboro, Nashville, and Huntsville. Enjoy the great outdoors with three nearby lakes within 15 miles.
Don't miss out on this exceptional opportunity to own a piece of paradise in Manchester, Tennessee. Schedule your viewing today Easement at the front of the drive for property to the right.
Active
Price cut: $10K (10/10)
$889,000
453 Dogwood Ln, Manchester, TN 37355
4beds
3,389sqft
Single Family Residence, Residential
Built in 2026
7.01 Acres Lot
$-- Zestimate®
$262/sqft
$-- HOA
What's special
Large great roomWalk-in tile showerStone-stacked fireplaceGourmet kitchenCustom cabinetsQuartz countertopsCustom mantle
- 115 days
- 1,061
- 137
Zillow last checked:
Listing updated:
Listed by:
Elisa Chessor 931-247-5590,
Century 21 Coffee County Realty & Auction 931-455-3000,
Madison Meadows 615-809-6634,
Century 21 Coffee County Realty & Auction
Source: RealTracs MLS as distributed by MLS GRID,MLS#: 3251100
Facts & features
Interior
Bedrooms & bathrooms
- Bedrooms: 4
- Bathrooms: 3
- Full bathrooms: 3
- Main level bedrooms: 4
Bedroom 1
- Features: Suite
- Level: Suite
- Area: 255 Square Feet
- Dimensions: 17x15
Bedroom 2
- Features: Walk-In Closet(s)
- Level: Walk-In Closet(s)
- Area: 221 Square Feet
- Dimensions: 17x13
Bedroom 3
- Features: Extra Large Closet
- Level: Extra Large Closet
- Area: 195 Square Feet
- Dimensions: 15x13
Bedroom 4
- Features: Extra Large Closet
- Level: Extra Large Closet
- Area: 182 Square Feet
- Dimensions: 14x13
Primary bathroom
- Features: Double Vanity
- Level: Double Vanity
Dining room
- Features: Combination
- Level: Combination
- Area: 130 Square Feet
- Dimensions: 10x13
Other
- Features: Other
- Level: Other
- Area: 96 Square Feet
- Dimensions: 12x8
Kitchen
- Area: 231 Square Feet
- Dimensions: 21x11
Living room
- Features: Great Room
- Level: Great Room
- Area: 609 Square Feet
- Dimensions: 29x21
Other
- Features: Utility Room
- Level: Utility Room
- Area: 63 Square Feet
- Dimensions: 9x7
Recreation room
- Features: Other
- Level: Other
- Area: 529 Square Feet
- Dimensions: 23x23
Heating
- Central, Electric
Cooling
- Ceiling Fan(s), Central Air, Electric
Appliances
- Included: Built-In Electric Oven, Built-In Electric Range, Dishwasher, ENERGY STAR Qualified Appliances, Microwave, Stainless Steel Appliance(s), Smart Appliance(s)
- Laundry: Electric Dryer Hookup, Washer Hookup
Features
- Built-in Features, Ceiling Fan(s), Extra Closets, High Ceilings, Open Floorplan, Pantry, Smart Thermostat, Walk-In Closet(s), Wet Bar, High Speed Internet, Kitchen Island
- Flooring: Luxury Vinyl, Tile
- Basement: Crawl Space
- Number of fireplaces: 1
- Fireplace features: Gas, Great Room
Interior area
- Total structure area: 3,389
- Total interior livable area: 3,389 sqft
- Finished area above ground: 3,389
Property
Parking
- Total spaces: 2
- Parking features: Garage Door Opener, Garage Faces Side
- Garage spaces: 2
Accessibility
- Accessibility features: Accessible Doors, Accessible Hallway(s)
Features
- Levels: Two
- Stories: 2
- Patio & porch: Patio, Covered, Porch
- Has view: Yes
Lot
- Size: 7.01 Acres
- Dimensions: 7 acres
- Features: Level, Private, Wooded
- Topography: Level,Private,Wooded
Details
- Special conditions: Standard
Construction
Type & style
- Home type: SingleFamily
- Architectural style: Cottage
- Property subtype: Single Family Residence, Residential
Materials
- Hardboard Siding
- Roof: Shingle
Condition
- New construction: Yes
- Year built: 2026
Utilities & green energy
- Sewer: Septic Tank
- Water: Public
- Utilities for property: Electricity Available, Water Available
Community & HOA
Community
- Security: Carbon Monoxide Detector(s), Smoke Detector(s)
- Subdivision: Dogwood Lane’s
HOA
- Has HOA: No
Location
- Region: Manchester
Financial & listing details
- Price per square foot: $262/sqft
- Annual tax amount: $575
- Date on market: 7/3/2026
- Date available: 06/30/2026
- Electric utility on property: Yes
Estimated market value
Not available
Estimated sales range
Not available
Not available
Price history
| Date | Event | Price |
|---|---|---|
| 10/10/2026 | Price change | $889,000-1.1%$262/sqft |
Source:  RealTracs MLS as distributed by MLS GRID #3251100 Report a problem RealTracs MLS as distributed by MLS GRID #3251100 Report a problem | ||
| 8/22/2026 | Price change | $899,000-1.7%$265/sqft |
Source: RealTracs MLS as distributed by MLS GRID #3251100 Report a problem | ||
| 7/3/2026 | Listed for sale | $915,000$270/sqft |
Source: RealTracs MLS as distributed by MLS GRID #3251100 Report a problem | ||
Public tax history
Tax history is unavailable.
Monthly payment
Est. payment
Payment breakdown
Explore the cost of this home by adjusting the details. Changes won't be saved.Climate risks
Neighborhood: 37355
Nearby schools
Schools provided by the listing agent
- Elementary: East Coffee Elementary
- Middle: Coffee County Middle School
- High: Coffee County Central High School
Source: RealTracs MLS as distributed by MLS GRID. This data may not be complete. We recommend contacting the local school district to confirm school assignments for this home.

Similar homes
- $879,9003 bd3 ba2.7k sqft247 Days End Ln, Manchester, TN 37355For Sale

 MLS ID #3623552, Amanda Koziol. RealTracs MLS as distributed by MLS GRID
 - $895,0003 bd3 ba3.1k sqft4662 Murfreesboro Hwy, Manchester, TN 37355For Sale
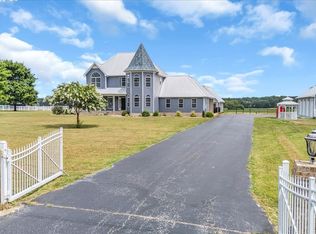 MLS ID #2967869, Vicky Spellings. RealTracs MLS as distributed by MLS GRID
 - $--4 bd3 ba2.7k sqft913 Indian Springs Cir, Manchester, TN 37355Auction
 MLS ID #3528824, Mitch Healey. RealTracs MLS as distributed by MLS GRID
 - $900,0004 bd4 ba4.2k sqft422 Heritage Cir, Manchester, TN 37355For Sale
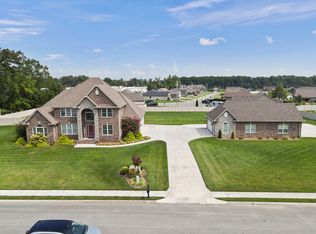 MLS ID #2976019, Gary Ashton. RealTracs MLS as distributed by MLS GRID
 - $549,9004 bd3 ba3.3k sqft416 Powers Rd, Manchester, TN 37355For SaleMLS ID #3543052, Lisa Curl. RealTracs MLS as distributed by MLS GRID
- $799,9004 bd3 ba1.8k sqft1956 Shady Grove Rd, Morrison, TN 37357For SaleMLS ID #3592326, Dorinda Walker. RealTracs MLS as distributed by MLS GRID
- $795,0003 bd3 ba4.1k sqft30 Pinehurst Dr, Manchester, TN 37355For SaleMLS ID #3619722, Joseph Clark. RealTracs MLS as distributed by MLS GRID
- $535,0004 bd3 ba2.7k sqft92 Bluegrass Rd, Manchester, TN 37355For SaleMLS ID #3622350, Haley Gray. RealTracs MLS as distributed by MLS GRID
- $629,9004 bd3 ba3.1k sqft419 Laurel Crown Rd, Manchester, TN 37355For SaleMLS ID #3245033, Kaydence Transue. RealTracs MLS as distributed by MLS GRID
- $749,9004 bd4 ba3.8k sqft142 Heritage Cir, Manchester, TN 37355For SaleMLS ID #3305287, Connor Anderson. RealTracs MLS as distributed by MLS GRID
- $800,0003 bd2 ba2.5k sqft168 Lancaster St, Hillsboro, TN 37342For SaleMLS ID #3610667, Hannah Vandiver. RealTracs MLS as distributed by MLS GRID
- $539,9003 bd3 ba2.2k sqft65 Sheltontown Rd, Manchester, TN 37355For SaleMLS ID #3309377, Seth Dugan. RealTracs MLS as distributed by MLS GRID
- $669,9003 bd3 ba2k sqft1318 Old Seminary Rd, Manchester, TN 37355For SaleMLS ID #3251191, Sommer Denby. RealTracs MLS as distributed by MLS GRID
- $815,0004 bd4 ba3.2k sqft559 Heather Hts Lot 4, Bradyville, TN 37026New ConstructionMLS ID #3610550, Lindsey Bruce. RealTracs MLS as distributed by MLS GRID
- $599,0004 bd2 ba1.8k sqft178 Walnut Creek Dr, Manchester, TN 37355For SaleMLS ID #3260585, Shanelle Gray. RealTracs MLS as distributed by MLS GRID
- $479,9003 bd3 ba2.7k sqft35 Tom Johnson Rd, Morrison, TN 37357For SaleMLS ID #3611712, Angie Miller. RealTracs MLS as distributed by MLS GRID
- $599,9004 bd4 ba3.4k sqft232 Covenant Ln, McMinnville, TN 37110For SaleMLS ID #3623088, Charlie Gonzales, ABR, SRS, e-PRO | 931-808-5521. RealTracs MLS as distributed by MLS GRID
- $499,9003 bd3 ba2.9k sqft550 Laurel Crown Rd, Manchester, TN 37355For SaleMLS ID #3220595, Mike Winton. RealTracs MLS as distributed by MLS GRID
