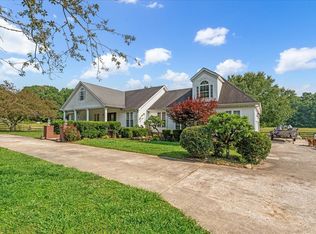
Beautifully Renovated Home with Pool, Poolhouse/Guesthouse, Det Garage, and Barn. This stunning, fully renovated home offers the perfect blend of modern and country. With 3 spacious Bedrooms & 2.5 updated Baths in over 3100 Sq Ft, this home is Move-In Ready. A Luxurious Owner's Suite features an enormous walk-in closet and spa-like Owner's Bath including large tile shower and separate soaking tub.
Downstairs offers New Solid Oak Flooring in all Downstairs Living Areas which includes a Dedicated Home Office with natural light, a Formal Dining Room, and a Lovely Living Room providing plenty of room for indoor entertaining. An Outstanding Kitchen is filled with granite and wood cabinetry for plenty of storage and prep space.
Step outside to enjoy your own private retreat: a large L-shaped swimming pool with slide, 2 yr old lining and diving board perfect for relaxing on sunny days. The Poolhouse is equipped with full size Kitchen and full Bath. This could also be a Guesthouse ideal for visitors or In-Law Quarters.
Additional features include a Standing Seam Metal Roof, 4 Car Detached Garage measuring 40'x60' with upstairs storage and 10'x10' Doors, Barn with 3 fenced areas for Animals.
Come and See how This Home can Meet Your Family's Needs! EXACT ROOM MEASUREMENTS WILL BE COMING ON TUESDAY 8/5/2025
Active
$895,000
4662 Murfreesboro Hwy, Manchester, TN 37355
3beds
3,130sqft
Single Family Residence, Residential
Built in 1998
3.5 Acres Lot
$-- Zestimate®
$286/sqft
$-- HOA
What's special
- 80 days
- 618
- 37
Zillow last checked:
Listing updated:
Listed by:
Vicky Spellings 931-703-4606,
Better Homes & Gardens Real Estate Heritage Group 931-723-3300,
George Spellings 615-804-4151,
Better Homes & Gardens Real Estate Heritage Group
Source: RealTracs MLS as distributed by MLS GRID,MLS#: 2967869
Facts & features
Interior
Bedrooms & bathrooms
- Bedrooms: 3
- Bathrooms: 3
- Full bathrooms: 2
- 1/2 bathrooms: 1
Bedroom 1
- Features: Walk-In Closet(s)
- Level: Walk-In Closet(s)
- Area: 225 Square Feet
- Dimensions: 15x15
Bedroom 2
- Area: 132 Square Feet
- Dimensions: 12x11
Bedroom 3
- Area: 140 Square Feet
- Dimensions: 14x10
Primary bathroom
- Features: Double Vanity
- Level: Double Vanity
Den
- Features: Bookcases
- Level: Bookcases
- Area: 380 Square Feet
- Dimensions: 20x19
Dining room
- Area: 144 Square Feet
- Dimensions: 12x12
Kitchen
- Area: 187 Square Feet
- Dimensions: 17x11
Living room
- Area: 195 Square Feet
- Dimensions: 15x13
Other
- Features: Office
- Level: Office
- Area: 168 Square Feet
- Dimensions: 14x12
Other
- Features: Breakfast Room
- Level: Breakfast Room
- Area: 99 Square Feet
- Dimensions: 11x9
Heating
- Central, Natural Gas
Cooling
- Central Air, Electric
Appliances
- Included: Electric Oven, Cooktop, Dishwasher, Microwave, Refrigerator, Stainless Steel Appliance(s)
Features
- Ceiling Fan(s), Entrance Foyer, Extra Closets, High Ceilings, In-Law Floorplan, Redecorated, Walk-In Closet(s), High Speed Internet
- Flooring: Carpet, Wood, Tile
- Basement: None
- Number of fireplaces: 1
- Fireplace features: Den, Gas
Interior area
- Total structure area: 3,130
- Total interior livable area: 3,130 sqft
- Finished area above ground: 3,130
Video & virtual tour
Property
Parking
- Total spaces: 6
- Parking features: Detached, Attached
- Garage spaces: 4
- Carport spaces: 2
- Covered spaces: 6
Features
- Levels: Two
- Stories: 2
- Patio & porch: Patio, Covered, Porch
- Has private pool: Yes
- Pool features: In Ground
- Fencing: Full
Lot
- Size: 3.5 Acres
- Features: Level
- Topography: Level
Details
- Additional structures: Barn(s), Guest House, Storage
- Parcel number: 056 04501 000
- Special conditions: Standard
Construction
Type & style
- Home type: SingleFamily
- Property subtype: Single Family Residence, Residential
Materials
- Vinyl Siding
- Roof: Metal
Condition
- New construction: No
- Year built: 1998
Utilities & green energy
- Sewer: Septic Tank
- Water: Public
- Utilities for property: Electricity Available, Natural Gas Available, Water Available
Green energy
- Energy efficient items: Windows, Doors
Community & HOA
HOA
- Has HOA: No
Location
- Region: Manchester
Financial & listing details
- Price per square foot: $286/sqft
- Tax assessed value: $431,200
- Annual tax amount: $2,513
- Date on market: 8/1/2026
- Electric utility on property: Yes
Estimated market value
Not available
Estimated sales range
Not available
Not available
Price history
| Date | Event | Price |
|---|---|---|
| 7/14/2026 | Price change | $895,000-9.6%$286/sqft |
Source:  RealTracs MLS as distributed by MLS GRID #2967869 Report a problem RealTracs MLS as distributed by MLS GRID #2967869 Report a problem | ||
| 5/21/2026 | Listed for sale | $990,000$316/sqft |
Source: RealTracs MLS as distributed by MLS GRID #2967869 Report a problem | ||
| 1/18/2026 | Contingent | $990,000$316/sqft |
Source: RealTracs MLS as distributed by MLS GRID #2967869 Report a problem | ||
| 10/1/2025 | Price change | $990,000-17.5%$316/sqft |
Source: RealTracs MLS as distributed by MLS GRID #2967869 Report a problem | ||
| 8/2/2025 | Listed for sale | $1,200,000+20%$383/sqft |
Source: RealTracs MLS as distributed by MLS GRID #2967869 Report a problem | ||
| 2/4/2025 | Listing removed | $999,999$319/sqft |
Source:  UCMLS #229275 Report a problem UCMLS #229275 Report a problem | ||
| 1/6/2025 | Price change | $999,999-16.7%$319/sqft |
Source: UCMLS #229275 Report a problem | ||
| 8/19/2024 | Listed for sale | $1,200,000$383/sqft |
Source: RealTracs MLS as distributed by MLS GRID #2693439 Report a problem | ||
| 8/18/2024 | Listing removed | -- |
Source: UCMLS #229275 Report a problem | ||
| 2/24/2024 | Listed for sale | $1,200,000$383/sqft |
Source: RealTracs MLS as distributed by MLS GRID #2620586 Report a problem | ||
Public tax history
| Year | Property taxes | Tax assessment |
|---|---|---|
| 2025 | $2,513 | $107,800 |
| 2024 | $2,513 | $107,800 |
| 2023 | $2,513 | $107,800 |
| 2022 | $2,513 -7.1% | $107,800 +16.9% |
| 2021 | $2,705 | $92,250 |
| 2020 | $2,705 | $92,250 |
| 2019 | $2,705 | $92,250 |
| 2018 | $2,705 +0% | $92,250 +15.2% |
| 2017 | $2,705 +3.5% | $80,075 |
| 2016 | $2,613 +0% | $80,075 |
| 2015 | $2,613 +0% | $80,075 +0% |
| 2014 | $2,612 | $80,053 +21.9% |
| 2013 | -- | $65,676 +2.2% |
| 2012 | $1,908 -0.1% | $64,233 |
| 2011 | $1,910 +4.2% | $64,233 |
| 2010 | $1,832 | $64,233 |
| 2009 | -- | $64,233 +3.8% |
| 2008 | $1,776 +3.2% | $61,864 |
| 2007 | $1,720 +37.6% | $61,864 +31.1% |
| 2006 | $1,250 -3% | $47,175 +10.5% |
| 2005 | $1,289 | $42,689 |
| 2004 | $1,289 -5.9% | $42,689 |
| 2002 | $1,370 | $42,689 |
| 2001 | -- | $42,689 -72.1% |
| 2000 | -- | $152,926 |
Find assessor info on the county website
Monthly payment
Est. payment
Payment breakdown
Explore the cost of this home by adjusting the details. Changes won't be saved.Climate risks
Neighborhood: 37355
Nearby schools
Schools provided by the listing agent
- Elementary: North Coffee Elementary
- Middle: Coffee County Middle School
- High: Coffee County Central High School
Source: RealTracs MLS as distributed by MLS GRID. This data may not be complete. We recommend contacting the local school district to confirm school assignments for this home.
- $137,800-- bd1 ba864 sqft4692 Murfreesboro Hwy, Manchester, TN 37355Off Market
- $150,000-- bd1 ba1k sqft4598 Murfreesboro Hwy, Manchester, TN 37355Sold
- $165,300-- bd2 ba2k sqft4606 Murfreesboro Hwy, Manchester, TN 37355Off Market
- $341,3003 bd1 ba744 sqft4570 Murfreesboro Hwy, Manchester, TN 37355Off Market
Similar homes
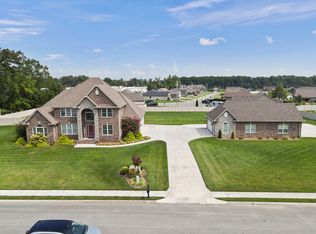
- $575,0003 bd3 ba2.6k sqft431 Jack Thomas Dr, Manchester, TN 37355For Sale
 MLS ID #3230952, Mitch Umbarger. RealTracs MLS as distributed by MLS GRID
 - $--4 bd3 ba2.7k sqft913 Indian Springs Cir, Manchester, TN 37355Auction
 MLS ID #3528824, Mitch Healey. RealTracs MLS as distributed by MLS GRID
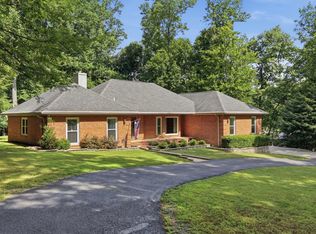
 - $900,0004 bd4 ba4.2k sqft422 Heritage Cir, Manchester, TN 37355For Sale
 MLS ID #2976019, Gary Ashton. RealTracs MLS as distributed by MLS GRID
 - $629,9004 bd3 ba3.1k sqft419 Laurel Crown Rd, Manchester, TN 37355For Sale
 MLS ID #3245033, Kaydence Transue. RealTracs MLS as distributed by MLS GRID
 - $795,0003 bd3 ba4.1k sqft30 Pinehurst Dr, Manchester, TN 37355For SaleMLS ID #3619722, Joseph Clark. RealTracs MLS as distributed by MLS GRID
- $549,9004 bd3 ba3.3k sqft416 Powers Rd, Manchester, TN 37355For SaleMLS ID #3543052, Lisa Curl. RealTracs MLS as distributed by MLS GRID
- $539,9003 bd3 ba2.2k sqft65 Sheltontown Rd, Manchester, TN 37355For SaleMLS ID #3309377, Seth Dugan. RealTracs MLS as distributed by MLS GRID
- $889,0004 bd3 ba3.3k sqft453 Dogwood Ln, Manchester, TN 37355New ConstructionMLS ID #3251100, Elisa Chessor. RealTracs MLS as distributed by MLS GRID
- $449,0003 bd2 ba1.9k sqft152 Greenbriar Cir, Manchester, TN 37355For SaleMLS ID #3622201, Janie Parks. RealTracs MLS as distributed by MLS GRID
- $590,0005 bd4 ba4k sqft241 Camille St, Manchester, TN 37355For SaleMLS ID #3315991, Eric Bussard. RealTracs MLS as distributed by MLS GRID
- $749,9004 bd4 ba3.8k sqft142 Heritage Cir, Manchester, TN 37355For SaleMLS ID #3305287, Connor Anderson. RealTracs MLS as distributed by MLS GRID
- $669,9003 bd3 ba2k sqft1318 Old Seminary Rd, Manchester, TN 37355For SaleMLS ID #3251191, Sommer Denby. RealTracs MLS as distributed by MLS GRID
- $799,0003 bd2 ba2.7k sqft331 Normandy Rd, Wartrace, TN 37183For SaleMLS ID #3529841, Keri Henley Evans. RealTracs MLS as distributed by MLS GRID
- $800,0003 bd2 ba2.5k sqft168 Lancaster St, Hillsboro, TN 37342For SaleMLS ID #3610667, Hannah Vandiver. RealTracs MLS as distributed by MLS GRID
- $565,0005 bd4 ba4.2k sqft87 Hillcrest Rd, Manchester, TN 37355For SaleMLS ID #3314439, Shira Sturm. RealTracs MLS as distributed by MLS GRID
- $494,9003 bd2 ba2.4k sqft79 Bluegrass Rd, Manchester, TN 37355For SaleMLS ID #3542496, Jack Cooter. RealTracs MLS as distributed by MLS GRID
- $549,0004 bd3 ba2.6k sqft84 Devils Backbone Rd, Manchester, TN 37355New ConstructionMLS ID #3526366, Chris Rains. RealTracs MLS as distributed by MLS GRID
- $685,0003 bd3 ba2.4k sqft977 McBrides Branch Rd, Beechgrove, TN 37018For SaleMLS ID #3309426, Paul Smith. RealTracs MLS as distributed by MLS GRID
- $765,9003 bd3 ba2.4k sqft2343 Davenport Rd, Tullahoma, TN 37388For SaleMLS ID #3612854, Robert Boswell. RealTracs MLS as distributed by MLS GRID
- $499,0003 bd2 ba2.1k sqft108 Devils Backbone Ln, Manchester, TN 37355New ConstructionMLS ID #3526351, Chris Rains. RealTracs MLS as distributed by MLS GRID
