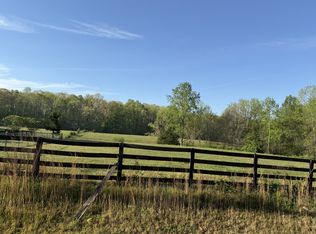
This 5.3 acre gem is a rare find—tucked away, yet just minutes from I-24 and right off Murfreesboro Hwy. The spacious 2,677 sqft home is packed with character and thoughtful design. Downstairs you'll find 3 bedrooms, 2 and a half bathrooms, and a dedicated office just off the living room. The heart of the home—a beautiful kitchen—features a generous island, custom cabinetry galore, a built-in wine rack, and a secondary sink perfect for a wet bar setup.There’s no shortage of functional space either: a large pantry/utility room sits just off the kitchen, and upstairs you'll discover a massive bonus room with double walk-in closets perched above a 4-car attached garage (yes, four!). Whether it's for guests, hobbies, or a game room, this space is ready to flex. A stunning double-sided fireplace anchors the living and dining rooms, adding warmth and a cozy ambiance throughout. And with no through traffic, peace and quiet come standard. Backyard fence! 10 stall barn has electric and water. All furnishings currently in the home are negotiable—Home is sold as-is.
Active
Price cut: $10K (9/11)
$575,000
431 Jack Thomas Dr, Manchester, TN 37355
3beds
2,677sqft
Single Family Residence, Residential
Built in 2000
5.3 Acres Lot
$-- Zestimate®
$215/sqft
$-- HOA
What's special
Generous islandBackyard fenceBeautiful kitchenCozy ambiance throughoutCustom cabinetry galoreBuilt-in wine rack
- 136 days
- 4,045
- 151
Zillow last checked:
Listing updated:
Listed by:
Mitch Umbarger 931-247-4414,
Better Homes & Gardens Real Estate Heritage Group 931-723-3300
Source: RealTracs MLS as distributed by MLS GRID,MLS#: 3230952
Facts & features
Interior
Bedrooms & bathrooms
- Bedrooms: 3
- Bathrooms: 3
- Full bathrooms: 2
- 1/2 bathrooms: 1
- Main level bedrooms: 3
Bedroom 1
- Features: Walk-In Closet(s)
- Level: Walk-In Closet(s)
- Area: 247 Square Feet
- Dimensions: 19x13
Bedroom 2
- Area: 168 Square Feet
- Dimensions: 12x14
Bedroom 3
- Area: 156 Square Feet
- Dimensions: 12x13
Primary bathroom
- Features: Double Vanity
- Level: Double Vanity
Kitchen
- Features: Pantry
- Level: Pantry
- Area: 247 Square Feet
- Dimensions: 19x13
Living room
- Features: Combination
- Level: Combination
- Area: 396 Square Feet
- Dimensions: 18x22
Other
- Features: Utility Room
- Level: Utility Room
- Area: 96 Square Feet
- Dimensions: 12x8
Other
- Features: Office
- Level: Office
- Area: 96 Square Feet
- Dimensions: 8x12
Recreation room
- Features: Other
- Level: Other
- Area: 420 Square Feet
- Dimensions: 10x42
Heating
- Central, Electric
Cooling
- Central Air, Electric
Appliances
- Included: Gas Oven, Gas Range, Dishwasher
Features
- Extra Closets, Pantry, Walk-In Closet(s), Wet Bar
- Flooring: Carpet, Wood, Laminate, Vinyl
- Basement: None,Crawl Space
- Number of fireplaces: 1
Interior area
- Total structure area: 2,677
- Total interior livable area: 2,677 sqft
- Finished area above ground: 2,677
Property
Parking
- Total spaces: 4
- Parking features: Attached, Circular Driveway
- Attached garage spaces: 4
- Has uncovered spaces: Yes
Features
- Levels: One
- Stories: 1
- Patio & porch: Porch, Covered
- Fencing: Back Yard
Lot
- Size: 5.3 Acres
Details
- Additional structures: Barn(s), Stable(s)
- Parcel number: 056 05016 000
- Special conditions: Standard
Construction
Type & style
- Home type: SingleFamily
- Property subtype: Single Family Residence, Residential
Materials
- Vinyl Siding
Condition
- New construction: No
- Year built: 2000
Utilities & green energy
- Sewer: Septic Tank
- Water: Well
- Utilities for property: Electricity Available
Community & HOA
Community
- Subdivision: Oak Hill Estates
HOA
- Has HOA: No
Location
- Region: Manchester
Financial & listing details
- Price per square foot: $215/sqft
- Tax assessed value: $410,400
- Annual tax amount: $2,392
- Date on market: 6/5/2026
- Electric utility on property: Yes
Estimated market value
Not available
Estimated sales range
Not available
Not available
Price history
| Date | Event | Price |
|---|---|---|
| 9/11/2026 | Price change | $575,000-1.7%$215/sqft |
Source:  RealTracs MLS as distributed by MLS GRID #3230952 Report a problem RealTracs MLS as distributed by MLS GRID #3230952 Report a problem | ||
| 6/5/2026 | Listed for sale | $585,000+290%$219/sqft |
Source: RealTracs MLS as distributed by MLS GRID #3230952 Report a problem | ||
| 4/10/2026 | Sold | $150,000-75%$56/sqft |
Source: Public Record Report a problem | ||
| 4/10/2026 | Listed for sale | $599,900$224/sqft |
Source: RealTracs MLS as distributed by MLS GRID #2905340 Report a problem | ||
| 3/7/2026 | Contingent | $599,900$224/sqft |
Source: RealTracs MLS as distributed by MLS GRID #2905340 Report a problem | ||
| 2/11/2026 | Price change | $599,900-7.7%$224/sqft |
Source: RealTracs MLS as distributed by MLS GRID #2905340 Report a problem | ||
| 8/28/2025 | Price change | $649,900-7%$243/sqft |
Source: RealTracs MLS as distributed by MLS GRID #2905340 Report a problem | ||
| 6/6/2025 | Listed for sale | $699,000-12.5%$261/sqft |
Source: RealTracs MLS as distributed by MLS GRID #2905340 Report a problem | ||
| 5/16/2025 | Listing removed | $799,000$298/sqft |
Source: RealTracs MLS as distributed by MLS GRID #2626755 Report a problem | ||
| 4/11/2024 | Price change | $799,000-6.5%$298/sqft |
Source: RealTracs MLS as distributed by MLS GRID #2626755 Report a problem | ||
| 3/13/2024 | Listed for sale | $855,000+113.8%$319/sqft |
Source: RealTracs MLS as distributed by MLS GRID #2626755 Report a problem | ||
| 1/31/2017 | Listing removed | $399,900$149/sqft |
Source: Coffee County Realty & Auction #1640499 Report a problem | ||
| 1/26/2015 | Listed for sale | $399,900$149/sqft |
Source: Coffee County Realty #1589563 Report a problem | ||
| 12/24/2014 | Listing removed | $399,900$149/sqft |
Source: Coffee County Realty & Auction #1589563 Report a problem | ||
| 11/13/2014 | Listed for sale | $399,900+8.1%$149/sqft |
Source: Coffee County Realty & Auction #1589563 Report a problem | ||
| 8/15/2006 | Sold | $370,000+884%$138/sqft |
Source: Public Record Report a problem | ||
| 5/25/1999 | Sold | $37,600$14/sqft |
Source: Public Record Report a problem | ||
Public tax history
| Year | Property taxes | Tax assessment |
|---|---|---|
| 2025 | $2,392 | $102,600 |
| 2024 | $2,392 | $102,600 |
| 2023 | $2,392 | $102,600 |
| 2022 | $2,392 +12.8% | $102,600 +41.9% |
| 2021 | $2,121 | $72,325 |
| 2020 | $2,121 | $72,325 |
| 2019 | $2,121 | $72,325 |
| 2018 | $2,121 0% | $72,325 +13.2% |
| 2017 | $2,121 +1.7% | $63,900 |
| 2016 | $2,085 +0% | $63,900 |
| 2015 | $2,085 +0% | $63,900 +0% |
| 2014 | $2,085 | $63,886 |
| 2013 | -- | $63,886 -0.4% |
| 2012 | $1,904 -0.1% | $64,112 |
| 2011 | $1,906 +4.2% | $64,112 |
| 2010 | $1,829 | $64,112 |
| 2009 | -- | $64,112 +11.5% |
| 2008 | $1,651 +3.2% | $57,521 |
| 2007 | $1,599 +18.8% | $57,521 +13.3% |
| 2006 | $1,346 -0.3% | $50,784 +13.7% |
| 2005 | $1,349 +0.8% | $44,682 +0.8% |
| 2004 | $1,339 -5.9% | $44,325 |
| 2002 | $1,423 | $44,325 |
| 2001 | -- | $44,325 -74% |
| 2000 | -- | $170,356 |
Find assessor info on the county website
Monthly payment
Est. payment
Payment breakdown
Explore the cost of this home by adjusting the details. Changes won't be saved.Climate risks
Neighborhood: 37355
Nearby schools
Schools provided by the listing agent
- Elementary: North Coffee Elementary
- Middle: Coffee County Middle School
- High: Coffee County Central High School
Source: RealTracs MLS as distributed by MLS GRID. This data may not be complete. We recommend contacting the local school district to confirm school assignments for this home.
Similar homes
- $539,9003 bd3 ba2.2k sqft65 Sheltontown Rd, Manchester, TN 37355For Sale
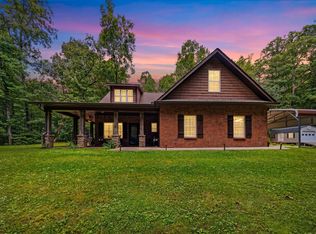
 MLS ID #3309377, Seth Dugan. RealTracs MLS as distributed by MLS GRID
 - $549,9004 bd3 ba3.3k sqft416 Powers Rd, Manchester, TN 37355For Sale
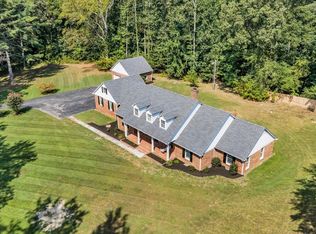 MLS ID #3543052, Lisa Curl. RealTracs MLS as distributed by MLS GRID
 - $629,9004 bd3 ba3.1k sqft419 Laurel Crown Rd, Manchester, TN 37355For Sale
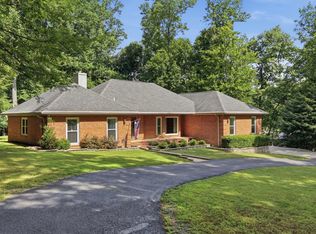 MLS ID #3245033, Kaydence Transue. RealTracs MLS as distributed by MLS GRID
 - $429,0003 bd2 ba1.6k sqft1683 Boynton Valley Rd, Manchester, TN 37355For Sale
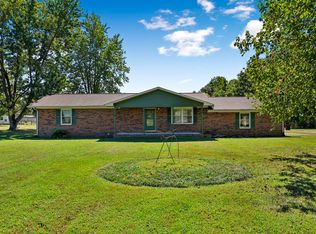 MLS ID #3602548, Adam Shireman. RealTracs MLS as distributed by MLS GRID
 - $599,0004 bd2 ba1.8k sqft178 Walnut Creek Dr, Manchester, TN 37355For SaleMLS ID #3260585, Shanelle Gray. RealTracs MLS as distributed by MLS GRID
- $669,9003 bd3 ba2k sqft1318 Old Seminary Rd, Manchester, TN 37355For SaleMLS ID #3251191, Sommer Denby. RealTracs MLS as distributed by MLS GRID
- $569,5003 bd3 ba2.3k sqft214 Lake Villa Cir, Morrison, TN 37357For SaleMLS ID #3512474, Donna J. Campbell. RealTracs MLS as distributed by MLS GRID
- $399,9003 bd2 ba1.9k sqft537 Big Oak Dr, Manchester, TN 37355For SaleMLS ID #3259963, Renee Keene. RealTracs MLS as distributed by MLS GRID
- $419,9003 bd3 ba2.2k sqft1511 5th Ave, Manchester, TN 37355For SaleMLS ID #3544292, Charlie Gonzales, ABR, SRS, e-PRO | 931-808-5521. RealTracs MLS as distributed by MLS GRID
- $494,9003 bd2 ba2.4k sqft79 Bluegrass Rd, Manchester, TN 37355For SaleMLS ID #3542496, Jack Cooter. RealTracs MLS as distributed by MLS GRID
- $367,9003 bd2 ba2.2k sqft493 Maple Springs Rd, Manchester, TN 37355For SaleMLS ID #3224821, George W Weeks. RealTracs MLS as distributed by MLS GRID
- $525,0003 bd2 ba2.3k sqft1981 Gossburg Rd, Beechgrove, TN 37018For SaleMLS ID #3512510, Steve Jernigan. RealTracs MLS as distributed by MLS GRID
- $385,0003 bd2 ba2k sqft135 Blakemore Rd, Manchester, TN 37355For SaleMLS ID #3531061, Hannah Vandiver. RealTracs MLS as distributed by MLS GRID
- $375,0003 bd2 ba2k sqft3245 Harpo Rd, Manchester, TN 37355For SaleMLS ID #3540363, Betsy Peebles. RealTracs MLS as distributed by MLS GRID
- $615,0004 bd3 ba3.2k sqft6126 Manchester Hwy, Morrison, TN 37357For SaleMLS ID #3287918, Erin Kehely. RealTracs MLS as distributed by MLS GRID
- $430,0003 bd3 ba2.2k sqft1809 Country Club Dr, Tullahoma, TN 37388For SaleMLS ID #2887864, Robert Boswell. RealTracs MLS as distributed by MLS GRID
- $499,9993 bd3 ba3.4k sqft183 Prairie Plains Rd, Hillsboro, TN 37342For SaleMLS ID #2890322, Victoria Monilaw. RealTracs MLS as distributed by MLS GRID
- $564,9004 bd3 ba3k sqft615 Narrows Rd, Shelbyville, TN 37160For SaleMLS ID #3306031, Linda McCall. RealTracs MLS as distributed by MLS GRID
- $549,9003 bd3 ba2.5k sqft18 Faith Rae Blvd, Morrison, TN 37357For Sale
 MLS ID #245171, Missy Selby, The Real Estate Collective Sparta. UCMLS
