This brick, ranch-style home offers golf course living on the 17th hole, adjacent to Lakewood Golf & Country Club. This cozy and comfortable home features a large 17x23 sunroom overlooking the golf course and opening to a comfortable patio; 3 bedrooms and 2.5 baths situated on a .83 acre lot with partially fenced back yard, outbuilding and two car garage off a concrete driveway. Formal living room, cozy den with gas-fireplace, large walk-in shower in the primary bedroom, and updated appliances in the kitchen.
Active
Price cut: $30K (7/30)
$430,000
1809 Country Club Dr, Tullahoma, TN 37388
3beds
2,292sqft
Single Family Residence, Residential
Built in 1960
0.83 Acres Lot
$-- Zestimate®
$188/sqft
$-- HOA
What's special
Brick ranch-style homeComfortable patioCozy den with gas-fireplace
- 17 days
- 567
- 32
Zillow last checked:
Listing updated:
Listed by:
Robert Boswell 931-455-1900,
Hanson Realty & Auction Company 931-455-1900
Source: RealTracs MLS as distributed by MLS GRID,MLS#: 2887864
Facts & features
Interior
Bedrooms & bathrooms
- Bedrooms: 3
- Bathrooms: 3
- Full bathrooms: 2
- 1/2 bathrooms: 1
- Main level bedrooms: 3
Bedroom 1
- Features: Full Bath
- Level: Full Bath
- Area: 143 Square Feet
- Dimensions: 11x13
Bedroom 2
- Area: 154 Square Feet
- Dimensions: 11x14
Bedroom 3
- Area: 121 Square Feet
- Dimensions: 11x11
Primary bathroom
- Features: Double Vanity
- Level: Double Vanity
Den
- Features: Bookcases
- Level: Bookcases
- Area: 231 Square Feet
- Dimensions: 11x21
Dining room
- Features: Combination
- Level: Combination
- Area: 110 Square Feet
- Dimensions: 10x11
Kitchen
- Features: Pantry
- Level: Pantry
- Area: 165 Square Feet
- Dimensions: 11x15
Living room
- Features: Combination
- Level: Combination
- Area: 280 Square Feet
- Dimensions: 14x20
Other
- Features: Utility Room
- Level: Utility Room
Other
- Features: Florida Room
- Level: Florida Room
- Area: 391 Square Feet
- Dimensions: 17x23
Heating
- Central
Cooling
- Central Air
Appliances
- Included: Gas Oven, Gas Range, Dishwasher, Disposal, Refrigerator
- Laundry: Electric Dryer Hookup, Washer Hookup
Features
- High Speed Internet
- Flooring: Wood, Laminate, Vinyl
- Basement: None,Crawl Space
- Number of fireplaces: 1
Interior area
- Total structure area: 2,292
- Total interior livable area: 2,292 sqft
- Finished area above ground: 2,292
Property
Parking
- Total spaces: 2
- Parking features: Garage Faces Side, Concrete
- Garage spaces: 2
Features
- Levels: One
- Stories: 1
Lot
- Size: 0.83 Acres
- Dimensions: 150 x 237 IRR
- Features: Level
- Topography: Level
Details
- Additional structures: Storage
- Parcel number: 109K A 00200 000
- Special conditions: Standard
Construction
Type & style
- Home type: SingleFamily
- Property subtype: Single Family Residence, Residential
Materials
- Brick
Condition
- New construction: No
- Year built: 1960
Utilities & green energy
- Sewer: Public Sewer
- Water: Public
- Utilities for property: Water Available, Cable Connected
Community & HOA
Community
- Subdivision: Lake Tullahoma Estates
HOA
- Has HOA: No
- Amenities included: Golf Course
Location
- Region: Tullahoma
Financial & listing details
- Price per square foot: $188/sqft
- Tax assessed value: $228,500
- Annual tax amount: $2,290
- Date on market: 8/20/2026
Estimated market value
Not available
Estimated sales range
Not available
Not available
Price history
| Date | Event | Price |
|---|---|---|
| 8/20/2026 | Listed for sale | $430,000$188/sqft |
Source:  RealTracs MLS as distributed by MLS GRID #2887864 Report a problem RealTracs MLS as distributed by MLS GRID #2887864 Report a problem | ||
| 8/5/2026 | Contingent | $430,000$188/sqft |
Source: RealTracs MLS as distributed by MLS GRID #2887864 Report a problem | ||
| 7/30/2026 | Price change | $430,000-6.5%$188/sqft |
Source: RealTracs MLS as distributed by MLS GRID #2887864 Report a problem | ||
| 4/16/2026 | Listed for sale | $460,000$201/sqft |
Source: RealTracs MLS as distributed by MLS GRID #2887864 Report a problem | ||
| 3/26/2026 | Contingent | $460,000$201/sqft |
Source: RealTracs MLS as distributed by MLS GRID #2887864 Report a problem | ||
| 11/24/2025 | Price change | $460,000-4.2%$201/sqft |
Source: RealTracs MLS as distributed by MLS GRID #2887864 Report a problem | ||
| 8/30/2025 | Price change | $480,000-4%$209/sqft |
Source: RealTracs MLS as distributed by MLS GRID #2887864 Report a problem | ||
| 5/26/2025 | Listed for sale | $500,000+143.9%$218/sqft |
Source: RealTracs MLS as distributed by MLS GRID #2887864 Report a problem | ||
| 10/15/2018 | Sold | $205,000-5%$89/sqft |
Source: RealTracs MLS as distributed by MLS GRID #1963980 Report a problem | ||
| 8/24/2018 | Listed for sale | $215,900$94/sqft |
Source: 1st Choice REALTOR #1963980 Report a problem | ||
Public tax history
| Year | Property taxes | Tax assessment |
|---|---|---|
| 2025 | $2,404 +5% | $57,125 |
| 2024 | $2,290 | $57,125 |
| 2023 | $2,290 | $57,125 |
| 2022 | $2,290 -0.2% | $57,125 +24.7% |
| 2021 | $2,296 | $45,800 |
| 2020 | $2,296 | $45,800 |
| 2019 | $2,296 | $45,800 |
| 2018 | $2,296 0% | $45,800 +14.1% |
| 2017 | $2,296 +99.1% | $40,150 |
| 2016 | $1,153 -47.5% | $40,150 |
| 2015 | $2,196 +0% | $40,150 +0% |
| 2014 | $2,196 | $40,142 |
| 2013 | -- | $40,142 -2.6% |
| 2012 | $2,007 -0.1% | $41,215 |
| 2011 | $2,008 | $41,215 |
| 2010 | $2,008 | $41,215 |
| 2009 | -- | $41,215 +3.8% |
| 2008 | $1,945 +1.9% | $39,703 |
| 2007 | $1,910 +1.5% | $39,703 |
| 2006 | $1,882 +1.5% | $39,703 +14.9% |
| 2005 | $1,855 | $34,542 |
| 2004 | $1,855 +8.5% | $34,542 |
| 2002 | $1,710 | $34,542 |
| 2001 | -- | $34,542 -73.3% |
| 2000 | -- | $129,551 |
Find assessor info on the county website
Monthly payment
Est. payment
Payment breakdown
Explore the cost of this home by adjusting the details. Changes won't be saved.Climate risks
Neighborhood: 37388
Nearby schools
Schools provided by the listing agent
- Elementary: East Lincoln Elementary
- Middle: East Middle School
- High: Tullahoma High School
Source: RealTracs MLS as distributed by MLS GRID. This data may not be complete. We recommend contacting the local school district to confirm school assignments for this home.
- $407,900-- bd2 ba2.3k sqft1811 Country Club Dr, Tullahoma, TN 37388Off Market
- $432,100-- bd2 ba2.1k sqft1807 Country Club Dr, Tullahoma, TN 37388Off Market
- $439,200-- bd2 ba3.1k sqft1808 Country Club Dr, Tullahoma, TN 37388Off Market
- $388,200-- bd2 ba3.4k sqft1805 Country Club Dr, Tullahoma, TN 37388Off Market
Similar homes
- $425,0003 bd3 ba2.2k sqft113 Provins Dr, Tullahoma, TN 37388For Sale
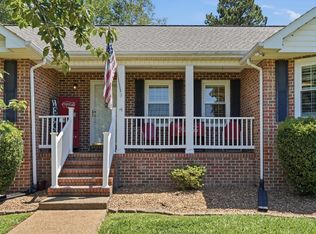
 MLS ID #3231130, Leah Dickert. RealTracs MLS as distributed by MLS GRID
 - $349,9003 bd3 ba2.3k sqft1915 Country Club Dr, Tullahoma, TN 37388For Sale
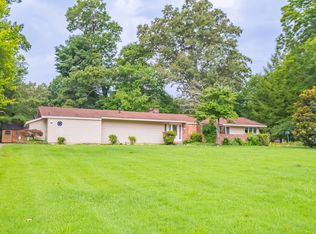 MLS ID #3305329, Fhonda Hatmaker. RealTracs MLS as distributed by MLS GRID
 - $335,0004 bd4 ba2.4k sqft608 Bragg Cir, Tullahoma, TN 37388For Sale
 MLS ID #3542601, Daryl Welch. RealTracs MLS as distributed by MLS GRID
 - $480,0006 bd3 ba2.9k sqft220 Lakewood Dr, Tullahoma, TN 37388For Sale
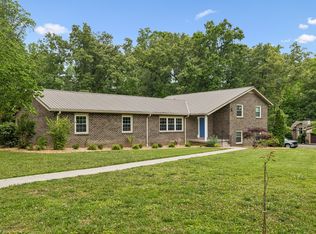 MLS ID #3220015, Lyndon LaFevers. RealTracs MLS as distributed by MLS GRID
 - $324,9994 bd4 ba2.7k sqft1209 Wilson Ave, Tullahoma, TN 37388For SaleMLS ID #3541077, Eberley (Ebbie) Holloway. RealTracs MLS as distributed by MLS GRID
- $379,9003 bd3 ba1.9k sqft307 Marks Ave, Tullahoma, TN 37388For SaleMLS ID #3520364, Cara Chadwick. RealTracs MLS as distributed by MLS GRID
- $399,0003 bd2 ba1.9k sqft721 Turkey Creek Dr, Tullahoma, TN 37388For SaleMLS ID #3186287, Lisa Hayes. RealTracs MLS as distributed by MLS GRID
- $499,9994 bd3 ba3k sqft512 Westwood Dr, Tullahoma, TN 37388For SaleMLS ID #3276581, Jamison Durham, Principal Broker/Owner. RealTracs MLS as distributed by MLS GRID
- $575,0003 bd2 ba2.4k sqft110 Point Cir, Tullahoma, TN 37388For SaleMLS ID #3320116, Candace Turnham. RealTracs MLS as distributed by MLS GRID
- $357,0003 bd2 ba1.9k sqft303 Rutledge Ave, Tullahoma, TN 37388For SaleMLS ID #3173470, Stephanie Jo Dowdy. RealTracs MLS as distributed by MLS GRID
- $494,9004 bd2 ba2.1k sqft810 W Lincoln St, Tullahoma, TN 37388For SaleMLS ID #3243791, Skylar Slade - Market Street Properties, LLC. RealTracs MLS as distributed by MLS GRID
- $374,9005 bd2 ba2.7k sqft522 Stone Blvd, Tullahoma, TN 37388For SaleMLS ID #3220775, Tara Smith. RealTracs MLS as distributed by MLS GRID
- $499,0004 bd3 ba3.1k sqft302 Marbeth Ln, Tullahoma, TN 37388For SaleMLS ID #3001041, Lisa Hayes. RealTracs MLS as distributed by MLS GRID
- $319,0004 bd2 ba1.7k sqft512 New Rock Creek Rd, Tullahoma, TN 37388For SaleMLS ID #3506068, Baltazar Barrera. RealTracs MLS as distributed by MLS GRID
- $525,0003 bd2 ba2.7k sqft781 Blue Creek Rd, Tullahoma, TN 37388For SaleMLS ID #3305090, Dustyn Reed. RealTracs MLS as distributed by MLS GRID
- $299,9003 bd2 ba1.6k sqft207 Sunset Dr, Tullahoma, TN 37388For SaleMLS ID #3527283, Tammy Garrett. RealTracs MLS as distributed by MLS GRID
- $619,0004 bd4 ba2.4k sqft106 Settlers Trce, Tullahoma, TN 37388For SaleMLS ID #3541252, Elisa Chessor. RealTracs MLS as distributed by MLS GRID
- $345,0003 bd2 ba1.6k sqft161 Cumberland Oaks Dr, Tullahoma, TN 37388For SaleMLS ID #3518369, Leah Dickert. RealTracs MLS as distributed by MLS GRID
- $419,9003 bd2 ba2k sqft117 Myra Ln, Tullahoma, TN 37388New ConstructionMLS ID #3185201, Steve Jernigan. RealTracs MLS as distributed by MLS GRID
- $419,9004 bd3 ba2k sqft112 Riley Creek Rd, Tullahoma, TN 37388New ConstructionMLS ID #3152813, Patrick S. Rhodes. RealTracs MLS as distributed by MLS GRID
