Just outside Tullahoma and only 7 minutes from Holiday Landing Marina and the Blue Gill Grill, this 2,700+ square foot home offers the space, updates, and land you've been searching for.
Step inside to a thoughtfully updated interior featuring a new kitchen, newer windows, water heater, carpet, insulation, roof, gutters, and soffit. With 3 bedrooms, 2 bathrooms, a dedicated office, formal living and dining rooms, and a den anchored by a gigantic wood-burning fireplace, there's room for every stage of life.
Outside, nearly 3 acres give you room to grow, literally. Enjoy an orchard of grapes, plums, peaches, apples, blueberries, and strawberries, all ready to harvest right from your own yard.
Move-in ready with many major systems already handled, and country living just minutes from the lake and local favorites. Come see this Franklin County gem for yourself!
Active
Price cut: $25K (8/26)
$525,000
781 Blue Creek Rd, Tullahoma, TN 37388
3beds
2,769sqft
Single Family Residence, Residential
Built in 1975
2.74 Acres Lot
$-- Zestimate®
$190/sqft
$-- HOA
What's special
Newer windowsDedicated officeThoughtfully updated interiorWater heaterNew kitchen
- 63 days
- 296
- 28
Zillow last checked:
Listing updated:
Listed by:
Dustyn Reed 931-581-3463,
United Real Estate Middle Tennessee 615-624-8380
Source: RealTracs MLS as distributed by MLS GRID,MLS#: 3305090
Facts & features
Interior
Bedrooms & bathrooms
- Bedrooms: 3
- Bathrooms: 2
- Full bathrooms: 2
- Main level bedrooms: 3
Bedroom 1
- Features: Suite
- Level: Suite
- Area: 225 Square Feet
- Dimensions: 15x15
Bedroom 2
- Area: 180 Square Feet
- Dimensions: 12x15
Bedroom 3
- Area: 180 Square Feet
- Dimensions: 12x15
Primary bathroom
- Features: Double Vanity
- Level: Double Vanity
Den
- Area: 418 Square Feet
- Dimensions: 22x19
Dining room
- Features: Formal
- Level: Formal
- Area: 240 Square Feet
- Dimensions: 10x24
Kitchen
- Features: Eat-in Kitchen
- Level: Eat-in Kitchen
- Area: 204 Square Feet
- Dimensions: 12x17
Living room
- Features: Formal
- Level: Formal
- Area: 336 Square Feet
- Dimensions: 12x28
Other
- Features: Office
- Level: Office
- Area: 156 Square Feet
- Dimensions: 12x13
Heating
- Central, Electric
Cooling
- Central Air, Electric
Appliances
- Included: Electric Oven, Electric Range, Dishwasher, Microwave, Stainless Steel Appliance(s)
Features
- Flooring: Carpet, Laminate, Luxury Vinyl, Tile
- Basement: Crawl Space
- Fireplace features: Den, Wood Burning
Interior area
- Total structure area: 2,769
- Total interior livable area: 2,769 sqft
- Finished area above ground: 2,769
Property
Parking
- Total spaces: 2
- Parking features: Detached
- Garage spaces: 2
Features
- Levels: One
- Stories: 1
- Patio & porch: Porch, Covered
Lot
- Size: 2.74 Acres
Details
- Parcel number: 015 04405 000
- Special conditions: Standard
Construction
Type & style
- Home type: SingleFamily
- Architectural style: Ranch
- Property subtype: Single Family Residence, Residential
Materials
- Brick, Wood Siding
- Roof: Shingle
Condition
- New construction: No
- Year built: 1975
Utilities & green energy
- Sewer: Septic Tank
- Water: Public
- Utilities for property: Electricity Available, Water Available
Community & HOA
Community
- Subdivision: None
HOA
- Has HOA: No
Location
- Region: Tullahoma
Financial & listing details
- Price per square foot: $190/sqft
- Tax assessed value: $289,600
- Annual tax amount: $1,445
- Date on market: 7/23/2026
- Electric utility on property: Yes
Estimated market value
Not available
Estimated sales range
Not available
Not available
Price history
| Date | Event | Price |
|---|---|---|
| 8/26/2026 | Price change | $525,000-4.5%$190/sqft |
Source:  RealTracs MLS as distributed by MLS GRID #3305090 Report a problem RealTracs MLS as distributed by MLS GRID #3305090 Report a problem | ||
| 8/7/2026 | Price change | $550,000-4.3%$199/sqft |
Source: RealTracs MLS as distributed by MLS GRID #3305090 Report a problem | ||
| 7/23/2026 | Listed for sale | $575,000+205.9%$208/sqft |
Source: RealTracs MLS as distributed by MLS GRID #3305090 Report a problem | ||
| 2/14/2020 | Sold | $188,000-6%$68/sqft |
Source: Public Record Report a problem | ||
| 1/11/2016 | Sold | $200,000$72/sqft |
Source: Public Record Report a problem | ||
Public tax history
| Year | Property taxes | Tax assessment |
|---|---|---|
| 2025 | $1,445 | $72,400 |
| 2024 | $1,445 | $72,400 |
| 2023 | $1,445 +6.4% | $72,400 |
| 2022 | $1,358 -1.7% | $72,400 +50.9% |
| 2021 | $1,381 | $47,975 |
| 2020 | $1,381 +13% | $47,975 +0.5% |
| 2019 | $1,222 -4.2% | $47,725 |
| 2018 | $1,276 0% | $47,725 +1.1% |
| 2017 | $1,276 | $47,225 |
Find assessor info on the county website
Monthly payment
Est. payment
Payment breakdown
Explore the cost of this home by adjusting the details. Changes won't be saved.Climate risks
Neighborhood: 37388
Nearby schools
Schools provided by the listing agent
- Elementary: North Lake Elementary
- Middle: North Middle School
- High: Franklin Co High School
Source: RealTracs MLS as distributed by MLS GRID. This data may not be complete. We recommend contacting the local school district to confirm school assignments for this home.
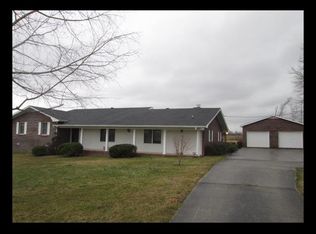
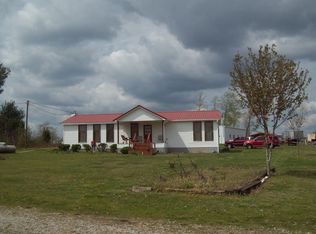
Similar homes
- $539,9004 bd4 ba2.8k sqft1804 Country Club Dr, Tullahoma, TN 37388For Sale
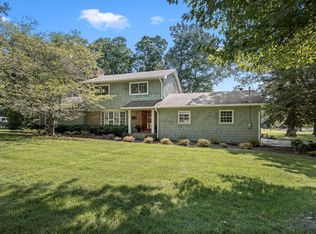
 MLS ID #3319206, Elizabeth Banks. RealTracs MLS as distributed by MLS GRID
 - $650,0004 bd3 ba3.3k sqft904 Westside Dr, Tullahoma, TN 37388For Sale
 MLS ID #3592076, Lyndon LaFevers. RealTracs MLS as distributed by MLS GRID
 - $479,9004 bd4 ba3k sqft123 Cumberland Trce, Tullahoma, TN 37388For Sale
 MLS ID #3545847, JENNY ORR. RealTracs MLS as distributed by MLS GRID
 - $399,0003 bd2 ba1.9k sqft721 Turkey Creek Dr, Tullahoma, TN 37388For Sale
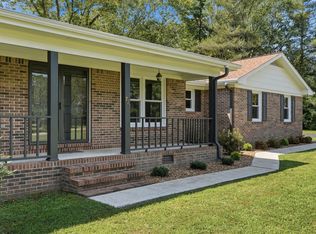 MLS ID #3592313, Lisa Hayes. RealTracs MLS as distributed by MLS GRID
 - $480,0006 bd3 ba2.9k sqft220 Lakewood Dr, Tullahoma, TN 37388For SaleMLS ID #3220015, Lyndon LaFevers. RealTracs MLS as distributed by MLS GRID
- $494,9004 bd2 ba2.1k sqft810 W Lincoln St, Tullahoma, TN 37388For SaleMLS ID #3243791, Skylar Slade - Market Street Properties, LLC. RealTracs MLS as distributed by MLS GRID
- $668,5003 bd2 ba2.3k sqft120 Evans Dr, Tullahoma, TN 37388For SaleMLS ID #3181622, Mike Winton. RealTracs MLS as distributed by MLS GRID
- $335,0003 bd2 ba2.1k sqft214 Crestwood Dr, Tullahoma, TN 37388For SaleMLS ID #3547237, Aimee Hyde Whitt. RealTracs MLS as distributed by MLS GRID
- $399,9004 bd3 ba2.6k sqft101 Crestwood Dr, Tullahoma, TN 37388For SaleMLS ID #3247373, Renee Keene. RealTracs MLS as distributed by MLS GRID
- $470,0003 bd3 ba2.6k sqft52 Wright Pl, Estill Springs, TN 37330For SaleMLS ID #3301749, John Michael Peck. RealTracs MLS as distributed by MLS GRID
- $379,9003 bd3 ba1.9k sqft307 Marks Ave, Tullahoma, TN 37388For SaleMLS ID #3520364, Cara Chadwick. RealTracs MLS as distributed by MLS GRID
- $439,9004 bd4 ba3.6k sqft125 Old Shelbyville Hwy, Tullahoma, TN 37388For SaleMLS ID #3306200, Daryl Welch. RealTracs MLS as distributed by MLS GRID
- $699,0003 bd3 ba3.4k sqft663 Lakehaven Dr, Tullahoma, TN 37388For SaleMLS ID #3272062, Sabrina Kimball - Platinum Properties. RealTracs MLS as distributed by MLS GRID
- $425,0003 bd3 ba2.2k sqft113 Provins Dr, Tullahoma, TN 37388For SaleMLS ID #3231130, Leah Dickert. RealTracs MLS as distributed by MLS GRID
- $--3 bd2 ba1.6k sqft366 Oak Leaf Cir, Winchester, TN 37398AuctionMLS ID #3542217, Jack Cooter. RealTracs MLS as distributed by MLS GRID
- $315,0003 bd2 ba1.9k sqft1408 Old Estill Springs Rd, Tullahoma, TN 37388For SaleMLS ID #3530881, Denise Mann. RealTracs MLS as distributed by MLS GRID
- $349,9004 bd2 ba1.8k sqft715 Marbury Rd, Tullahoma, TN 37388For SaleMLS ID #3306392, Shannon Rich. RealTracs MLS as distributed by MLS GRID
- $299,9003 bd2 ba1.6k sqft207 Sunset Dr, Tullahoma, TN 37388For SaleMLS ID #3594053, Tammy Garrett. RealTracs MLS as distributed by MLS GRID
- $335,0004 bd4 ba2.4k sqft608 Bragg Cir, Tullahoma, TN 37388For SaleMLS ID #3542601, Daryl Welch. RealTracs MLS as distributed by MLS GRID
- $334,9004 bd3 ba2.6k sqft1003 Pickett Dr, Tullahoma, TN 37388For SaleMLS ID #3516208, Jon Smith. RealTracs MLS as distributed by MLS GRID
