STUNNING REMODELED HOME WITH MULTIPLE LIVING QUARTERS! LARGE FAMILY? LOTS OF SQUARE FOOTAGE FOR THE PRICE!!!!!!!THIS MIGHT BE THE HOME FOR YOU! Step into modern comfort and timeless style in this beautifully remodeled 4BR/4BA (possibly 5 BR) home, offering two separate living quarters—ideal for multi-generational living, guests, or rental potential. Thoughtfully updated with high-quality finishes and attention to detail from top to bottom. Exterior Highlights include: Freshly painted brick exterior with elegant black walnut shutters, New exterior doors, windows, and roof, Attractive new concrete driveway with crisp curb appeal, Complete update of gutters, siding, and trim, All-new exterior lighting for a warm evening glow, Interior Features include: Brand-new flooring, interior doors, and trim throughout, Modern kitchen with granite countertops, birch wood cabinets, and stylish fixtures, Four updated bathrooms, including tile surrounds in two of the showers, Spacious layout with multiple living areas and an optional fifth bedroom or flex space, All-new plumbing, ensuring long-term peace of mind, Newer HVAC system plus new mini-split unit for energy-efficient climate control, This home combines charm and functionality with the benefit of two living areas, modern finishes, and complete mechanical updates—move-in ready and hopefully maintenance-free for years to come. 2 kitchens and ample gathering rooms make this the perfect home for large families. Make this home your reality!
Active
Price cut: $10K (8/28)
$459,900
125 Old Shelbyville Hwy, Tullahoma, TN 37388
4beds
3,613sqft
Single Family Residence, Residential
Built in 1966
0.48 Acres Lot
$-- Zestimate®
$127/sqft
$-- HOA
What's special
Dual living quartersTwo separate living quartersFour updated bathroomsStylish fixturesNew exterior doorsNewer hvac systemAll-new plumbing
- 34 days
- 301
- 18
Zillow last checked:
Listing updated:
Listed by:
Daryl Welch 931-247-5998,
Freedom Realty Group 931-588-0508
Source: RealTracs MLS as distributed by MLS GRID,MLS#: 3306200
Facts & features
Interior
Bedrooms & bathrooms
- Bedrooms: 4
- Bathrooms: 4
- Full bathrooms: 4
- Main level bedrooms: 3
Bedroom 1
- Area: 276 Square Feet
- Dimensions: 12x23
Bedroom 2
- Area: 110 Square Feet
- Dimensions: 10x11
Bedroom 3
- Area: 90 Square Feet
- Dimensions: 9x10
Bedroom 4
- Area: 117 Square Feet
- Dimensions: 9x13
Den
- Area: 506 Square Feet
- Dimensions: 22x23
Other
- Area: 153 Square Feet
- Dimensions: 9x17
Kitchen
- Area: 168 Square Feet
- Dimensions: 12x14
Living room
- Features: Combination
- Level: Combination
- Area: 160 Square Feet
- Dimensions: 10x16
Other
- Features: Gathering Room
- Level: Gathering Room
- Area: 216 Square Feet
- Dimensions: 12x18
Other
- Area: 143 Square Feet
- Dimensions: 11x13
Recreation room
- Features: Second Floor
- Level: Second Floor
- Area: 575 Square Feet
- Dimensions: 23x25
Heating
- Central, Electric, Natural Gas
Cooling
- Central Air, Electric
Appliances
- Included: Electric Oven, Range, Dishwasher, Stainless Steel Appliance(s)
- Laundry: Electric Dryer Hookup, Washer Hookup
Features
- Ceiling Fan(s)
- Flooring: Tile, Vinyl
- Basement: Crawl Space
Interior area
- Total structure area: 3,613
- Total interior livable area: 3,613 sqft
- Finished area above ground: 3,613
Property
Parking
- Total spaces: 4
- Parking features: Garage Faces Side, Concrete, Driveway
- Garage spaces: 1
- Uncovered spaces: 3
Features
- Levels: Two
- Stories: 2
- Patio & porch: Deck, Covered
- Exterior features: Balcony
Lot
- Size: 0.48 Acres
- Dimensions: 105.93 x 202.08 IRR
- Features: Level
- Topography: Level
Details
- Parcel number: 125L A 00301 000
- Special conditions: Standard
Construction
Type & style
- Home type: SingleFamily
- Architectural style: Traditional
- Property subtype: Single Family Residence, Residential
Materials
- Brick
- Roof: Shingle
Condition
- New construction: No
- Year built: 1966
Utilities & green energy
- Sewer: Public Sewer
- Water: Public
- Utilities for property: Electricity Available, Natural Gas Available, Water Available
Community & HOA
Community
- Subdivision: Denby Old Shelbyville Hwy
HOA
- Has HOA: No
Location
- Region: Tullahoma
Financial & listing details
- Price per square foot: $127/sqft
- Tax assessed value: $262,700
- Annual tax amount: $2,764
- Date on market: 7/25/2026
- Electric utility on property: Yes
Estimated market value
Not available
Estimated sales range
Not available
Not available
Price history
| Date | Event | Price |
|---|---|---|
| 8/28/2026 | Price change | $459,900-2.1%$127/sqft |
Source:  RealTracs MLS as distributed by MLS GRID #3306200 Report a problem RealTracs MLS as distributed by MLS GRID #3306200 Report a problem | ||
| 7/25/2026 | Listed for sale | $469,900-4.1%$130/sqft |
Source: RealTracs MLS as distributed by MLS GRID #3306200 Report a problem | ||
| 7/19/2026 | Listing removed | $489,900$136/sqft |
Source: RealTracs MLS as distributed by MLS GRID #3130420 Report a problem | ||
| 6/18/2026 | Price change | $489,900-2%$136/sqft |
Source: RealTracs MLS as distributed by MLS GRID #3130420 Report a problem | ||
| 4/13/2026 | Price change | $499,900-9.1%$138/sqft |
Source: RealTracs MLS as distributed by MLS GRID #3130420 Report a problem | ||
| 2/27/2026 | Listed for sale | $549,900+189.4%$152/sqft |
Source: RealTracs MLS as distributed by MLS GRID #3130420 Report a problem | ||
| 9/20/2024 | Sold | $190,000$53/sqft |
Source: Public Record Report a problem | ||
Public tax history
| Year | Property taxes | Tax assessment |
|---|---|---|
| 2025 | $2,764 +28.2% | $65,675 +22.1% |
| 2024 | $2,156 | $53,775 |
| 2023 | $2,156 | $53,775 |
| 2022 | $2,156 +2.8% | $53,775 +28.6% |
| 2021 | $2,096 | $41,825 |
| 2020 | $2,096 | $41,825 |
| 2019 | $2,096 | $41,825 |
| 2018 | $2,096 0% | $41,825 +14.4% |
| 2017 | $2,097 +99.9% | $36,550 |
| 2016 | $1,049 -47.5% | $36,550 |
| 2015 | $1,999 0% | $36,550 0% |
| 2014 | $2,000 | $36,555 |
| 2013 | -- | $36,555 -2.6% |
| 2012 | $1,827 -0.1% | $37,522 |
| 2011 | $1,828 | $37,522 |
| 2010 | $1,828 | $37,522 |
| 2009 | -- | $37,522 +9.3% |
| 2008 | $1,682 +1.9% | $34,322 |
| 2007 | $1,651 +1.5% | $34,322 |
| 2006 | $1,627 +51.5% | $34,322 +71.7% |
| 2005 | $1,074 | $19,994 |
| 2004 | $1,074 +8.5% | $19,994 |
| 2002 | $990 | $19,994 |
| 2001 | -- | $19,994 -71.8% |
| 2000 | -- | $70,862 |
Find assessor info on the county website
Monthly payment
Est. payment
Payment breakdown
Explore the cost of this home by adjusting the details. Changes won't be saved.Climate risks
Neighborhood: 37388
Nearby schools
Schools provided by the listing agent
- Elementary: Bel Aire Elementary
- Middle: West Middle School
- High: Tullahoma High School
Source: RealTracs MLS as distributed by MLS GRID. This data may not be complete. We recommend contacting the local school district to confirm school assignments for this home.
- $289,900-- bd-- ba1.3k sqft123 Old Shelbyville Hwy, Tullahoma, TN 37388Sold
- $255,0003 bd2 ba1.2k sqft119 Old Shelbyville Hwy LOT 1, Tullahoma, TN 37388Sold
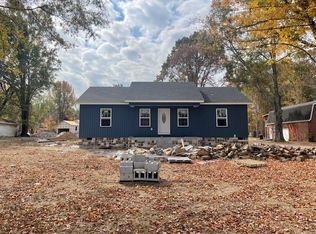
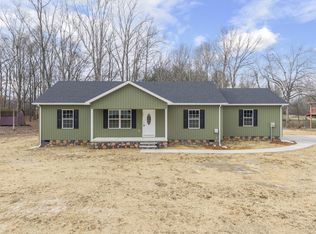
- $298,0003 bd2 ba1.2k sqft115 Old Shelbyville Hwy LOT 3, Tullahoma, TN 37388Sold

- $289,9003 bd2 ba1.2k sqft123 Old Shelbyville Hwy LOT 4, Tullahoma, TN 37388Sold
Similar homes
- $499,0004 bd3 ba3.1k sqft302 Marbeth Ln, Tullahoma, TN 37388For Sale

 MLS ID #3001041, Lisa Hayes. RealTracs MLS as distributed by MLS GRID
 - $490,0006 bd3 ba2.9k sqft220 Lakewood Dr, Tullahoma, TN 37388For Sale
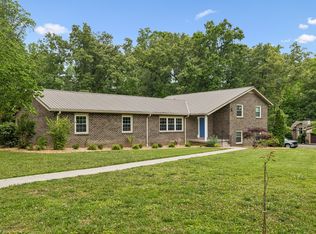 MLS ID #3220015, Lyndon LaFevers. RealTracs MLS as distributed by MLS GRID
 - $494,9004 bd2 ba2.1k sqft810 W Lincoln St, Tullahoma, TN 37388For Sale
 MLS ID #3243791, Skylar Slade - Market Street Properties, LLC. RealTracs MLS as distributed by MLS GRID
 - $349,9004 bd3 ba2.6k sqft1003 Pickett Dr, Tullahoma, TN 37388For Sale
 MLS ID #3516208, Jon Smith. RealTracs MLS as distributed by MLS GRID
 - $289,9005 bd3 ba2.6k sqft204 Kaywood Ave, Tullahoma, TN 37388For SaleMLS ID #3520915, Jessica London. RealTracs MLS as distributed by MLS GRID
- $374,9005 bd2 ba2.7k sqft522 Stone Blvd, Tullahoma, TN 37388For SaleMLS ID #3220775, Tara Smith. RealTracs MLS as distributed by MLS GRID
- $379,9003 bd3 ba1.9k sqft307 Marks Ave, Tullahoma, TN 37388For SaleMLS ID #3520364, Cara Chadwick. RealTracs MLS as distributed by MLS GRID
- $428,0004 bd3 ba2.2k sqft113 Provins Dr, Tullahoma, TN 37388For SaleMLS ID #3231130, Leah Dickert. RealTracs MLS as distributed by MLS GRID
- $599,9003 bd3 ba2.4k sqft210 Deer Creek Ln, Tullahoma, TN 37388For SaleMLS ID #3527251, Kendra Cloyd. RealTracs MLS as distributed by MLS GRID
- $424,9004 bd3 ba3.5k sqft104 Division St, Normandy, TN 37360For SaleMLS ID #3318908, Tara Groce. RealTracs MLS as distributed by MLS GRID
- $575,0003 bd2 ba2.4k sqft110 Point Cir, Tullahoma, TN 37388For SaleMLS ID #3320116, Candace Turnham. RealTracs MLS as distributed by MLS GRID
- $399,0003 bd2 ba1.9k sqft721 Turkey Creek Dr, Tullahoma, TN 37388For SaleMLS ID #3186287, Lisa Hayes. RealTracs MLS as distributed by MLS GRID
- $399,9004 bd3 ba2.1k sqft213 N Fork Branch Rd Lot 15, Tullahoma, TN 37388New ConstructionRealTracs MLS as distributed by MLS GRID
- $516,5004 bd3 ba2.1k sqft534 Evans Dr, Tullahoma, TN 37388For SaleMLS ID #3302252, Ann Hoke. RealTracs MLS as distributed by MLS GRID
- $349,0004 bd2 ba2k sqft99 Anthony Mill Rd, Tullahoma, TN 37388For SaleMLS ID #3247892, Tiffany Morris. RealTracs MLS as distributed by MLS GRID
- $499,9314 bd3 ba2.1k sqft400 Evans Dr, Tullahoma, TN 37388For SaleMLS ID #3215094, Johnny Roberts. RealTracs MLS as distributed by MLS GRID
- $390,0005 bd3 ba2.9k sqft1840 Lockmiller Rd, Estill Springs, TN 37330For SaleMLS ID #3527901, Jessica London. RealTracs MLS as distributed by MLS GRID
- $404,9904 bd3 ba2.2k sqft331 Stillwater Way Lot 54, Tullahoma, TN 37388New ConstructionMLS ID #3263926, Joey Parkhurst. RealTracs MLS as distributed by MLS GRID
- $419,9003 bd2 ba2k sqft117 Myra Ln, Tullahoma, TN 37388New ConstructionMLS ID #3185201, Steve Jernigan. RealTracs MLS as distributed by MLS GRID
