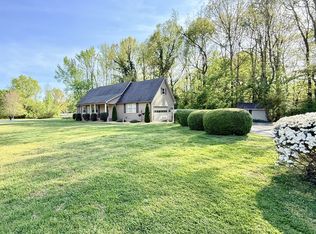
Welcome home to this beautifully maintained all-brick, 3-bedroom, 2-bath residence nestled on a private one-acre lot, offering the perfect combination of comfort, space, and privacy. Freshly painted throughout, the home also features new light fixtures and updated flooring, creating a bright, move-in-ready interior.
The spacious primary suite includes a newly remodeled walk-in shower, while all three bedrooms offer the convenience of walk-in closets. A large den, centered around a cozy wood-burning fireplace, provides the perfect gathering space for family and friends.
Storage is abundant with a fully floored attic, an oversized two-car garage complete with an additional storage room, and a 12' x 28' utility building located at the end of the driveway. New windows and landscaping, adds even more value and efficiency, and the HVAC system was replaced in 2020 for added peace of mind.
If you're looking for a home that offers privacy, modern updates, and exceptional storage on a beautiful one-acre setting, this one is a must-see!
Active
Price cut: $26K (7/21)
$399,000
721 Turkey Creek Dr, Tullahoma, TN 37388
3beds
1,935sqft
:
Get pre-qualified$2,551/mo
Single Family Residence, Residential
Built in 1979
0.99 Acres Lot
$-- Zestimate®
$206/sqft
$-- HOA
What's special
Cozy wood-burning fireplaceUpdated flooringBeautiful one-acre settingFreshly painted throughoutLarge denNew windowsOversized two-car garage
- 100 days |
- 778 |
- 27 |
Zillow last checked:
Listing updated:
Listed by:
Lisa Hayes 931-580-9326,
1st Choice REALTOR 931-455-8000
Source: RealTracs MLS as distributed by MLS GRID,MLS#: 3186287
Facts & features
Interior
Bedrooms & bathrooms
- Bedrooms: 3
- Bathrooms: 2
- Full bathrooms: 2
- Main level bedrooms: 3
Bedroom 1
- Features: Extra Large Closet
- Level: Extra Large Closet
- Area: 195 Square Feet
- Dimensions: 13x15
Bedroom 2
- Features: Walk-In Closet(s)
- Level: Walk-In Closet(s)
- Area: 156 Square Feet
- Dimensions: 12x13
Bedroom 3
- Features: Walk-In Closet(s)
- Level: Walk-In Closet(s)
- Area: 143 Square Feet
- Dimensions: 11x13
Primary bathroom
- Features: Suite
- Level: Suite
Den
- Features: Separate
- Level: Separate
- Area: 380 Square Feet
- Dimensions: 19x20
Dining room
- Features: Formal
- Level: Formal
- Area: 143 Square Feet
- Dimensions: 13x11
Kitchen
- Features: Eat-in Kitchen
- Level: Eat-in Kitchen
- Area: 231 Square Feet
- Dimensions: 21x11
Heating
- Central
Cooling
- Central Air
Appliances
- Included: Electric Oven, Cooktop, Dishwasher, Refrigerator
- Laundry: Electric Dryer Hookup, Washer Hookup
Features
- Ceiling Fan(s), Entrance Foyer, Extra Closets, Redecorated, Walk-In Closet(s)
- Flooring: Luxury Vinyl
- Basement: None
- Number of fireplaces: 1
- Fireplace features: Great Room, Wood Burning
Interior area
- Total structure area: 1,935
- Total interior livable area: 1,935 sqft
- Finished area above ground: 1,935
Property
Parking
- Total spaces: 4
- Parking features: Garage Door Opener, Garage Faces Side, Driveway
- Garage spaces: 2
- Uncovered spaces: 2
Features
- Levels: One
- Stories: 1
- Patio & porch: Porch, Covered, Patio
Lot
- Size: 0.99 Acres
- Dimensions: 180 x 242 IRR
- Features: Level
- Topography: Level
Details
- Additional structures: Storage
- Parcel number: 008 05208 000
- Special conditions: Standard
Construction
Type & style
- Home type: SingleFamily
- Architectural style: Ranch
- Property subtype: Single Family Residence, Residential
Materials
- Brick
- Roof: Shingle
Condition
- New construction: No
- Year built: 1979
Utilities & green energy
- Sewer: Private Sewer
- Water: Public
- Utilities for property: Water Available
Community & HOA
Community
- Subdivision: None
HOA
- Has HOA: No
Location
- Region: Tullahoma
Financial & listing details
- Price per square foot: $206/sqft
- Tax assessed value: $244,200
- Annual tax amount: $1,218
- Date on market: 5/1/2026
Estimated market value
Not available
Estimated sales range
Not available
Not available
Price history
| Date | Event | Price |
|---|---|---|
| 7/21/2026 | Price change | $399,000-6.1%$206/sqft |
Source:  RealTracs MLS as distributed by MLS GRID #3186287 Report a problem RealTracs MLS as distributed by MLS GRID #3186287 Report a problem | ||
| 5/1/2026 | Listed for sale | $425,000$220/sqft |
Source: RealTracs MLS as distributed by MLS GRID #3186287 Report a problem | ||
Public tax history
| Year | Property taxes | Tax assessment |
|---|---|---|
| 2025 | $1,218 | $61,050 |
| 2024 | $1,218 | $61,050 |
| 2023 | $1,218 +6.4% | $61,050 |
| 2022 | $1,145 +8.5% | $61,050 +66.6% |
| 2021 | $1,055 | $36,650 |
| 2020 | $1,055 +12.4% | $36,650 |
| 2019 | $939 -4.2% | $36,650 |
| 2018 | $980 0% | $36,650 |
| 2017 | $980 +9.9% | $36,650 +9.9% |
| 2016 | $892 | $33,350 |
| 2015 | $892 +0% | $33,350 +0% |
| 2014 | $892 | $33,348 |
| 2013 | $892 | $33,348 |
| 2012 | -- | $33,348 |
| 2011 | -- | $33,348 -3.1% |
| 2010 | $849 +5.1% | $34,412 |
| 2009 | $807 | $34,412 |
| 2008 | $807 +4.4% | $34,412 |
| 2007 | $773 -23.3% | $34,412 |
| 2006 | $1,008 +19.3% | $34,412 +19.3% |
| 2005 | $845 | $28,852 |
| 2004 | $845 +10.2% | $28,852 |
| 2002 | $767 | $28,852 |
| 2001 | -- | $28,852 -70.1% |
| 2000 | -- | $96,640 |
Find assessor info on the county website
Monthly payment
Est. payment
Payment breakdown
Explore the cost of this home by adjusting the details. Changes won't be saved.Climate risks
Neighborhood: 37388
Nearby schools
GreatSchools rating
- 5/10North Lake Elementary SchoolGrades: PK-5Distance: 1.9 mi
- 4/10North Middle SchoolGrades: 6-8Distance: 9.9 mi
- 4/10Franklin Co High SchoolGrades: 9-12Distance: 12.2 mi
Schools provided by the listing agent
- Elementary: North Lake Elementary
- Middle: North Middle School
- High: Franklin Co High School
Source: RealTracs MLS as distributed by MLS GRID. This data may not be complete. We recommend contacting the local school district to confirm school assignments for this home.
- $135,0001.71 acres0 Turkey Creek Dr, Tullahoma, TN 37388Sold

- $135,000-- bd-- ba-- sqft721 Turkey Creek Dr, Tullahoma, TN 37388Sold
- $28,500-- bd-- ba-- sqft721 Turkey Creek Dr, Tullahoma, TN 37388Off Market
- $487,000-- bd-- ba1.8k sqft12790 Old Tullahoma Rd, Tullahoma, TN 37388Off Market
- $427,9005 bd3 ba3.3k sqft12940 Old Tullahoma Rd, Tullahoma, TN 37388Off Market
- $328,0005 bd4 ba2.3k sqft651 Turkey Creek Dr, Tullahoma, TN 37388For Sale
- $350,100-- bd2 ba1.3k sqft12750 Old Tullahoma Rd, Tullahoma, TN 37388Off Market
- $264,4003 bd2 ba1.5k sqft12795 Old Tullahoma Rd, Tullahoma, TN 37388Off Market
A local agent can set up tours, give advice and negotiate with sellers.
A local lender can help you make sure your offer is ready when you are.
Similar homes
- $357,0003 bd2 ba1.9k sqft303 Rutledge Ave, Tullahoma, TN 37388For Sale
 MLS ID #3173470, Stephanie Jo Dowdy. RealTracs MLS as distributed by MLS GRID
 - $428,0004 bd3 ba2.2k sqft113 Provins Dr, Tullahoma, TN 37388For Sale
 MLS ID #3231130, Leah Dickert. RealTracs MLS as distributed by MLS GRID
 - $319,0004 bd2 ba1.7k sqft512 New Rock Creek Rd, Tullahoma, TN 37388For Sale
 MLS ID #3246458, Baltazar Barrera. RealTracs MLS as distributed by MLS GRID
 - $349,9004 bd3 ba2.6k sqft1003 Pickett Dr, Tullahoma, TN 37388For Sale
 MLS ID #3252003, Jon Smith. RealTracs MLS as distributed by MLS GRID
 - $439,9003 bd2 ba2k sqft117 Myra Ln, Tullahoma, TN 37388New ConstructionMLS ID #3185201, Steve Jernigan. RealTracs MLS as distributed by MLS GRID
- $250,0003 bd2 ba1.2k sqft812 Bel Aire Dr, Tullahoma, TN 37388For SaleMLS ID #3167779, Shane Shaffner. RealTracs MLS as distributed by MLS GRID
- $299,9003 bd2 ba1.6k sqft204 Foxboro Ln, Tullahoma, TN 37388For SaleMLS ID #3305563, Jessica London. RealTracs MLS as distributed by MLS GRID
- $349,9004 bd3 ba2.3k sqft715 Wanda Ln, Tullahoma, TN 37388For SaleMLS ID #3234615, Connie Wallace. RealTracs MLS as distributed by MLS GRID
- $550,0003 bd2 ba2.7k sqft781 Blue Creek Rd, Tullahoma, TN 37388For SaleMLS ID #3305090, Dustyn Reed. RealTracs MLS as distributed by MLS GRID
- $319,0003 bd2 ba1.7k sqft208 Bragg Cir, Tullahoma, TN 37388For SaleMLS ID #3134198, Tiffany Morris. RealTracs MLS as distributed by MLS GRID
- $349,0004 bd2 ba2k sqft99 Anthony Mill Rd, Tullahoma, TN 37388For SaleMLS ID #3247892, Tiffany Morris. RealTracs MLS as distributed by MLS GRID
- $315,0003 bd2 ba1.5k sqft211 Williamsburg Cir, Tullahoma, TN 37388For SaleMLS ID #3193930, Patrick S. Rhodes. RealTracs MLS as distributed by MLS GRID
- $289,9003 bd2 ba1.7k sqft922 McKellar Dr, Tullahoma, TN 37388For SaleMLS ID #3251048, JOE ORR. RealTracs MLS as distributed by MLS GRID
- $234,9003 bd1 ba1.1k sqft207 Tulsa Ave, Tullahoma, TN 37388For SaleMLS ID #3314358, Vicki Thoma. RealTracs MLS as distributed by MLS GRID
- $285,0003 bd2 ba1.4k sqft727 Marbury Rd, Tullahoma, TN 37388For SaleMLS ID #3244357, DeAnne McKenzie. RealTracs MLS as distributed by MLS GRID
- $399,9003 bd2 ba1.6k sqft802 Evans Rd, Winchester, TN 37398For SaleMLS ID #3182544, Hannah Monilaw. RealTracs MLS as distributed by MLS GRID
- $379,9004 bd2 ba1.5k sqft3152 Tanyard Hill Rd, Lynchburg, TN 37352For SaleMLS ID #3250967, Jennifer Savage. RealTracs MLS as distributed by MLS GRID
- $399,9003 bd2 ba2.1k sqft1040 Old Fayetteville Hwy, Lynchburg, TN 37352For SaleMLS ID #3239711, Sommer Denby. RealTracs MLS as distributed by MLS GRID
- $290,0003 bd2 ba1.9k sqft4358 New Manchester Hwy, Tullahoma, TN 37388For SaleMLS ID #3256498, Bernie Gallerani. RealTracs MLS as distributed by MLS GRID
- $199,9002 bd3 ba1.4k sqft101B Westlake Pl, Tullahoma, TN 37388For SaleMLS ID #3286193, Casey Brefka. RealTracs MLS as distributed by MLS GRID
