Single Family 5 Bedroom 3.5 Bathrooms; Roof is 10 yrs old. Leak in the Living Room. Tried to replace it, but still needs work. HVAC 24 years old (will need to be replaced). Field Lines were done a year ago. Circuit Breakers for Electrical, but may need to map out the plugs. There is a Crawlspace.
Active
Price cut: $5K (8/7)
$328,000
651 Turkey Creek Dr, Tullahoma, TN 37388
5beds
2,316sqft
:
Get pre-qualified$2,096/mo
Single Family Residence, Residential
Built in 1984
1.86 Acres Lot
$-- Zestimate®
$142/sqft
$-- HOA
What's special
- 42 days |
- 1,211 |
- 33 |
Likely to sell faster than
Zillow last checked:
Listing updated:
Listed by:
Cindy Barnes 931-703-3738,
Coldwell Banker Southern Realty 931-684-5605,
Don Barnes 931-703-1022,
Coldwell Banker Southern Realty
Source: RealTracs MLS as distributed by MLS GRID,MLS#: 3259756
Facts & features
Interior
Bedrooms & bathrooms
- Bedrooms: 5
- Bathrooms: 4
- Full bathrooms: 3
- 1/2 bathrooms: 1
- Main level bedrooms: 5
Bedroom 1
- Area: 208 Square Feet
- Dimensions: 13x16
Bedroom 2
- Features: Bath
- Level: Bath
- Area: 169 Square Feet
- Dimensions: 13x13
Bedroom 3
- Area: 144 Square Feet
- Dimensions: 12x12
Bedroom 4
- Area: 176 Square Feet
- Dimensions: 11x16
Primary bathroom
- Features: Primary Bedroom
- Level: Primary Bedroom
Den
- Area: 286 Square Feet
- Dimensions: 13x22
Dining room
- Features: Formal
- Level: Formal
- Area: 144 Square Feet
- Dimensions: 12x12
Kitchen
- Features: Eat-in Kitchen
- Level: Eat-in Kitchen
- Area: 126 Square Feet
- Dimensions: 9x14
Living room
- Features: Formal
- Level: Formal
- Area: 208 Square Feet
- Dimensions: 13x16
Heating
- Central, Heat Pump
Cooling
- Central Air, Electric
Appliances
- Included: Electric Range, Dishwasher, Microwave
- Laundry: Electric Dryer Hookup, Washer Hookup
Features
- Ceiling Fan(s)
- Flooring: Carpet, Wood, Vinyl
- Basement: Other
- Number of fireplaces: 1
- Fireplace features: Great Room
Interior area
- Total structure area: 2,316
- Total interior livable area: 2,316 sqft
- Finished area above ground: 2,316
Property
Parking
- Total spaces: 2
- Parking features: Open
- Uncovered spaces: 2
Features
- Levels: Two
- Stories: 2
- Patio & porch: Patio
Lot
- Size: 1.86 Acres
- Features: Level
- Topography: Level
Details
- Parcel number: 008 05218 000
- Special conditions: Standard
Construction
Type & style
- Home type: SingleFamily
- Architectural style: Traditional
- Property subtype: Single Family Residence, Residential
Materials
- Vinyl Siding
- Roof: Shingle
Condition
- New construction: No
- Year built: 1984
Utilities & green energy
- Sewer: Septic Tank
- Water: Private
- Utilities for property: Electricity Available, Water Available
Community & HOA
Community
- Subdivision: None
HOA
- Has HOA: No
Location
- Region: Tullahoma
Financial & listing details
- Price per square foot: $142/sqft
- Tax assessed value: $325,900
- Annual tax amount: $1,626
- Date on market: 7/2/2026
- Electric utility on property: Yes
Estimated market value
Not available
Estimated sales range
Not available
Not available
Price history
| Date | Event | Price |
|---|---|---|
| 8/7/2026 | Price change | $328,000-1.5%$142/sqft |
Source:  RealTracs MLS as distributed by MLS GRID #3259756 Report a problem RealTracs MLS as distributed by MLS GRID #3259756 Report a problem | ||
| 7/15/2026 | Price change | $333,000-2.9%$144/sqft |
Source: RealTracs MLS as distributed by MLS GRID #3259756 Report a problem | ||
| 7/2/2026 | Listed for sale | $343,000+97.1%$148/sqft |
Source: RealTracs MLS as distributed by MLS GRID #3259756 Report a problem | ||
| 8/28/2003 | Sold | $174,000+23.4%$75/sqft |
Source: Public Record Report a problem | ||
| 11/3/1997 | Sold | $141,000$61/sqft |
Source: Public Record Report a problem | ||
Public tax history
| Year | Property taxes | Tax assessment |
|---|---|---|
| 2025 | $1,626 | $81,475 |
| 2024 | $1,626 | $81,475 |
| 2023 | $1,626 +10.1% | $81,475 +3.5% |
| 2022 | $1,476 -5.4% | $78,725 +45.2% |
| 2021 | $1,560 | $54,200 |
| 2020 | $1,560 +12.4% | $54,200 |
| 2019 | $1,388 -4.2% | $54,200 |
| 2018 | $1,449 +0% | $54,200 |
| 2017 | $1,449 +8.9% | $54,200 +8.9% |
| 2016 | $1,331 | $49,775 |
| 2015 | $1,331 0% | $49,775 0% |
| 2014 | $1,331 | $49,779 |
| 2013 | $1,331 | $49,779 |
| 2012 | -- | $49,779 -0.2% |
| 2011 | -- | $49,854 -1.6% |
| 2010 | $1,250 +5.1% | $50,670 |
| 2009 | $1,189 | $50,670 |
| 2008 | $1,189 +4.4% | $50,670 |
| 2007 | $1,139 -21.8% | $50,670 +1.9% |
| 2006 | $1,456 +18.6% | $49,703 +18.6% |
| 2005 | $1,228 | $41,903 |
| 2004 | $1,228 +10.2% | $41,903 |
| 2002 | $1,115 | $41,903 +4.9% |
| 2001 | -- | $39,961 -70% |
| 2000 | -- | $133,179 |
Find assessor info on the county website
Monthly payment
Est. payment
Payment breakdown
Explore the cost of this home by adjusting the details. Changes won't be saved.Climate risks
Neighborhood: 37388
Nearby schools
GreatSchools rating
- 5/10North Lake Elementary SchoolGrades: PK-5Distance: 1.9 mi
- 4/10North Middle SchoolGrades: 6-8Distance: 9.8 mi
- 4/10Franklin Co High SchoolGrades: 9-12Distance: 12.1 mi
Schools provided by the listing agent
- Elementary: North Lake Elementary
- Middle: North Middle School
- High: Franklin Co High School
Source: RealTracs MLS as distributed by MLS GRID. This data may not be complete. We recommend contacting the local school district to confirm school assignments for this home.
- $135,0001.71 acres0 Turkey Creek Dr, Tullahoma, TN 37388Sold

- $399,0003 bd2 ba1.9k sqft721 Turkey Creek Dr, Tullahoma, TN 37388For Sale
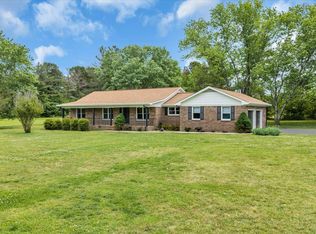
- $347,100-- bd2 ba1.3k sqft12750 Old Tullahoma Rd, Tullahoma, TN 37388Off Market
- $424,500-- bd2 ba1.4k sqft609 Turkey Creek Dr, Tullahoma, TN 37388Off Market
- $488,500-- bd-- ba1.8k sqft12790 Old Tullahoma Rd, Tullahoma, TN 37388Off Market
- $349,300-- bd2 ba1.5k sqft12716 Old Tullahoma Rd, Tullahoma, TN 37388Off Market
- $430,9005 bd3 ba3.3k sqft12940 Old Tullahoma Rd, Tullahoma, TN 37388Off Market
- $135,000-- bd-- ba-- sqft721 Turkey Creek Dr, Tullahoma, TN 37388Sold
A local agent can set up tours, give advice and negotiate with sellers.
Similar homes
- $354,9004 bd2 ba1.8k sqft715 Marbury Rd, Tullahoma, TN 37388For Sale
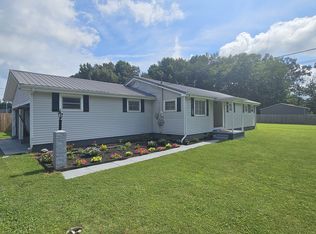
 MLS ID #3306392, Shannon Rich. RealTracs MLS as distributed by MLS GRID
 - $379,9003 bd2 ba1.7k sqft216 Woodson Dr, Tullahoma, TN 37388For Sale By Owner
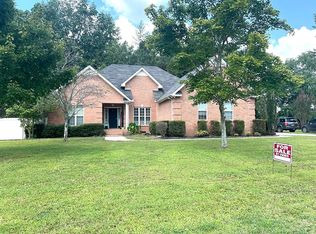
- $296,0003 bd3 ba1.7k sqft108 Lemont Ln, Tullahoma, TN 37388For Sale
 MLS ID #3246572, Jacquelyn Scott. RealTracs MLS as distributed by MLS GRID
 - $299,9004 bd2 ba1.5k sqft112 Darnell Dr, Tullahoma, TN 37388For Sale
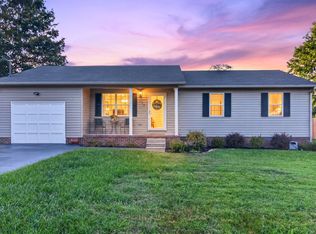 MLS ID #3304576, Rex H Brown. RealTracs MLS as distributed by MLS GRID
 - $325,0003 bd2 ba1.9k sqft207 Old Fort St, Tullahoma, TN 37388For SaleMLS ID #3265767, Lisa Hayes. RealTracs MLS as distributed by MLS GRID
- $319,9993 bd2 ba1.7k sqft206 Bragg Cir, Tullahoma, TN 37388For SaleMLS ID #3283745, David Jacobs. RealTracs MLS as distributed by MLS GRID
- $349,9003 bd3 ba2.3k sqft1915 Country Club Dr, Tullahoma, TN 37388For SaleMLS ID #3305329, Fhonda Hatmaker. RealTracs MLS as distributed by MLS GRID
- $399,9004 bd3 ba2.6k sqft101 Crestwood Dr, Tullahoma, TN 37388For SaleMLS ID #3247373, Renee Keene. RealTracs MLS as distributed by MLS GRID
- $374,9005 bd2 ba2.7k sqft522 Stone Blvd, Tullahoma, TN 37388For SaleMLS ID #3220775, Tara Smith. RealTracs MLS as distributed by MLS GRID
- $339,9003 bd3 ba1.8k sqft3574 New Manchester Hwy, Tullahoma, TN 37388For SaleMLS ID #3167980, Daniel Demers. RealTracs MLS as distributed by MLS GRID
- $244,9004 bd2 ba1.9k sqft929 S Franklin St, Tullahoma, TN 37388For SaleMLS ID #3259922, Jordan Mitchell. RealTracs MLS as distributed by MLS GRID
- $260,0003 bd2 ba1.3k sqft207 N Collins St, Tullahoma, TN 37388For SaleMLS ID #3320226, Tyesha Jones. RealTracs MLS as distributed by MLS GRID
- $279,9003 bd2 ba1.5k sqft1200 Harton Blvd, Tullahoma, TN 37388For SaleMLS ID #3248545, Nolan Hardaway. RealTracs MLS as distributed by MLS GRID
- $440,0003 bd2 ba2.2k sqft119 Autumn Ln, Tullahoma, TN 37388For SaleMLS ID #3251784, Jason Arnold. RealTracs MLS as distributed by MLS GRID
- $229,0003 bd2 ba1.3k sqft212 Bragg Cir, Tullahoma, TN 37388For SaleMLS ID #3319310, Stephanie Jo Dowdy. RealTracs MLS as distributed by MLS GRID
- $250,0003 bd2 ba1.2k sqft812 Bel Aire Dr, Tullahoma, TN 37388For SaleMLS ID #3167779, Shane Shaffner. RealTracs MLS as distributed by MLS GRID
- $--3 bd2 ba1.6k sqft1361 Joyce Ln, Winchester, TN 37398AuctionMLS ID #3305233, Thomas Ore. RealTracs MLS as distributed by MLS GRID
- $289,9003 bd2 ba1.9k sqft8988 Old Tullahoma Rd, Estill Springs, TN 37330For SaleMLS ID #3229150, John Michael Peck. RealTracs MLS as distributed by MLS GRID
- $339,0003 bd2 ba1.6k sqft614 Wanda Ln, Tullahoma, TN 37388New ConstructionMLS ID #3269433, Lillie Beasley. RealTracs MLS as distributed by MLS GRID
- $339,0003 bd2 ba1.3k sqft149 Sisk Rd, Winchester, TN 37398For SaleMLS ID #3506525, Angie Miller. RealTracs MLS as distributed by MLS GRID
