Beautiful New Construction in Tullahoma! This stunning 3-bedroom, 2-bath home offers the perfect blend of style, comfort, and quality craftsmanship. Step inside to an open and inviting floor plan featuring gorgeous granite countertops, modern finishes, and spacious living areas designed for today's lifestyle. The oversized bathrooms and generous closets provide plenty of room to relax and stay organized. Enjoy your morning coffee on the welcoming covered front porch or unwind on the back patio, perfect for entertaining or enjoying Tennessee evenings. Conveniently located in Tullahoma, this move-in-ready home combines the benefits of new construction with thoughtful design and low-maintenance living.
Active
Price cut: $6.6K (10/10)
$324,900
614 Wanda Ln, Tullahoma, TN 37388
3beds
1,602sqft
Single Family Residence, Residential
Built in 2026
0.63 Acres Lot
$-- Zestimate®
$203/sqft
$-- HOA
What's special
Modern finishesWelcoming covered front porchOversized bathroomsGorgeous granite countertopsGenerous closets
- 95 days
- 407
- 31
Zillow last checked:
Listing updated:
Listed by:
Lillie Beasley 931-680-1680,
Better Homes & Gardens Real Estate Heritage Group 931-680-1680,
Andrew Curl 931-312-0300,
Better Homes & Gardens Real Estate Heritage Group
Source: RealTracs MLS as distributed by MLS GRID,MLS#: 3269433
Facts & features
Interior
Bedrooms & bathrooms
- Bedrooms: 3
- Bathrooms: 2
- Full bathrooms: 2
- Main level bedrooms: 3
Bedroom 1
- Features: Full Bath
- Level: Full Bath
- Area: 224 Square Feet
- Dimensions: 16x14
Bedroom 2
- Features: Walk-In Closet(s)
- Level: Walk-In Closet(s)
- Area: 168 Square Feet
- Dimensions: 14x12
Bedroom 3
- Area: 132 Square Feet
- Dimensions: 12x11
Primary bathroom
- Features: Primary Bedroom
- Level: Primary Bedroom
Dining room
- Features: Combination
- Level: Combination
- Area: 210 Square Feet
- Dimensions: 14x15
Kitchen
- Features: Eat-in Kitchen
- Level: Eat-in Kitchen
- Area: 108 Square Feet
- Dimensions: 9x12
Living room
- Features: Great Room
- Level: Great Room
- Area: 342 Square Feet
- Dimensions: 19x18
Heating
- Central, Electric
Cooling
- Central Air, Electric
Appliances
- Included: Built-In Electric Range, Dishwasher, Microwave
- Laundry: Electric Dryer Hookup, Washer Hookup
Features
- Ceiling Fan(s), Open Floorplan, Walk-In Closet(s)
- Flooring: Tile, Vinyl
- Basement: Crawl Space
Interior area
- Total structure area: 1,602
- Total interior livable area: 1,602 sqft
- Finished area above ground: 1,602
Property
Parking
- Total spaces: 2
- Parking features: Attached, Concrete
- Carport spaces: 2
Features
- Levels: One
- Stories: 1
- Patio & porch: Porch, Covered, Deck
Lot
- Size: 0.63 Acres
- Dimensions: 178' x 150'
- Features: Level
- Topography: Level
Details
- Special conditions: Standard
Construction
Type & style
- Home type: SingleFamily
- Property subtype: Single Family Residence, Residential
Materials
- Vinyl Siding
- Roof: Shingle
Condition
- New construction: Yes
- Year built: 2026
Utilities & green energy
- Sewer: Septic Tank
- Water: Public
- Utilities for property: Electricity Available, Water Available
Community & HOA
Community
- Security: Smoke Detector(s)
- Subdivision: Larkwood Park
HOA
- Has HOA: No
Location
- Region: Tullahoma
Financial & listing details
- Price per square foot: $203/sqft
- Annual tax amount: $1
- Date on market: 7/9/2026
- Date available: 08/03/2026
- Electric utility on property: Yes
Estimated market value
Not available
Estimated sales range
Not available
Not available
Price history
| Date | Event | Price |
|---|---|---|
| 10/10/2026 | Price change | $324,900-2%$203/sqft |
Source:  RealTracs MLS as distributed by MLS GRID #3269433 Report a problem RealTracs MLS as distributed by MLS GRID #3269433 Report a problem | ||
| 9/29/2026 | Price change | $331,500-1.5%$207/sqft |
Source: RealTracs MLS as distributed by MLS GRID #3269433 Report a problem | ||
| 9/1/2026 | Price change | $336,500-0.7%$210/sqft |
Source: RealTracs MLS as distributed by MLS GRID #3269433 Report a problem | ||
| 7/9/2026 | Listed for sale | $339,000$212/sqft |
Source: RealTracs MLS as distributed by MLS GRID #3269433 Report a problem | ||
Public tax history
Tax history is unavailable.
Monthly payment
Est. payment
Payment breakdown
Explore the cost of this home by adjusting the details. Changes won't be saved.Climate risks
Neighborhood: 37388
Nearby schools
Schools provided by the listing agent
- Elementary: Robert E Lee Elementary
- Middle: East Middle School
- High: Tullahoma High School
Source: RealTracs MLS as distributed by MLS GRID. This data may not be complete. We recommend contacting the local school district to confirm school assignments for this home.
Similar homes
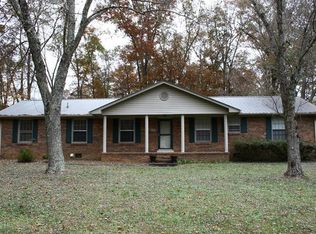
- $310,0002 bd2 ba1.3k sqft110 Collinwood Dr, Tullahoma, TN 37388For Sale

 MLS ID #3500970, Jessica London. RealTracs MLS as distributed by MLS GRID
 - $325,0003 bd2 ba1.4k sqft40 Daffodil Dr, Tullahoma, TN 37388For Sale
 MLS ID #3215055, Melissa Leedy. RealTracs MLS as distributed by MLS GRID
 - $299,0004 bd3 ba1.7k sqft521 Parkway Rd, Tullahoma, TN 37388For Sale
 MLS ID #3526417, Rollie Beard. RealTracs MLS as distributed by MLS GRID
 - $319,9004 bd3 ba1.7k sqft906 Davidson St, Tullahoma, TN 37388For Sale
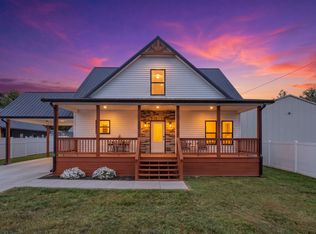 MLS ID #3593839, Jessica London. RealTracs MLS as distributed by MLS GRID
 - $317,0003 bd2 ba1.5k sqft134 Elise Cir, Tullahoma, TN 37388For SaleMLS ID #3592631, Victoria Monilaw. RealTracs MLS as distributed by MLS GRID
- $379,9003 bd2 ba1.7k sqft139 Pinnacle Point Ln, Tullahoma, TN 37388For SaleMLS ID #3335374, PRESTON ROWLAND. RealTracs MLS as distributed by MLS GRID
- $285,0003 bd2 ba1.6k sqft207 Sunset Dr, Tullahoma, TN 37388For SaleMLS ID #3594053, Tammy Garrett. RealTracs MLS as distributed by MLS GRID
- $290,0003 bd2 ba1.9k sqft4358 New Manchester Hwy, Tullahoma, TN 37388For SaleMLS ID #3256498, Bernie Gallerani. RealTracs MLS as distributed by MLS GRID
- $295,0003 bd2 ba1.5k sqft715 E Lincoln St, Tullahoma, TN 37388For SaleMLS ID #3225330, Courtney Martin. RealTracs MLS as distributed by MLS GRID
- $244,9993 bd2 ba1.2k sqft812 Bel Aire Dr, Tullahoma, TN 37388For SaleMLS ID #3611098, Shane Shaffner. RealTracs MLS as distributed by MLS GRID
- $379,9003 bd3 ba1.9k sqft307 Marks Ave, Tullahoma, TN 37388For SaleMLS ID #3520364, Cara Chadwick. RealTracs MLS as distributed by MLS GRID
- $255,0003 bd2 ba1.4k sqft1306 Old Estill Springs Rd, Tullahoma, TN 37388For SaleMLS ID #3547689, Daryl Welch. RealTracs MLS as distributed by MLS GRID
- $249,9003 bd2 ba1.6k sqft309 N Washington St, Tullahoma, TN 37388For SaleMLS ID #3250267, Amelia Holt Sysenkham. RealTracs MLS as distributed by MLS GRID
- $339,9003 bd2 ba1.2k sqft336 N Fork Branch Rd Lot 32, Tullahoma, TN 37388New ConstructionRealTracs MLS as distributed by MLS GRID
- $364,9003 bd3 ba1.9k sqft150 N Fork Branch Rd Lot 47, Tullahoma, TN 37388New ConstructionRealTracs MLS as distributed by MLS GRID
- $275,0003 bd2 ba1.6k sqft12571 Old Tullahoma Rd, Tullahoma, TN 37388For SaleMLS ID #3509894, Fhonda Hatmaker. RealTracs MLS as distributed by MLS GRID
- $319,9003 bd2 ba1.4k sqft110 Reese St, Shelbyville, TN 37160For SaleMLS ID #3611420, Crystal Gale. RealTracs MLS as distributed by MLS GRID
- $330,0003 bd2 ba1.5k sqft210 Triple Crown Ct, Shelbyville, TN 37160For SaleMLS ID #3611502, Miciah Viel. RealTracs MLS as distributed by MLS GRID
- $339,9003 bd2 ba1.9k sqft338 Royal Oak Dr, Winchester, TN 37398For SaleMLS ID #3545572, Thee Gaines. RealTracs MLS as distributed by MLS GRID
- $344,9003 bd2 ba1.7k sqft261 Hillcrest Rd, Manchester, TN 37355For SaleMLS ID #3248995, Clint Payne. RealTracs MLS as distributed by MLS GRID
