Beautifully Updated 3 Bedroom, 2 Bath Home with Backyard Oasis!
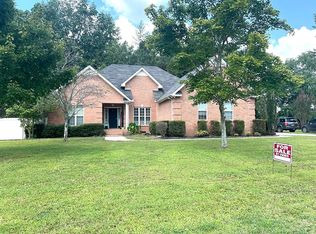
Welcome home to this beautifully maintained 3-bedroom, 2-bath brick home offering the perfect blend of comfort, style, and outdoor living. From the inviting covered front porch to the impressive backyard retreat, this home is designed for making memories.
Step inside to discover a spacious gathering room featuring soaring vaulted ceilings with exposed wood beams, rich hardwood floors, and a cozy fireplace that serves as the heart of the home. Large doors fill the space with natural light and provide easy access to the backyard, creating the perfect flow for entertaining.
Outside, you’ll find an incredible backyard oasis complete with an expansive deck surrounding the above-ground pool, a large concrete patio with a fire pit, and a fully fenced yard with plenty of room for gatherings. Mature shade trees and views of open green space beyond the fence provide a peaceful, private setting, while the detached storage building offers extra space for tools and outdoor equipment.
With outstanding curb appeal, updated landscaping, and exceptional indoor and outdoor living spaces, this move-in-ready home is perfect for relaxing, entertaining, and enjoying every season.
Schedule your private showing today and experience everything this beautiful property has to offer!
Active
Price cut: $30K (9/22)
$400,000
119 Autumn Ln, Tullahoma, TN 37388
3beds
2,223sqft
Single Family Residence, Residential
Built in 1988
0.63 Acres Lot
$-- Zestimate®
$180/sqft
$-- HOA
What's special
Cozy fireplaceMature shade treesSpacious gathering roomIncredible backyard oasisUpdated landscapingOutstanding curb appealInviting covered front porch
- 105 days
- 557
- 25
Zillow last checked:
Listing updated:
Listed by:
Jason Arnold 912-492-2797,
BHGRE Baker & Cole 931-455-3994
Source: RealTracs MLS as distributed by MLS GRID,MLS#: 3251784
Facts & features
Interior
Bedrooms & bathrooms
- Bedrooms: 3
- Bathrooms: 2
- Full bathrooms: 2
- Main level bedrooms: 3
Bedroom 1
- Area: 266 Square Feet
- Dimensions: 14x19
Bedroom 2
- Area: 121 Square Feet
- Dimensions: 11x11
Bedroom 3
- Area: 121 Square Feet
- Dimensions: 11x11
Primary bathroom
- Features: Primary Bedroom
- Level: Primary Bedroom
Den
- Features: Combination
- Level: Combination
- Area: 630 Square Feet
- Dimensions: 21x30
Dining room
- Area: 150 Square Feet
- Dimensions: 10x15
Kitchen
- Area: 110 Square Feet
- Dimensions: 10x11
Living room
- Features: Great Room
- Level: Great Room
- Area: 289 Square Feet
- Dimensions: 17x17
Other
- Features: Utility Room
- Level: Utility Room
- Area: 84 Square Feet
- Dimensions: 7x12
Heating
- Heat Pump
Cooling
- Ceiling Fan(s), Central Air
Appliances
- Included: Electric Oven, Electric Range, Dishwasher, Microwave, Refrigerator, Stainless Steel Appliance(s)
Features
- Built-in Features, Ceiling Fan(s), Extra Closets, High Ceilings, Open Floorplan, Pantry, Walk-In Closet(s)
- Flooring: Wood, Laminate
- Basement: Crawl Space
- Number of fireplaces: 1
- Fireplace features: Living Room, Wood Burning
Interior area
- Total structure area: 2,223
- Total interior livable area: 2,223 sqft
- Finished area above ground: 2,223
Property
Parking
- Total spaces: 4
- Parking features: Asphalt, Gravel
- Uncovered spaces: 4
Features
- Levels: One
- Stories: 1
- Patio & porch: Porch, Covered, Deck
Lot
- Size: 0.63 Acres
- Dimensions: 118.75 x 247.2
Details
- Additional structures: Storage
- Parcel number: 109B B 01000 000
- Special conditions: Standard
Construction
Type & style
- Home type: SingleFamily
- Property subtype: Single Family Residence, Residential
Materials
- Brick, Wood Siding
- Roof: Asphalt
Condition
- New construction: No
- Year built: 1988
Utilities & green energy
- Sewer: Septic Tank
- Water: Public
- Utilities for property: Water Available
Community & HOA
Community
- Subdivision: Hickory Hills Estates
HOA
- Has HOA: No
Location
- Region: Tullahoma
Financial & listing details
- Price per square foot: $180/sqft
- Tax assessed value: $301,900
- Annual tax amount: $3,177
- Date on market: 6/28/2026
Estimated market value
Not available
Estimated sales range
Not available
Not available
Price history
| Date | Event | Price |
|---|---|---|
| 9/22/2026 | Price change | $400,000-7%$180/sqft |
Source:  RealTracs MLS as distributed by MLS GRID #3251784 Report a problem RealTracs MLS as distributed by MLS GRID #3251784 Report a problem | ||
| 8/18/2026 | Price change | $430,000-2.3%$193/sqft |
Source: RealTracs MLS as distributed by MLS GRID #3251784 Report a problem | ||
| 6/29/2026 | Listed for sale | $440,000+26.4%$198/sqft |
Source: RealTracs MLS as distributed by MLS GRID #3251784 Report a problem | ||
| 3/25/2022 | Sold | $348,000$157/sqft |
Source: Public Record Report a problem | ||
| 2/18/2022 | Pending sale | $348,000$157/sqft |
Source: Owner Report a problem | ||
| 2/17/2022 | Listed for sale | $348,000+88.1%$157/sqft |
Source: Owner Report a problem | ||
| 3/24/2021 | Listing removed | -- |
Source: Owner Report a problem | ||
| 10/31/2018 | Sold | $185,000+2.8%$83/sqft |
Source: Public Record Report a problem | ||
| 9/21/2018 | Pending sale | $180,000$81/sqft |
Source: Owner Report a problem | ||
| 9/13/2018 | Price change | $180,000-2.2%$81/sqft |
Source: Owner Report a problem | ||
| 8/25/2018 | Listed for sale | $184,000+42.6%$83/sqft |
Source: Owner Report a problem | ||
| 9/4/2003 | Sold | $129,000-5.5%$58/sqft |
Source: Public Record Report a problem | ||
| 3/2/2001 | Sold | $136,500+52.9%$61/sqft |
Source: Public Record Report a problem | ||
| 6/1/1995 | Sold | $89,300$40/sqft |
Source: Public Record Report a problem | ||
Public tax history
| Year | Property taxes | Tax assessment |
|---|---|---|
| 2025 | $3,177 +5% | $75,475 |
| 2024 | $3,026 | $75,475 |
| 2023 | $3,026 | $75,475 |
| 2022 | $3,026 +64.8% | $75,475 +106.1% |
| 2021 | $1,836 | $36,625 |
| 2020 | $1,836 | $36,625 |
| 2019 | $1,836 | $36,625 |
| 2018 | $1,836 0% | $36,625 +12.4% |
| 2017 | $1,836 +96.4% | $32,575 |
| 2016 | $935 -47.5% | $32,575 |
| 2015 | $1,782 +0% | $32,575 +0% |
| 2014 | $1,782 | $32,569 |
| 2013 | -- | $32,569 -2.1% |
| 2012 | $1,619 -0.1% | $33,252 |
| 2011 | $1,620 | $33,252 |
| 2010 | $1,620 | $33,252 |
| 2009 | -- | $33,252 -0.1% |
| 2008 | $1,631 +1.9% | $33,276 |
| 2007 | $1,601 +1.5% | $33,276 |
| 2006 | $1,577 -1.5% | $33,276 +11.5% |
| 2005 | $1,602 | $29,833 |
| 2004 | $1,602 +8.5% | $29,833 |
| 2002 | $1,477 | $29,833 |
| 2001 | -- | $29,833 -71.4% |
| 2000 | -- | $104,472 |
Find assessor info on the county website
Monthly payment
Est. payment
Payment breakdown
Explore the cost of this home by adjusting the details. Changes won't be saved.Climate risks
Neighborhood: 37388
Nearby schools
Schools provided by the listing agent
- Elementary: Robert E Lee Elementary
- Middle: East Middle School
- High: Tullahoma High School
Source: RealTracs MLS as distributed by MLS GRID. This data may not be complete. We recommend contacting the local school district to confirm school assignments for this home.

Similar homes
- $349,9003 bd3 ba2.3k sqft1915 Country Club Dr, Tullahoma, TN 37388For Sale
 MLS ID #3305329, Fhonda Hatmaker. RealTracs MLS as distributed by MLS GRID
 - $389,9003 bd3 ba2.3k sqft104 Breckenridge Rd, Tullahoma, TN 37388For Sale
 MLS ID #3506151, Stacey Stone. RealTracs MLS as distributed by MLS GRID
 - $349,9004 bd2 ba1.8k sqft715 Marbury Rd, Tullahoma, TN 37388For Sale
 MLS ID #3306392, Shannon Rich. RealTracs MLS as distributed by MLS GRID
 - $379,9003 bd2 ba1.7k sqft216 Woodson Dr, Tullahoma, TN 37388For Sale By Owner
- $399,9004 bd3 ba2.6k sqft101 Crestwood Dr, Tullahoma, TN 37388For SaleMLS ID #3247373, Renee Keene. RealTracs MLS as distributed by MLS GRID
- $379,9003 bd3 ba1.9k sqft307 Marks Ave, Tullahoma, TN 37388For SaleMLS ID #3520364, Cara Chadwick. RealTracs MLS as distributed by MLS GRID
- $349,9003 bd2 ba1.6k sqft1406 Old Estill Springs Rd, Tullahoma, TN 37388New ConstructionMLS ID #3610227, Daniel Demers. RealTracs MLS as distributed by MLS GRID
- $475,0006 bd3 ba2.9k sqft220 Lakewood Dr, Tullahoma, TN 37388For SaleMLS ID #3220015, Lyndon LaFevers. RealTracs MLS as distributed by MLS GRID
- $329,9004 bd4 ba2.4k sqft608 Bragg Cir, Tullahoma, TN 37388For SaleMLS ID #3542601, Daryl Welch. RealTracs MLS as distributed by MLS GRID
- $364,9005 bd2 ba2.7k sqft522 Stone Blvd, Tullahoma, TN 37388For SaleMLS ID #3220775, Tara Smith. RealTracs MLS as distributed by MLS GRID
- $299,0003 bd2 ba1.9k sqft207 Old Fort St, Tullahoma, TN 37388For SaleMLS ID #3265767, Lisa Hayes. RealTracs MLS as distributed by MLS GRID
- $244,9993 bd2 ba1.2k sqft812 Bel Aire Dr, Tullahoma, TN 37388For SaleMLS ID #3611098, Shane Shaffner. RealTracs MLS as distributed by MLS GRID
- $279,9003 bd2 ba1.3k sqft212 Bragg Cir, Tullahoma, TN 37388For SaleMLS ID #3319310, Stephanie Jo Dowdy. RealTracs MLS as distributed by MLS GRID
- $290,0003 bd2 ba1.9k sqft4358 New Manchester Hwy, Tullahoma, TN 37388For SaleMLS ID #3256498, Bernie Gallerani. RealTracs MLS as distributed by MLS GRID
- $274,9003 bd2 ba1.5k sqft1200 Harton Blvd, Tullahoma, TN 37388For SaleMLS ID #3248545, Nolan Hardaway. RealTracs MLS as distributed by MLS GRID
- $399,0004 bd4 ba3.2k sqft1684 Fletcher Rd, Estill Springs, TN 37330For SaleMLS ID #3516114, Angie Miller. RealTracs MLS as distributed by MLS GRID
- $277,9003 bd1 ba1.4k sqft1102 W Lincoln St, Tullahoma, TN 37388For SaleMLS ID #3527631, Ken Mackay. RealTracs MLS as distributed by MLS GRID
- $274,0003 bd3 ba1.7k sqft108 Lemont Ln, Tullahoma, TN 37388For SaleMLS ID #3246572, Jacquelyn Scott. RealTracs MLS as distributed by MLS GRID
- $374,9003 bd2 ba1.4k sqft1927 Hurricane Creek Rd, Lynchburg, TN 37352For SaleMLS ID #3545385, Daniel Demers. RealTracs MLS as distributed by MLS GRID
- $238,5004 bd2 ba1.2k sqft200 Gentry St, Tullahoma, TN 37388For SaleMLS ID #3529400, Fhonda Hatmaker. RealTracs MLS as distributed by MLS GRID
