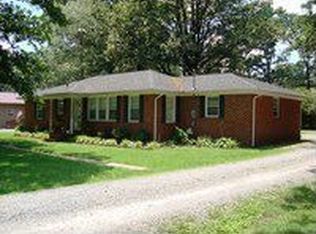
Welcome home to this beautifully remodeled 3-bedroom, 2-bath home nestled on just under half an acre! Thoughtfully updated from top to bottom, this home perfectly blends timeless character with modern finishes. Step inside to beautiful hardwood floors and a stunning vaulted living room accented by exposed beams and custom trim details throughout. The eat-in kitchen features stainless steel appliances, abundant cabinetry, and a welcoming space for everyday dining. Each bedroom offers custom closet systems, providing thoughtful storage throughout. One of the home's standout features is the oversized utility room, offering plenty of space for a washer and dryer, additional storage, and a convenient drop zone to keep everyday life organized. Step outside to the oversized covered back porch and adjoining patio—perfect for entertaining, relaxing, or enjoying your morning coffee while overlooking the spacious backyard. A covered carport adds even more convenience. Completely remodeled and move-in ready, this home is filled with charm, functionality, and beautiful craftsmanship throughout!
Active
$299,900
204 Foxboro Ln, Tullahoma, TN 37388
3beds
1,642sqft
Single Family Residence, Residential
Built in 1959
0.46 Acres Lot
$-- Zestimate®
$183/sqft
$-- HOA
What's special
Stainless steel appliancesEat-in kitchenAbundant cabinetryOversized utility roomAccented by exposed beamsConvenient drop zoneAdjoining patio
- 40 days
- 734
- 49
Likely to sell faster than
Zillow last checked:
Listing updated:
Listed by:
Jessica London 931-581-3988,
Southern Middle Realty 931-597-0263
Source: RealTracs MLS as distributed by MLS GRID,MLS#: 3305563

Facts & features
Interior
Bedrooms & bathrooms
- Bedrooms: 3
- Bathrooms: 2
- Full bathrooms: 2
- Main level bedrooms: 3
Bedroom 1
- Features: Suite
- Level: Suite
- Area: 156 Square Feet
- Dimensions: 12x13
Bedroom 2
- Features: Extra Large Closet
- Level: Extra Large Closet
- Area: 143 Square Feet
- Dimensions: 11x13
Bedroom 3
- Features: Extra Large Closet
- Level: Extra Large Closet
- Area: 108 Square Feet
- Dimensions: 9x12
Primary bathroom
- Features: Primary Bedroom
- Level: Primary Bedroom
Dining room
- Features: Combination
- Level: Combination
- Area: 104 Square Feet
- Dimensions: 8x13
Kitchen
- Features: Eat-in Kitchen
- Level: Eat-in Kitchen
- Area: 117 Square Feet
- Dimensions: 9x13
Living room
- Features: Great Room
- Level: Great Room
- Area: 403 Square Feet
- Dimensions: 13x31
Other
- Features: Utility Room
- Level: Utility Room
- Area: 117 Square Feet
- Dimensions: 9x13
Heating
- Central
Cooling
- Central Air
Appliances
- Included: Electric Oven, Electric Range, Dishwasher, Microwave, Stainless Steel Appliance(s)
- Laundry: Electric Dryer Hookup, Washer Hookup
Features
- Ceiling Fan(s), Extra Closets, High Ceilings, Walk-In Closet(s), High Speed Internet
- Flooring: Carpet, Wood, Luxury Vinyl
- Basement: Crawl Space
Interior area
- Total structure area: 1,642
- Total interior livable area: 1,642 sqft
- Finished area above ground: 1,642
Property
Parking
- Total spaces: 1
- Parking features: Attached, Driveway, Gravel
- Carport spaces: 1
- Has uncovered spaces: Yes
Features
- Levels: One
- Stories: 1
- Patio & porch: Deck, Covered, Porch
Lot
- Size: 0.46 Acres
- Dimensions: 100 x 198.85 IRR
- Features: Level
- Topography: Level
Details
- Additional structures: Storage
- Parcel number: 127A F 01600 000
- Special conditions: Standard
Construction
Type & style
- Home type: SingleFamily
- Architectural style: Ranch
- Property subtype: Single Family Residence, Residential
Materials
- Vinyl Siding
- Roof: Metal
Condition
- New construction: No
- Year built: 1959
Utilities & green energy
- Sewer: Public Sewer
- Water: Public
- Utilities for property: Water Available
Community & HOA
Community
- Security: Smoke Detector(s)
- Subdivision: Shady Grove
HOA
- Has HOA: No
Location
- Region: Tullahoma
Financial & listing details
- Price per square foot: $183/sqft
- Tax assessed value: $103,900
- Annual tax amount: $1,093
- Date on market: 7/24/2026
Estimated market value
Not available
Estimated sales range
Not available
Not available
Price history
| Date | Event | Price |
|---|---|---|
| 7/24/2026 | Listed for sale | $299,9000%$183/sqft |
Source: | ||
| 3/2/2022 | Sold | $300,000$183/sqft |
Source: Public Record Report a problem | ||
Public tax history
| Year | Property taxes | Tax assessment |
|---|---|---|
| 2025 | $1,093 +5% | $25,975 |
| 2024 | $1,041 | $25,975 |
| 2023 | $1,041 | $25,975 |
| 2022 | $1,041 +9.6% | $25,975 +37.1% |
| 2021 | $950 | $18,950 |
| 2020 | $950 | $18,950 |
| 2019 | $950 | $18,950 |
| 2018 | $950 +0% | $18,950 +13.6% |
| 2017 | $950 +98.2% | $16,675 |
| 2016 | $479 -47.5% | $16,675 |
| 2015 | $912 0% | $16,675 0% |
| 2014 | $912 | $16,679 |
| 2013 | -- | $16,679 -0.4% |
| 2012 | $815 -0.1% | $16,743 |
| 2011 | $816 | $16,743 |
| 2010 | $816 | $16,743 |
| 2009 | -- | $16,743 -0.3% |
| 2008 | $823 +1.9% | $16,796 |
| 2007 | $808 +1.5% | $16,796 |
| 2006 | $796 +2.2% | $16,796 +15.8% |
| 2005 | $779 | $14,509 |
| 2004 | $779 +8.5% | $14,509 |
| 2002 | $718 | $14,509 |
| 2001 | -- | $14,509 -74% |
| 2000 | -- | $55,718 |
Find assessor info on the county website
Monthly payment
Est. payment
Payment breakdown
Explore the cost of this home by adjusting the details. Changes won't be saved.Climate risks
Neighborhood: 37388
Nearby schools
Schools provided by the listing agent
- Elementary: Bel Aire Elementary
- Middle: West Middle School
- High: Tullahoma High School
Source: RealTracs MLS as distributed by MLS GRID. This data may not be complete. We recommend contacting the local school district to confirm school assignments for this home.