211 Williamsburg Circle in Tullahoma, Tennessee offers the perfect blend of comfort, functionality, and location. This beautifully maintained 3 bedroom, 2 bathroom home features approximately 1,556 square feet of thoughtfully designed living space with a floor plan that flows effortlessly from room to room.
Inside, you’ll find finished wood floors, abundant natural light, and a formal dining room ideal for entertaining. The spacious kitchen offers a pantry for added storage, while the large closets throughout the home provide plenty of room for organization and everyday living.
Step outside to enjoy the vinyl fenced backyard — perfect for pets, privacy, or relaxing evenings at home. The attached 2-car garage adds convenience and additional storage space.
Located just minutes from downtown Tullahoma, this home offers quick access to shopping, dining, schools, parks, and major commuter routes while still providing the peaceful feel of an established neighborhood.
If you are searching for a move-in ready home in Tullahoma with wood floors, natural light, fenced backyard, and a functional layout, 211 Williamsburg Circle is a must-see.
Active
$315,000
211 Williamsburg Cir, Tullahoma, TN 37388
3beds
1,556sqft
:
Get pre-qualified$2,033/mo
Single Family Residence, Residential
Built in 2016
0.27 Acres Lot
$-- Zestimate®
$202/sqft
$-- HOA
What's special
Finished wood floorsSpacious kitchenAbundant natural lightPantry for added storage
- 86 days |
- 285 |
- 28 |
Likely to sell faster than
Zillow last checked:
Listing updated:
Listed by:
Patrick S. Rhodes 931-304-0808,
Better Homes & Gardens Real Estate Heritage Group 931-723-3300
Source: RealTracs MLS as distributed by MLS GRID,MLS#: 3193930
Facts & features
Interior
Bedrooms & bathrooms
- Bedrooms: 3
- Bathrooms: 2
- Full bathrooms: 2
- Main level bedrooms: 3
Bedroom 1
- Features: Full Bath
- Level: Full Bath
- Area: 169 Square Feet
- Dimensions: 13x13
Bedroom 2
- Features: Extra Large Closet
- Level: Extra Large Closet
- Area: 169 Square Feet
- Dimensions: 13x13
Bedroom 3
- Area: 169 Square Feet
- Dimensions: 13x13
Primary bathroom
- Features: Primary Bedroom
- Level: Primary Bedroom
Dining room
- Features: Formal
- Level: Formal
Kitchen
- Area: 132 Square Feet
- Dimensions: 12x11
Living room
- Features: Separate
- Level: Separate
- Area: 208 Square Feet
- Dimensions: 16x13
Other
- Features: Utility Room
- Level: Utility Room
- Area: 42 Square Feet
- Dimensions: 7x6
Heating
- Electric
Cooling
- Central Air
Appliances
- Included: Oven, Range, Refrigerator
- Laundry: Electric Dryer Hookup, Washer Hookup
Features
- Ceiling Fan(s), Pantry, Walk-In Closet(s)
- Flooring: Carpet, Wood
- Basement: Crawl Space
Interior area
- Total structure area: 1,556
- Total interior livable area: 1,556 sqft
- Finished area above ground: 1,556
Video & virtual tour
Property
Parking
- Total spaces: 6
- Parking features: Garage Faces Front, Concrete
- Attached garage spaces: 2
- Uncovered spaces: 4
Features
- Levels: One
- Stories: 1
- Patio & porch: Patio
- Fencing: Back Yard
Lot
- Size: 0.27 Acres
- Dimensions: 100 x 110.50
Details
- Parcel number: 126N A 09600 000
- Special conditions: Standard
Construction
Type & style
- Home type: SingleFamily
- Architectural style: Ranch
- Property subtype: Single Family Residence, Residential
Materials
- Vinyl Siding
- Roof: Asphalt
Condition
- New construction: No
- Year built: 2016
Utilities & green energy
- Sewer: Public Sewer
- Water: Public
- Utilities for property: Electricity Available, Water Available
Community & HOA
Community
- Subdivision: Williamsburg Estates
HOA
- Has HOA: No
Location
- Region: Tullahoma
Financial & listing details
- Price per square foot: $202/sqft
- Tax assessed value: $205,000
- Annual tax amount: $2,157
- Date on market: 5/8/2026
- Electric utility on property: Yes
Estimated market value
Not available
Estimated sales range
Not available
Not available
Price history
| Date | Event | Price |
|---|---|---|
| 5/8/2026 | Listed for sale | $315,000+46.5%$202/sqft |
Source:  RealTracs MLS as distributed by MLS GRID #3193930 Report a problem RealTracs MLS as distributed by MLS GRID #3193930 Report a problem | ||
| 6/8/2021 | Sold | $215,000-7.7%$138/sqft |
Source: RealTracs MLS as distributed by MLS GRID #2251547 Report a problem | ||
| 5/10/2021 | Pending sale | $232,900$150/sqft |
Source:  Weichert Pro #2251547 Report a problem Weichert Pro #2251547 Report a problem | ||
| 5/10/2021 | Contingent | $232,900$150/sqft |
Source: RealTracs MLS as distributed by MLS GRID #2251547 Report a problem | ||
| 5/7/2021 | Listed for sale | $232,900+63.4%$150/sqft |
Source: RealTracs MLS as distributed by MLS GRID #2251547 Report a problem | ||
| 4/17/2017 | Sold | $142,500+1236.8%$92/sqft |
Source: Public Record Report a problem | ||
| 1/4/2016 | Sold | $10,660$7/sqft |
Source: Public Record Report a problem | ||
Public tax history
| Year | Property taxes | Tax assessment |
|---|---|---|
| 2025 | $2,157 +5% | $51,250 |
| 2024 | $2,055 | $51,250 |
| 2023 | $2,055 | $51,250 |
| 2022 | $2,055 +8.2% | $51,250 +35.2% |
| 2021 | $1,900 | $37,900 |
| 2020 | $1,900 | $37,900 |
| 2019 | $1,900 | $37,900 |
| 2018 | $1,900 0% | $37,900 +18.8% |
| 2017 | $1,900 +2109.5% | $31,900 |
| 2016 | $86 -47.6% | $31,900 +963.3% |
| 2015 | $164 | $3,000 |
| 2014 | $164 | $3,000 |
| 2013 | -- | $3,000 |
| 2012 | $146 -0.1% | $3,000 |
| 2011 | $146 | $3,000 |
| 2010 | $146 | $3,000 |
| 2009 | -- | $3,000 -20% |
| 2008 | $184 +1.9% | $3,750 |
| 2007 | $180 +1.5% | $3,750 |
| 2006 | $178 | $3,750 |
Find assessor info on the county website
Monthly payment
Est. payment
Payment breakdown
Explore the cost of this home by adjusting the details. Changes won't be saved.Climate risks
Neighborhood: 37388
Nearby schools
GreatSchools rating
- 6/10Jack T Farrar Elementary SchoolGrades: PK-5Distance: 2.3 mi
- 5/10West Middle SchoolGrades: 6-8Distance: 1.4 mi
- 5/10Tullahoma High SchoolGrades: 9-12Distance: 2.8 mi
Schools provided by the listing agent
- Elementary: Bel Aire Elementary
- Middle: West Middle School
- High: Tullahoma High School
Source: RealTracs MLS as distributed by MLS GRID. This data may not be complete. We recommend contacting the local school district to confirm school assignments for this home.
- $336,7003 bd2 ba1.5k sqft211 Williamsburg Cir LOT 96, Tullahoma, TN 37388Off Market

- $306,7003 bd2 ba1.3k sqft213 Williamsburg Cir, Tullahoma, TN 37388Off Market
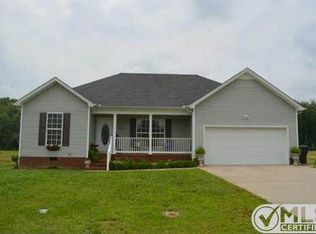
- $285,0003 bd2 ba1.2k sqft271 Williamsburg Cir, Tullahoma, TN 37388Sold

- $305,9003 bd2 ba1.5k sqft209 Williamsburg Cir, Tullahoma, TN 37388Off Market

- $321,600-- bd2 ba1.5k sqft269 Williamsburg Cir, Tullahoma, TN 37388Off Market
- $302,7003 bd2 ba1.3k sqft212 Williamsburg Cir, Tullahoma, TN 37388Off Market
- $341,3003 bd2 ba1.3k sqft273 Williamsburg Cir, Tullahoma, TN 37388Off Market
- $295,0003 bd2 ba1.3k sqft215 Williamsburg Cir, Tullahoma, TN 37388Off Market
A local agent can set up tours, give advice and negotiate with sellers.
A local lender can help you make sure your offer is ready when you are.
Similar homes
- $290,0003 bd2 ba1.4k sqft727 Marbury Rd, Tullahoma, TN 37388For Sale

 MLS ID #3244357, DeAnne McKenzie. RealTracs MLS as distributed by MLS GRID
 - $329,0003 bd2 ba1.7k sqft208 Bragg Cir, Tullahoma, TN 37388For Sale
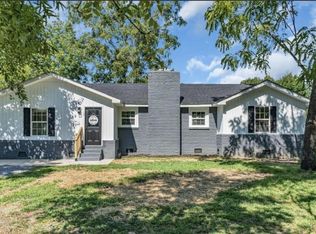 MLS ID #3134198, Tiffany Morris. RealTracs MLS as distributed by MLS GRID
 - $325,0003 bd2 ba1.5k sqft201 Jennings Cir, Tullahoma, TN 37388For Sale
 MLS ID #3244030, Erin Domzalski. RealTracs MLS as distributed by MLS GRID
 - $304,9003 bd2 ba1.5k sqft51 Larkspur Ct, Tullahoma, TN 37388For Sale
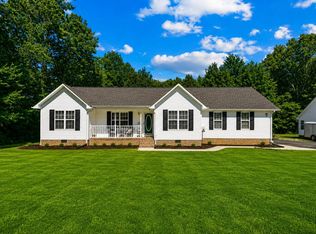 MLS ID #3216511, Jessica London. RealTracs MLS as distributed by MLS GRID
 - $335,0003 bd2 ba1.4k sqft40 Daffodil Dr, Tullahoma, TN 37388For SaleMLS ID #3215055, Melissa Leedy. RealTracs MLS as distributed by MLS GRID
- $374,9002 bd3 ba2k sqft581 Oakwood Ln, Tullahoma, TN 37388For SaleMLS ID #3314353, Teresa Young. RealTracs MLS as distributed by MLS GRID
- $290,0003 bd2 ba1.9k sqft4358 New Manchester Hwy, Tullahoma, TN 37388For SaleMLS ID #3256498, Bernie Gallerani. RealTracs MLS as distributed by MLS GRID
- $399,0003 bd2 ba1.9k sqft721 Turkey Creek Dr, Tullahoma, TN 37388For SaleMLS ID #3186287, Lisa Hayes. RealTracs MLS as distributed by MLS GRID
- $275,0003 bd2 ba1.6k sqft309 N Washington St, Tullahoma, TN 37388For SaleMLS ID #3250267, Amelia Holt Sysenkham. RealTracs MLS as distributed by MLS GRID
- $315,0003 bd2 ba1.2k sqft148 Rileys Bend Rd, Lynchburg, TN 37352For SaleMLS ID #3211073, Jewell Frame. RealTracs MLS as distributed by MLS GRID
- $204,9002 bd3 ba1.3k sqft101A Westlake Pl, Tullahoma, TN 37388For SaleMLS ID #3255753, Casey Brefka. RealTracs MLS as distributed by MLS GRID
- $449,9003 bd2 ba2k sqft117 Myra Ln, Tullahoma, TN 37388New ConstructionMLS ID #3185201, Steve Jernigan. RealTracs MLS as distributed by MLS GRID
- $264,9004 bd2 ba1.3k sqft309 Rickenbacker Dr, Tullahoma, TN 37388For SaleMLS ID #3175240, Danielle Wolff Holland. RealTracs MLS as distributed by MLS GRID
- $305,0003 bd2 ba1.3k sqft226 W Doak Rd, Manchester, TN 37355For SaleMLS ID #3314430, Kelly Smith. RealTracs MLS as distributed by MLS GRID
- $365,0002 bd2 ba1.1k sqft199 Evans Dr, Tullahoma, TN 37388For SaleMLS ID #3211809, Debbie Ames. RealTracs MLS as distributed by MLS GRID
- $312,0003 bd2 ba1.4k sqft105 Plainview Dr, Estill Springs, TN 37330For Sale
 MLS ID #243226, April Martin, eXp Realty. UCMLS
 - $389,9003 bd2 ba2.2k sqft105 Cumberland Ct, Tullahoma, TN 37388For SaleMLS ID #3066100, JOE ORR. RealTracs MLS as distributed by MLS GRID
- $430,0003 bd3 ba2.2k sqft1809 Country Club Dr, Tullahoma, TN 37388For SaleMLS ID #2887864, Robert Boswell. RealTracs MLS as distributed by MLS GRID
- $428,0004 bd3 ba2.2k sqft113 Provins Dr, Tullahoma, TN 37388For SaleMLS ID #3231130, Leah Dickert. RealTracs MLS as distributed by MLS GRID
- $335,0003 bd2 ba1.3k sqft118 Blue Grass Dr, Shelbyville, TN 37160For SaleMLS ID #3302501, Jacquelyn Scott. RealTracs MLS as distributed by MLS GRID
