Beautiful newer brick home located on a quiet cul-de-sac in the desirable Cumberland Court subdivision. This move-in-ready 3-bedroom, 2-bath home offers an open and inviting floor plan filled with natural light and quality finishes throughout. The spacious living area flows seamlessly into the kitchen featuring custom cabinetry, granite countertops, a large island, and ample storage—ideal for everyday living and entertaining.
The private primary suite includes a walk-in closet, double vanities, and a separate shower and soaking tub. A large bonus/rec room provides flexible space for a home office, media room, or guest area. Enjoy outdoor living on the covered front porch and the large covered back deck overlooking the yard.
Additional highlights include luxury vinyl flooring, an attached two-car garage, concrete driveway, and a well-maintained lot in an established neighborhood. Conveniently located near schools, shopping, and local amenities—this home offers comfort, style, and convenience all in one.
Active
Price cut: $9.9K (6/25)
$389,900
105 Cumberland Ct, Tullahoma, TN 37388
3beds
2,204sqft
:
Get pre-qualified$2,517/mo
Single Family Residence, Residential
Built in 2023
9,583 Square Feet Lot
$-- Zestimate®
$177/sqft
$-- HOA
What's special
- 226 days |
- 508 |
- 37 |
Zillow last checked:
Listing updated:
Listed by:
JOE ORR 931-247-5056,
WEICHERT, REALTORS Joe Orr & Associates 931-455-0555
Source: RealTracs MLS as distributed by MLS GRID,MLS#: 3066100
Facts & features
Interior
Bedrooms & bathrooms
- Bedrooms: 3
- Bathrooms: 2
- Full bathrooms: 2
- Main level bedrooms: 3
Bedroom 1
- Features: Full Bath
- Level: Full Bath
- Area: 195 Square Feet
- Dimensions: 13x15
Bedroom 2
- Features: Extra Large Closet
- Level: Extra Large Closet
- Area: 156 Square Feet
- Dimensions: 13x12
Bedroom 3
- Features: Extra Large Closet
- Level: Extra Large Closet
- Area: 144 Square Feet
- Dimensions: 12x12
Primary bathroom
- Features: Double Vanity
- Level: Double Vanity
Kitchen
- Area: 286 Square Feet
- Dimensions: 13x22
Living room
- Area: 384 Square Feet
- Dimensions: 16x24
Other
- Features: Utility Room
- Level: Utility Room
Recreation room
- Features: Second Floor
- Level: Second Floor
- Area: 391 Square Feet
- Dimensions: 17x23
Heating
- Central, Electric
Cooling
- Central Air, Electric
Appliances
- Included: Electric Oven, Range, Dishwasher, Microwave, Refrigerator
- Laundry: Electric Dryer Hookup, Washer Hookup
Features
- Ceiling Fan(s), Extra Closets, High Ceilings, Open Floorplan, Walk-In Closet(s), High Speed Internet, Kitchen Island
- Flooring: Carpet, Laminate, Tile
- Basement: Crawl Space
Interior area
- Total structure area: 2,204
- Total interior livable area: 2,204 sqft
- Finished area above ground: 2,204
Property
Parking
- Total spaces: 2
- Parking features: Attached
- Attached garage spaces: 2
Features
- Levels: Two
- Stories: 2
- Patio & porch: Porch, Covered
Lot
- Size: 9,583 Square Feet
- Dimensions: 105 x 96 IRR
- Features: Level
- Topography: Level
Details
- Parcel number: 127G A 00120 000
- Special conditions: Standard
Construction
Type & style
- Home type: SingleFamily
- Architectural style: Traditional
- Property subtype: Single Family Residence, Residential
Materials
- Brick
- Roof: Shingle
Condition
- New construction: No
- Year built: 2023
Utilities & green energy
- Sewer: Public Sewer
- Water: Public
- Utilities for property: Electricity Available, Water Available, Cable Connected
Community & HOA
Community
- Subdivision: Cumberland Court
HOA
- Has HOA: No
Location
- Region: Tullahoma
Financial & listing details
- Price per square foot: $177/sqft
- Tax assessed value: $330,900
- Annual tax amount: $3,642
- Date on market: 12/17/2025
- Electric utility on property: Yes
Estimated market value
Not available
Estimated sales range
Not available
Not available
Price history
| Date | Event | Price |
|---|---|---|
| 6/25/2026 | Price change | $389,900-2.5%$177/sqft |
Source:  RealTracs MLS as distributed by MLS GRID #3066100 Report a problem RealTracs MLS as distributed by MLS GRID #3066100 Report a problem | ||
| 6/9/2026 | Listed for sale | $399,8000%$181/sqft |
Source: RealTracs MLS as distributed by MLS GRID #3066100 Report a problem | ||
| 5/24/2026 | Contingent | $399,900$181/sqft |
Source: RealTracs MLS as distributed by MLS GRID #3066100 Report a problem | ||
| 5/4/2026 | Price change | $399,900-2.4%$181/sqft |
Source: RealTracs MLS as distributed by MLS GRID #3066100 Report a problem | ||
| 2/13/2026 | Price change | $409,900-1.2%$186/sqft |
Source: RealTracs MLS as distributed by MLS GRID #3066100 Report a problem | ||
| 12/17/2025 | Listed for sale | $415,000+4%$188/sqft |
Source: RealTracs MLS as distributed by MLS GRID #3066100 Report a problem | ||
| 11/20/2023 | Listing removed | -- |
Source: RealTracs MLS as distributed by MLS GRID #2561200 Report a problem | ||
| 10/13/2023 | Price change | $399,000-2.4%$181/sqft |
Source: RealTracs MLS as distributed by MLS GRID #2561200 Report a problem | ||
| 9/21/2023 | Price change | $409,000-6.8%$186/sqft |
Source: RealTracs MLS as distributed by MLS GRID #2561200 Report a problem | ||
| 9/5/2023 | Price change | $439,000-2.2%$199/sqft |
Source: RealTracs MLS as distributed by MLS GRID #2561200 Report a problem | ||
| 8/18/2023 | Listed for sale | $449,000+74.7%$204/sqft |
Source: RealTracs MLS as distributed by MLS GRID #2561200 Report a problem | ||
| 4/18/2017 | Sold | $257,000+25.4%$117/sqft |
Source: Public Record Report a problem | ||
| 7/8/2014 | Listing removed | $204,900$93/sqft |
Source: Dream Team Murfreesboro #1524121 Report a problem | ||
| 3/16/2014 | Listed for sale | $204,900+7.9%$93/sqft |
Source: Bob Parks Realty, LLC #1524121 Report a problem | ||
| 10/19/2001 | Sold | $189,900$86/sqft |
Source: Public Record Report a problem | ||
Public tax history
| Year | Property taxes | Tax assessment |
|---|---|---|
| 2025 | $3,482 +5% | $82,725 |
| 2024 | $3,316 | $82,725 |
| 2023 | $3,316 | $82,725 |
| 2022 | $3,316 +6.1% | $82,725 +32.6% |
| 2021 | $3,126 | $62,375 |
| 2020 | $3,126 | $62,375 |
| 2019 | $3,126 | $62,375 |
| 2018 | $3,126 +0% | $62,375 +10.4% |
| 2017 | $3,126 +92.8% | $56,475 |
| 2016 | $1,621 -47.5% | $56,475 |
| 2015 | $3,089 0% | $56,475 0% |
| 2014 | $3,090 | $56,481 |
| 2013 | -- | $56,481 -0.5% |
| 2012 | $2,765 -0.1% | $56,775 |
| 2011 | $2,766 | $56,775 |
| 2010 | $2,766 | $56,775 |
| 2009 | -- | $56,775 +7.1% |
| 2008 | $2,597 +1.9% | $53,007 |
| 2007 | $2,550 +1.5% | $53,007 |
| 2006 | $2,513 -1.5% | $53,007 +11.6% |
| 2005 | $2,551 | $47,497 |
| 2004 | $2,551 +8.5% | $47,497 |
| 2002 | $2,351 | $47,497 |
| 2001 | -- | $47,497 -71.2% |
| 2000 | -- | $164,798 |
Find assessor info on the county website
Monthly payment
Est. payment
Payment breakdown
Explore the cost of this home by adjusting the details. Changes won't be saved.Climate risks
Neighborhood: 37388
Nearby schools
GreatSchools rating
- 6/10Jack T Farrar Elementary SchoolGrades: PK-5Distance: 0.6 mi
- 5/10West Middle SchoolGrades: 6-8Distance: 0.8 mi
- 5/10Tullahoma High SchoolGrades: 9-12Distance: 1.2 mi
Schools provided by the listing agent
- Elementary: Jack T Farrar Elementary
- Middle: West Middle School
- High: Tullahoma High School
Source: RealTracs MLS as distributed by MLS GRID. This data may not be complete. We recommend contacting the local school district to confirm school assignments for this home.
- $389,0003 bd2 ba2.1k sqft105 Cumberland Ct LOT 10, Tullahoma, TN 37388Sold
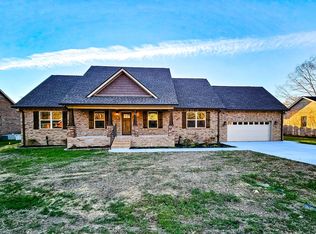
- $389,000-- bd-- ba2.1k sqft105 Cumberland Ct, Tullahoma, TN 37388Sold
- $14,000-- bd-- ba-- sqftCumberland Ct, Tullahoma, TN 37388Off Market
- $327,5003 bd2 ba1.4k sqft105 Hillcrest Dr, Tullahoma, TN 37388Off Market

- $304,5003 bd2 ba1.6k sqft107 Cumberland Ct, Tullahoma, TN 37388Off Market
- $259,6002 bd1 ba1.3k sqft103 Cumberland Ct, Tullahoma, TN 37388Off Market
- $292,0003 bd2 ba1.4k sqft103 Hillcrest Dr, Tullahoma, TN 37388Sold
- $306,0003 bd2 ba1.4k sqft107 Hillcrest Dr, Tullahoma, TN 37388Off Market
A local agent can set up tours, give advice and negotiate with sellers.
A local lender can help you make sure your offer is ready when you are.
Similar homes
- $399,9003 bd3 ba2.3k sqft103 Safley Ct, Tullahoma, TN 37388For Sale

 MLS ID #3309100, JENNY ORR. RealTracs MLS as distributed by MLS GRID
 - $375,0005 bd3 ba2k sqft521 Westwood Dr, Tullahoma, TN 37388For Sale
 MLS ID #3146251, Russ Crockett. RealTracs MLS as distributed by MLS GRID
 - $419,9003 bd3 ba2.6k sqft112 Prince Ln, Tullahoma, TN 37388For Sale
 MLS ID #3179646, Teresa Young. RealTracs MLS as distributed by MLS GRID
 - $275,0003 bd2 ba1.5k sqft114 Ragan St, Tullahoma, TN 37388For Sale
 MLS ID #3270690, Janelle Holst, CREN. RealTracs MLS as distributed by MLS GRID
 - $359,9004 bd3 ba2.3k sqft715 Wanda Ln, Tullahoma, TN 37388For SaleMLS ID #3234615, Connie Wallace. RealTracs MLS as distributed by MLS GRID
- $299,9003 bd2 ba1.7k sqft922 McKellar Dr, Tullahoma, TN 37388For SaleMLS ID #3251048, JOE ORR. RealTracs MLS as distributed by MLS GRID
- $428,0004 bd3 ba2.2k sqft113 Provins Dr, Tullahoma, TN 37388For SaleMLS ID #3231130, Leah Dickert. RealTracs MLS as distributed by MLS GRID
- $335,0003 bd2 ba1.4k sqft40 Daffodil Dr, Tullahoma, TN 37388For SaleMLS ID #3215055, Melissa Leedy. RealTracs MLS as distributed by MLS GRID
- $325,0003 bd2 ba1.5k sqft201 Jennings Cir, Tullahoma, TN 37388For SaleMLS ID #3244030, Erin Domzalski. RealTracs MLS as distributed by MLS GRID
- $313,9003 bd2 ba1.4k sqft216 Williamsburg Cir, Tullahoma, TN 37388For SaleMLS ID #3179443, Susan Baker, Broker. GRI. RealTracs MLS as distributed by MLS GRID
- $365,0002 bd2 ba1.1k sqft199 Evans Dr, Tullahoma, TN 37388For SaleMLS ID #3211809, Debbie Ames. RealTracs MLS as distributed by MLS GRID
- $304,9003 bd2 ba1.5k sqft51 Larkspur Ct, Tullahoma, TN 37388For SaleMLS ID #3216511, Jessica London. RealTracs MLS as distributed by MLS GRID
- $516,5004 bd3 ba2.1k sqft534 Evans Dr, Tullahoma, TN 37388For SaleMLS ID #3302252, Ann Hoke. RealTracs MLS as distributed by MLS GRID
- $275,0003 bd2 ba1.6k sqft309 N Washington St, Tullahoma, TN 37388For SaleMLS ID #3250267, Amelia Holt Sysenkham. RealTracs MLS as distributed by MLS GRID
- $229,5003 bd2 ba1.3k sqft945 McKellar Dr, Tullahoma, TN 37388For SaleMLS ID #3251517, Jennifer Vaughn. RealTracs MLS as distributed by MLS GRID
- $290,0003 bd2 ba1.9k sqft4358 New Manchester Hwy, Tullahoma, TN 37388For SaleMLS ID #3256498, Bernie Gallerani. RealTracs MLS as distributed by MLS GRID
- $498,0006 bd3 ba2.9k sqft220 Lakewood Dr, Tullahoma, TN 37388For SaleMLS ID #3220015, Lyndon LaFevers. RealTracs MLS as distributed by MLS GRID
- $550,0003 bd2 ba2.4k sqft2037 W Lincoln St, Tullahoma, TN 37388New ConstructionMLS ID #3267487, Maggie Lawrence. RealTracs MLS as distributed by MLS GRID
- $494,9004 bd3 ba2.7k sqft108 Albemarle Dr, Tullahoma, TN 37388For SaleMLS ID #3158896, Adam Brock. RealTracs MLS as distributed by MLS GRID
- $499,9003 bd3 ba1.7k sqft185 Evans Dr, Tullahoma, TN 37388For SaleMLS ID #3242748, Lara K. Kirby | KIRBY GROUP. RealTracs MLS as distributed by MLS GRID
