Charming, updated, and move-in ready! This beautifully maintained 3 bedroom, 2 bath home sits on a generous .47 acre lot and offers the perfect blend of comfort, functionality, and inviting living spaces. From the welcoming covered front porch to the spacious backyard ideal for entertaining, every detail of this home is designed to make you feel right at home.
Step inside to discover vaulted ceilings in the living room and an open-concept floorplan that creates a bright and airy feel throughout the main living areas. The living room flows effortlessly into the kitchen and dining space, making it perfect for hosting gatherings or enjoying everyday life. The kitchen features stainless steel appliances, ample cabinet space, and a layout designed for convenience and connection.
The split-bedroom floorplan provides privacy and separation, with a spacious primary suite offering a relaxing retreat at the end of the day. Additional bedrooms are generously sized and versatile for guests, family, or office space. The Florida room adds even more flexibility and can serve as a second living area, sunroom, or entertaining space year-round.
Outdoor living shines with a large deck perfect for grilling, relaxing, and hosting friends and family, all overlooking the expansive backyard. Complete with a 2 car garage and conveniently located near shopping, dining, and local amenities, this home truly offers the total package.
Under contract - showing
Price cut: $5K (6/29)
$304,900
51 Larkspur Ct, Tullahoma, TN 37388
3beds
1,518sqft
Single Family Residence, Residential
Built in 1998
0.47 Acres Lot
$-- Zestimate®
$201/sqft
$-- HOA
What's special
Ample cabinet spaceOpen-concept floorplanWelcoming covered front porchOverlooking the expansive backyard
- 63 days |
- 863 |
- 51 |
Likely to sell faster than
Zillow last checked:
Listing updated:
Listed by:
Jessica London 931-581-3988,
Southern Middle Realty 931-597-0263
Source: RealTracs MLS as distributed by MLS GRID,MLS#: 3216511
Facts & features
Interior
Bedrooms & bathrooms
- Bedrooms: 3
- Bathrooms: 2
- Full bathrooms: 2
- Main level bedrooms: 3
Bedroom 1
- Features: Suite
- Level: Suite
Bedroom 2
- Features: Extra Large Closet
- Level: Extra Large Closet
Bedroom 3
- Features: Extra Large Closet
- Level: Extra Large Closet
Primary bathroom
- Features: Suite
- Level: Suite
Dining room
- Features: Combination
- Level: Combination
Kitchen
- Features: Eat-in Kitchen
- Level: Eat-in Kitchen
Living room
- Features: Great Room
- Level: Great Room
Other
- Features: Florida Room
- Level: Florida Room
Other
- Features: Utility Room
- Level: Utility Room
Heating
- Central
Cooling
- Central Air, Electric
Appliances
- Included: Oven, Range, Dishwasher, Dryer, Microwave, Refrigerator, Stainless Steel Appliance(s), Washer
- Laundry: Electric Dryer Hookup, Washer Hookup
Features
- Ceiling Fan(s), Extra Closets, High Ceilings, Open Floorplan, Pantry, Redecorated, Walk-In Closet(s), High Speed Internet
- Flooring: Carpet, Luxury Vinyl
- Basement: Crawl Space
Interior area
- Total structure area: 1,518
- Total interior livable area: 1,518 sqft
- Finished area above ground: 1,518
Property
Parking
- Total spaces: 2
- Parking features: Garage Faces Side, Driveway
- Garage spaces: 2
- Has uncovered spaces: Yes
Features
- Levels: One
- Stories: 1
- Patio & porch: Porch, Covered, Deck
Lot
- Size: 0.47 Acres
- Dimensions: 100 x x 200
- Features: Level
- Topography: Level
Details
- Parcel number: 008M A 03700 000
- Special conditions: Standard
Construction
Type & style
- Home type: SingleFamily
- Architectural style: Ranch
- Property subtype: Single Family Residence, Residential
Materials
- Vinyl Siding
- Roof: Shingle
Condition
- New construction: No
- Year built: 1998
Utilities & green energy
- Sewer: Septic Tank
- Water: Public
- Utilities for property: Electricity Available, Water Available
Community & HOA
Community
- Subdivision: Hunters Crk
HOA
- Has HOA: No
Location
- Region: Tullahoma
Financial & listing details
- Price per square foot: $201/sqft
- Tax assessed value: $202,300
- Annual tax amount: $1,009
- Date on market: 5/20/2026
- Electric utility on property: Yes
Estimated market value
Not available
Estimated sales range
Not available
Not available
Price history
| Date | Event | Price |
|---|---|---|
| 7/17/2026 | Contingent | $304,900$201/sqft |
Source: RealTracs MLS as distributed by MLS GRID #3216511 Report a problem | ||
| 6/29/2026 | Price change | $304,900-1.6%$201/sqft |
Source:  RealTracs MLS as distributed by MLS GRID #3216511 Report a problem RealTracs MLS as distributed by MLS GRID #3216511 Report a problem | ||
| 5/20/2026 | Listed for sale | $309,900+34.1%$204/sqft |
Source: RealTracs MLS as distributed by MLS GRID #3216511 Report a problem | ||
| 7/23/2021 | Sold | $231,023+38.4%$152/sqft |
Source: RealTracs MLS as distributed by MLS GRID #2264421 Report a problem | ||
| 5/5/2020 | Sold | $166,900+1.2%$110/sqft |
Source: RealTracs MLS as distributed by MLS GRID #2139837 Report a problem | ||
| 4/11/2020 | Listed for sale | $164,900+57%$109/sqft |
Source: 1st Choice REALTOR #2139837 Report a problem | ||
| 10/21/2014 | Sold | $105,000+2.9%$69/sqft |
Source: Public Record Report a problem | ||
| 3/6/2012 | Sold | $102,000-11.2%$67/sqft |
Source: Public Record Report a problem | ||
| 10/31/2011 | Listed for sale | $114,900+40.1%$76/sqft |
Source: First Choice, REALTORS #1316635 Report a problem | ||
| 6/1/1998 | Sold | $82,000$54/sqft |
Source: Public Record Report a problem | ||
Public tax history
| Year | Property taxes | Tax assessment |
|---|---|---|
| 2025 | $1,009 | $50,575 |
| 2024 | $1,009 | $50,575 |
| 2023 | $1,009 +6.4% | $50,575 |
| 2022 | $948 +8.9% | $50,575 +67.2% |
| 2021 | $871 | $30,250 |
| 2020 | $871 +12.4% | $30,250 |
| 2019 | $775 -4.2% | $30,250 |
| 2018 | $809 0% | $30,250 |
| 2017 | $809 +5.2% | $30,250 +5.1% |
| 2016 | $769 | $28,775 |
| 2015 | $769 0% | $28,775 0% |
| 2014 | $769 | $28,781 |
| 2013 | $769 | $28,781 |
| 2012 | -- | $28,781 |
| 2011 | -- | $28,781 -2.4% |
| 2010 | $727 +5.1% | $29,489 |
| 2009 | $692 | $29,489 |
| 2008 | $692 +4.4% | $29,489 |
| 2007 | $663 -15.9% | $29,489 +9.6% |
| 2006 | $788 +23.6% | $26,901 +23.6% |
| 2005 | $637 | $21,757 |
| 2004 | $637 +10.1% | $21,757 |
| 2002 | $579 | $21,757 |
| 2001 | -- | $21,757 -70.7% |
| 2000 | -- | $74,278 |
Find assessor info on the county website
Monthly payment
Est. payment
Payment breakdown
Explore the cost of this home by adjusting the details. Changes won't be saved.Climate risks
Neighborhood: 37388
Getting around
0 / 100
Car-DependentNearby schools
GreatSchools rating
- 5/10North Lake Elementary SchoolGrades: PK-5Distance: 2 mi
- 4/10North Middle SchoolGrades: 6-8Distance: 8.2 mi
- 4/10Franklin Co High SchoolGrades: 9-12Distance: 10.6 mi
Schools provided by the listing agent
- Elementary: North Lake Elementary
- Middle: North Middle School
- High: Franklin Co High School
Source: RealTracs MLS as distributed by MLS GRID. This data may not be complete. We recommend contacting the local school district to confirm school assignments for this home.
- $40,000-- bd-- ba-- sqft19 Larkspur Ct, Tullahoma, TN 37388Off Market
- $380,0003 bd2 ba2.1k sqft71 Larkspur Ct, Tullahoma, TN 37388For Sale
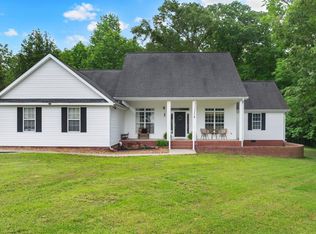
- $281,7003 bd2 ba1.2k sqft76 Larkspur Ct, Tullahoma, TN 37388Off Market
- $--0.61 Acres0 Larkspur Ct LOT 35, Tullahoma, TN 37388Off Market

- $439,9003 bd2 ba1.9k sqft19 Larkspur Ct, Tullahoma, TN 37388Sold
- $248,9003 bd2 ba1.2k sqft77 Larkspur Ct, Tullahoma, TN 37388Sold
- $289,500-- bd2 ba1.6k sqft50 Larkspur Ct, Tullahoma, TN 37388Off Market
- $279,900-- bd2 ba1.6k sqft30 Larkspur Ct, Tullahoma, TN 37388Off Market
A local agent can set up tours, give advice and negotiate with sellers.
A local lender can help you make sure your offer is ready when you are.
Similar homes
- $329,9004 bd2 ba1.7k sqft512 New Rock Creek Rd, Tullahoma, TN 37388For Sale

 MLS ID #3246458, Baltazar Barrera. RealTracs MLS as distributed by MLS GRID
 - $275,0003 bd2 ba1.5k sqft114 Ragan St, Tullahoma, TN 37388For Sale
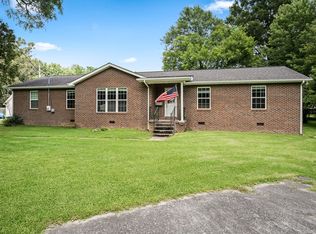 MLS ID #3270690, Janelle Holst, CREN. RealTracs MLS as distributed by MLS GRID
 - $329,9002 bd2 ba1.3k sqft77 Shady Acres Ln, Tullahoma, TN 37388For Sale
 MLS ID #3229283, Angela Istvanditsch. RealTracs MLS as distributed by MLS GRID
 - $310,0003 bd2 ba1.6k sqft207 Westwood Dr, Tullahoma, TN 37388For Sale
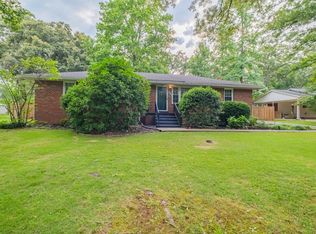 MLS ID #3242408, Fhonda Hatmaker. RealTracs MLS as distributed by MLS GRID
 - $299,9003 bd2 ba1.7k sqft922 McKellar Dr, Tullahoma, TN 37388For SaleMLS ID #3251048, JOE ORR. RealTracs MLS as distributed by MLS GRID
- $313,9003 bd2 ba1.4k sqft216 Williamsburg Cir, Tullahoma, TN 37388For SaleMLS ID #3179443, Susan Baker, Broker. GRI. RealTracs MLS as distributed by MLS GRID
- $325,0003 bd2 ba1.5k sqft201 Jennings Cir, Tullahoma, TN 37388For SaleMLS ID #3244030, Erin Domzalski. RealTracs MLS as distributed by MLS GRID
- $325,0003 bd2 ba1.9k sqft207 Old Fort St, Tullahoma, TN 37388For SaleMLS ID #3265767, Lisa Hayes. RealTracs MLS as distributed by MLS GRID
- $295,0003 bd2 ba1.5k sqft715 E Lincoln St, Tullahoma, TN 37388For SaleMLS ID #3225330, Courtney Martin. RealTracs MLS as distributed by MLS GRID
- $275,0003 bd2 ba1.6k sqft309 N Washington St, Tullahoma, TN 37388For SaleMLS ID #3250267, Amelia Holt Sysenkham. RealTracs MLS as distributed by MLS GRID
- $290,0003 bd2 ba1.9k sqft4358 New Manchester Hwy, Tullahoma, TN 37388For SaleMLS ID #3256498, Bernie Gallerani. RealTracs MLS as distributed by MLS GRID
- $295,0003 bd2 ba2.1k sqft110 Southwood Ln, Tullahoma, TN 37388For SaleMLS ID #3038544, Joy Reiordan. RealTracs MLS as distributed by MLS GRID
- $335,0003 bd2 ba1.4k sqft40 Daffodil Dr, Tullahoma, TN 37388For SaleMLS ID #3215055, Melissa Leedy. RealTracs MLS as distributed by MLS GRID
- $357,0003 bd2 ba1.9k sqft303 Rutledge Ave, Tullahoma, TN 37388For SaleMLS ID #3173470, Stephanie Jo Dowdy. RealTracs MLS as distributed by MLS GRID
- $384,9003 bd3 ba1.9k sqft203 Woodson Dr, Tullahoma, TN 37388For SaleMLS ID #3244882, Jordan Mitchell. RealTracs MLS as distributed by MLS GRID
- $339,9004 bd2 ba2.2k sqft400 Edgewood Dr, Tullahoma, TN 37388For SaleMLS ID #3185236, JENNY ORR. RealTracs MLS as distributed by MLS GRID
- $250,0003 bd2 ba1.2k sqft812 Bel Aire Dr, Tullahoma, TN 37388For SaleMLS ID #3167779, Shane Shaffner. RealTracs MLS as distributed by MLS GRID
- $349,0004 bd2 ba2k sqft99 Anthony Mill Rd, Tullahoma, TN 37388For SaleMLS ID #3247892, Tiffany Morris. RealTracs MLS as distributed by MLS GRID
- $277,9003 bd2 ba1.4k sqft328 Deer Cir, Estill Springs, TN 37330For SaleMLS ID #3165385, Jarad Shetters. RealTracs MLS as distributed by MLS GRID
- $230,0003 bd2 ba1.3k sqft945 McKellar Dr, Tullahoma, TN 37388For SaleMLS ID #3251517, Jennifer Vaughn. RealTracs MLS as distributed by MLS GRID
