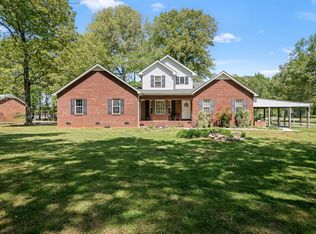
Welcome to 71 Larkspur Court in the desirable Hunter’s Creek subdivision of Tullahoma! Nestled at the end of a quiet cul-de-sac, this beautiful 3 bedroom, 2 bathroom home offers the perfect blend of comfort, space, and functionality. Inside, you’ll find a dedicated office perfect for working from home, a formal dining room ideal for hosting family and friends, and a spacious layout designed for everyday living. The large primary suite features plenty of room to unwind along with a generous walk-in closet.
An additional feature of the home is the upstairs bonus room that already has drywall in place and could easily be finished out, adding approximately 302 additional square feet of living space. Additional highlights include a 2-car garage and a peaceful setting with added privacy. Conveniently located near all that Tullahoma has to offer, this home is one you won’t want to miss!
Under contract - showing
Price cut: $5K (6/20)
$380,000
71 Larkspur Ct, Tullahoma, TN 37388
3beds
2,110sqft
Single Family Residence, Residential
Built in 2000
0.45 Acres Lot
$-- Zestimate®
$180/sqft
$-- HOA
What's special
- 71 days |
- 113 |
- 1 |
Zillow last checked:
Listing updated:
Listed by:
Hunter Forsythe 931-703-3935,
Southern Elite Realty 931-229-0411,
Spencer McClain Forsythe 931-808-8244,
Southern Elite Realty
Source: RealTracs MLS as distributed by MLS GRID,MLS#: 3208363
Facts & features
Interior
Bedrooms & bathrooms
- Bedrooms: 3
- Bathrooms: 2
- Full bathrooms: 2
- Main level bedrooms: 3
Bedroom 1
- Features: Suite
- Level: Suite
- Area: 225 Square Feet
- Dimensions: 15x15
Bedroom 2
- Area: 143 Square Feet
- Dimensions: 13x11
Bedroom 3
- Area: 130 Square Feet
- Dimensions: 13x10
Primary bathroom
- Features: Suite
- Level: Suite
Dining room
- Area: 132 Square Feet
- Dimensions: 12x11
Kitchen
- Area: 154 Square Feet
- Dimensions: 14x11
Living room
- Area: 289 Square Feet
- Dimensions: 17x17
Other
- Features: Office
- Level: Office
- Area: 110 Square Feet
- Dimensions: 11x10
Heating
- Central
Cooling
- Central Air
Appliances
- Included: Gas Oven, Gas Range, Dishwasher, Microwave, Refrigerator
Features
- Flooring: Laminate
- Basement: Crawl Space
- Number of fireplaces: 1
- Fireplace features: Gas, Living Room
Interior area
- Total structure area: 2,110
- Total interior livable area: 2,110 sqft
- Finished area above ground: 2,110
Property
Parking
- Total spaces: 2
- Parking features: Garage Faces Side, Asphalt
- Garage spaces: 2
Features
- Levels: One
- Stories: 1
- Patio & porch: Porch, Covered, Deck
Lot
- Size: 0.45 Acres
- Dimensions: 84 x 193.2 IRR
Details
- Parcel number: 008M A 03600 000
- Special conditions: Standard
Construction
Type & style
- Home type: SingleFamily
- Property subtype: Single Family Residence, Residential
Materials
- Vinyl Siding
Condition
- New construction: No
- Year built: 2000
Utilities & green energy
- Sewer: Private Sewer
- Water: Public
- Utilities for property: Water Available
Community & HOA
Community
- Subdivision: Hunters Crk
HOA
- Has HOA: No
Location
- Region: Tullahoma
Financial & listing details
- Price per square foot: $180/sqft
- Tax assessed value: $299,200
- Annual tax amount: $1,492
- Date on market: 5/13/2026
Estimated market value
Not available
Estimated sales range
Not available
Not available
Price history
| Date | Event | Price |
|---|---|---|
| 6/24/2026 | Contingent | $380,000$180/sqft |
Source:  RealTracs MLS as distributed by MLS GRID #3208363 Report a problem RealTracs MLS as distributed by MLS GRID #3208363 Report a problem | ||
| 6/20/2026 | Price change | $380,000-1.3%$180/sqft |
Source: RealTracs MLS as distributed by MLS GRID #3208363 Report a problem | ||
| 5/13/2026 | Listed for sale | $385,000+133.3%$182/sqft |
Source: RealTracs MLS as distributed by MLS GRID #3208363 Report a problem | ||
| 3/18/2019 | Sold | $165,000+13.8%$78/sqft |
Source: Public Record Report a problem | ||
| 8/1/2005 | Sold | $145,000+8.6%$69/sqft |
Source: Public Record Report a problem | ||
| 10/17/2002 | Sold | $133,500-9.2%$63/sqft |
Source: Public Record Report a problem | ||
| 1/2/2001 | Sold | $147,057+1552.3%$70/sqft |
Source: Public Record Report a problem | ||
| 4/18/2000 | Sold | $8,900$4/sqft |
Source: Public Record Report a problem | ||
Public tax history
| Year | Property taxes | Tax assessment |
|---|---|---|
| 2025 | $1,492 | $74,800 |
| 2024 | $1,492 | $74,800 |
| 2023 | $1,492 +6.4% | $74,800 |
| 2022 | $1,403 +12.2% | $74,800 +72.2% |
| 2021 | $1,251 | $43,450 |
| 2020 | $1,251 +12.4% | $43,450 |
| 2019 | $1,113 -4.2% | $43,450 |
| 2018 | $1,162 0% | $43,450 |
| 2017 | $1,162 +12.6% | $43,450 +12.6% |
| 2016 | $1,032 | $38,600 |
| 2015 | $1,032 +0% | $38,600 +0% |
| 2014 | $1,032 | $38,587 |
| 2013 | $1,032 | $38,587 |
| 2012 | -- | $38,587 |
| 2011 | -- | $38,587 -1.9% |
| 2010 | $970 +5.1% | $39,323 |
| 2009 | $923 | $39,323 |
| 2008 | $923 +4.4% | $39,323 |
| 2007 | $884 -19.1% | $39,323 +5.5% |
| 2006 | $1,092 +21.8% | $37,258 +21.8% |
| 2005 | $896 | $30,580 |
| 2004 | $896 +10.1% | $30,580 |
| 2002 | $813 | $30,580 -20.5% |
| 2001 | -- | $38,456 -70.6% |
| 2000 | -- | $130,819 |
Find assessor info on the county website
Monthly payment
Est. payment
Payment breakdown
Explore the cost of this home by adjusting the details. Changes won't be saved.Climate risks
Neighborhood: 37388
Nearby schools
GreatSchools rating
- 5/10North Lake Elementary SchoolGrades: PK-5Distance: 2 mi
- 4/10North Middle SchoolGrades: 6-8Distance: 8.2 mi
- 4/10Franklin Co High SchoolGrades: 9-12Distance: 10.6 mi
Schools provided by the listing agent
- Elementary: North Lake Elementary
- Middle: North Middle School
- High: Franklin Co High School
Source: RealTracs MLS as distributed by MLS GRID. This data may not be complete. We recommend contacting the local school district to confirm school assignments for this home.
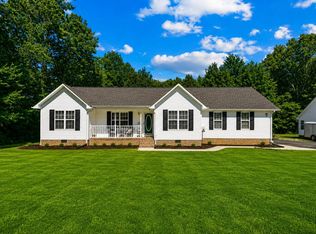
- $304,9003 bd2 ba1.5k sqft51 Larkspur Ct, Tullahoma, TN 37388For Sale
- $--0.61 Acres0 Larkspur Ct LOT 35, Tullahoma, TN 37388Off Market

- $248,9003 bd2 ba1.2k sqft77 Larkspur Ct, Tullahoma, TN 37388Sold
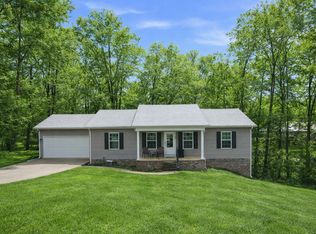
- $281,7003 bd2 ba1.2k sqft76 Larkspur Ct, Tullahoma, TN 37388Off Market
- $40,000-- bd-- ba-- sqft19 Larkspur Ct, Tullahoma, TN 37388Off Market
- $40,000-- bd-- ba-- sqft687 Jean Dr, Tullahoma, TN 37388Off Market
- $296,1003 bd2 ba1.4k sqft687 Jean Dr, Tullahoma, TN 37388Off Market
- $289,500-- bd2 ba1.6k sqft50 Larkspur Ct, Tullahoma, TN 37388Off Market
A local agent can set up tours, give advice and negotiate with sellers.
A local lender can help you make sure your offer is ready when you are.
Similar homes
- $384,9003 bd3 ba1.9k sqft203 Woodson Dr, Tullahoma, TN 37388For Sale
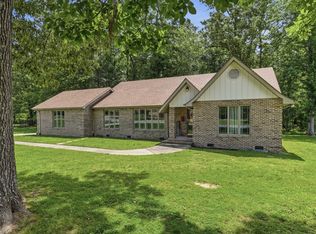
 MLS ID #3244882, Jordan Mitchell. RealTracs MLS as distributed by MLS GRID
 - $357,0003 bd2 ba1.9k sqft303 Rutledge Ave, Tullahoma, TN 37388For Sale
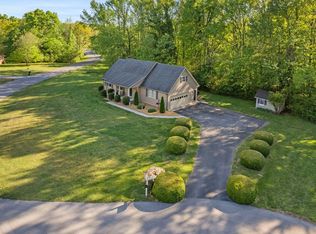 MLS ID #3173470, Stephanie Jo Dowdy. RealTracs MLS as distributed by MLS GRID
 - $419,9003 bd3 ba2.6k sqft112 Prince Ln, Tullahoma, TN 37388For Sale
 MLS ID #3179646, Teresa Young. RealTracs MLS as distributed by MLS GRID
 - $355,0004 bd3 ba2.6k sqft1003 Pickett Dr, Tullahoma, TN 37388For Sale
 MLS ID #3252003, Jon Smith. RealTracs MLS as distributed by MLS GRID
 - $329,9002 bd2 ba1.3k sqft77 Shady Acres Ln, Tullahoma, TN 37388For SaleMLS ID #3229283, Angela Istvanditsch. RealTracs MLS as distributed by MLS GRID
- $428,0004 bd3 ba2.2k sqft113 Provins Dr, Tullahoma, TN 37388For SaleMLS ID #3231130, Leah Dickert. RealTracs MLS as distributed by MLS GRID
- $359,9004 bd3 ba2.3k sqft715 Wanda Ln, Tullahoma, TN 37388For SaleMLS ID #3234615, Connie Wallace. RealTracs MLS as distributed by MLS GRID
- $389,9003 bd2 ba2.2k sqft105 Cumberland Ct, Tullahoma, TN 37388For SaleMLS ID #3066100, JOE ORR. RealTracs MLS as distributed by MLS GRID
- $349,0004 bd2 ba2k sqft99 Anthony Mill Rd, Tullahoma, TN 37388For SaleMLS ID #3247892, Tiffany Morris. RealTracs MLS as distributed by MLS GRID
- $325,0003 bd2 ba1.5k sqft201 Jennings Cir, Tullahoma, TN 37388For SaleMLS ID #3244030, Erin Domzalski. RealTracs MLS as distributed by MLS GRID
- $365,0002 bd2 ba1.1k sqft199 Evans Dr, Tullahoma, TN 37388For SaleMLS ID #3211809, Debbie Ames. RealTracs MLS as distributed by MLS GRID
- $275,0003 bd2 ba1.5k sqft114 Ragan St, Tullahoma, TN 37388For SaleMLS ID #3270690, Janelle Holst, CREN. RealTracs MLS as distributed by MLS GRID
- $516,5004 bd3 ba2.1k sqft534 Evans Dr, Tullahoma, TN 37388For SaleMLS ID #3302252, Ann Hoke. RealTracs MLS as distributed by MLS GRID
- $313,9003 bd2 ba1.4k sqft216 Williamsburg Cir, Tullahoma, TN 37388For SaleMLS ID #3179443, Susan Baker, Broker. GRI. RealTracs MLS as distributed by MLS GRID
- $299,9003 bd2 ba1.7k sqft922 McKellar Dr, Tullahoma, TN 37388For SaleMLS ID #3251048, JOE ORR. RealTracs MLS as distributed by MLS GRID
- $335,0003 bd2 ba1.4k sqft40 Daffodil Dr, Tullahoma, TN 37388For SaleMLS ID #3215055, Melissa Leedy. RealTracs MLS as distributed by MLS GRID
- $379,0003 bd2 ba1.6k sqft142 Summerset Pl, Estill Springs, TN 37330For SaleMLS ID #3149801, Teresa Young. RealTracs MLS as distributed by MLS GRID
- $499,9004 bd2 ba2.1k sqft810 W Lincoln St, Tullahoma, TN 37388For SaleMLS ID #3243791, Skylar Slade - Market Street Properties, LLC. RealTracs MLS as distributed by MLS GRID
- $290,0003 bd2 ba1.9k sqft4358 New Manchester Hwy, Tullahoma, TN 37388For SaleMLS ID #3256498, Bernie Gallerani. RealTracs MLS as distributed by MLS GRID
- $275,0003 bd2 ba1.6k sqft309 N Washington St, Tullahoma, TN 37388For SaleMLS ID #3250267, Amelia Holt Sysenkham. RealTracs MLS as distributed by MLS GRID
