Skip main navigation
Closed
  • $439,900

    19 Larkspur Ct, Tullahoma, TN 37388

    3beds
    1,905sqft
    Single Family Residence, Residential
    Built in 1999
    0.93 Acres Lot
    $439,900 Zestimate®
    $231/sqft
    $2,073 Estimated rent

    Home value

    $439,900

    $361,000 - $541,000

    $2,073/mo

    Zestimate® history
    Loading
    Loading...

    Owner options

    List your home for rent

    $2,073/mo

    Rent Zestimate®

    Find your next renter with Zillow Rental Manager. Plus, with online applications, you can quickly screen prospective tenants – for free.

    Learn more

    $2,073/mo

    Rent Zestimate®

    Refinance and save

    $2,543/mo

    Est. payment

    Refinancing to a lower rate could help reduce your monthly payments and save thousands over the life of the loan.

    See today's rates

    $2,543/mo

    Est. payment

    Explore your selling options

    Work with a Zillow partner agent

    Leverage their expertise and Zillow's premium Showcase listings to get your home seen by more buyers.

    Get started

    List with your own agent

    Get your home in front of millions of buyers by listing it on Zillow.

    Learn how to do it

    Sell it yourself

    Take full control of how buyers see your home on Zillow by listing For Sale by Owner (FSBO).

    List your home

    What's special

    Gas log fireplaceScreened in porchStainless steel appliancesSplit bedroom floor planCovered outdoor kitchenLarge walk-in closetLarge eat in kitchen
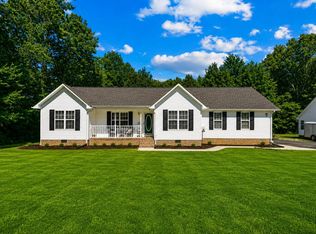
    Beautiful single story 3BR/2BA home nestled on a corner, cul-de-sac, double lot in the Hunters Creek Subdivision of Franklin County. The large living room boasts a vaulted ceiling and gas log fireplace for those soon to be winter evenings. The split bedroom floor plan includes the main bedroom with trey ceiling, large walk-in closet and attached bath with whirlpool tub. The home also features a large eat in kitchen with stainless steel appliances including gas range/oven, granite countertops and built-in spice cabinet. Expansive laundry room leads into the side entry double car garage. There is a dining room/sunroom that leads out onto the screened in porch overlooking the 18x36 inground pool, covered outdoor kitchen & fire pit that is ideal for entertaining. HVAC is only 9 years old and roof is 8 years old.

    Zillow last checked:

    Listing updated:

    Listed by:

    JOE ORR 931-247-5056,

    WEICHERT, REALTORS Joe Orr & Associates

    Bought with:

    Dani Lynn Page, 379919

    eXp Realty

    Source: RealTracs MLS as distributed by MLS GRID,MLS#: 2750818MLS Logo

    Facts & features

    Interior

    Bedrooms & bathrooms
    • Bedrooms: 3
    • Bathrooms: 2
    • Full bathrooms: 2
    • Main level bedrooms: 3
    Bedroom 1
    • Area: 192 Square Feet
    • Dimensions: 12x16
    Bedroom 2
    • Area: 143 Square Feet
    • Dimensions: 11x13
    Bedroom 3
    • Area: 132 Square Feet
    • Dimensions: 11x12
    Dining room
    • Area: 169 Square Feet
    • Dimensions: 13x13
    Kitchen
    • Area: 132 Square Feet
    • Dimensions: 11x12
    Living room
    • Area: 368 Square Feet
    • Dimensions: 16x23
    Heating
    • Central
    Cooling
    • Ceiling Fan(s), Central Air, Electric
    Appliances
    • Included: Dishwasher, Disposal, Microwave, Refrigerator
    Features
    • Flooring: Carpet, Wood, Tile, Vinyl
    • Has fireplace: No
    • Fireplace features: Gas
    Interior area
    • Total structure area: 1,905
    • Total interior livable area: 1,905 sqft
    • Finished area above ground: 1,905

    Property

    Parking
    • Total spaces: 2
    • Parking features: Garage Faces Side
    • Garage spaces: 2
    Features
    • Levels: One
    • Stories: 1
    • Patio & porch: Deck, Patio, Porch, Screened
    • Has private pool: Yes
    • Pool features: In Ground
    Lot
    • Size: 0.93 Acres
    • Dimensions: 76.2 x 175.2 IRR
    Details
    • Parcel number: 008M A 03900 000
    • Special conditions: Standard

    Construction

    Type & style
    • Home type: SingleFamily
    • Property subtype: Single Family Residence, Residential
    Materials
    • Brick, Vinyl Siding
    Condition
    • New construction: No
    • Year built: 1999

    Utilities & green energy

    • Sewer: Septic Tank
    • Water: Public
    • Utilities for property: Water Available

    Community & HOA

    Community
    • Subdivision: Hunters Crk
    HOA
    • Has HOA: No
    Location
    • Region: Tullahoma

    Financial & listing details

    • Price per square foot: $231/sqft
    • Tax assessed value: $345,500
    • Annual tax amount: $1,723
    • Date on market: 10/22/2024

    Price history

    DateEventPrice
    5/6/2025Sold$439,900$231/sqft
    Source: RealTracs MLS as distributed by MLS GRID #2750818 Report a problem
    4/7/2025Pending sale$439,900$231/sqft
    Source: RealTracs MLS as distributed by MLS GRID #2750818 Report a problem
    10/22/2024Listed for sale$439,900+3.3%$231/sqft
    Source: RealTracs MLS as distributed by MLS GRID #2750818 Report a problem
    10/1/2024Listing removed--
    Source: Owner Report a problem
    9/27/2024Price change$426,000-2.3%$224/sqft
    Source: Owner Report a problem
    9/8/2024Listed for sale$436,000+70.3%$229/sqft
    Source: Owner Report a problem
    9/30/2019Sold$256,000-4.8%$134/sqft
    Source: RealTracs MLS as distributed by MLS GRID #2074096 Report a problem
    8/26/2019Listed for sale$269,000$141/sqft
    Source: Red Realty, LLC #2074096 Report a problem

    Public tax history

    YearProperty taxesTax assessment
    2025$1,723 $86,375
    2024$1,723 $86,375
    2023$1,723 +6.4%$86,375
    2022$1,620 +3.4%$86,375 +58.7%
    2021$1,567 $54,425
    2020$1,567 +12.4%$54,425
    2019$1,394 -4.2%$54,425
    2018$1,455 +0%$54,425
    2017$1,455 +16.7%$54,425 +16.7%
    2016$1,247 $46,625
    2015$1,247 0%$46,625 0%
    2014$1,247 $46,627
    2013$1,247 $46,627
    2012-- $46,627
    2011-- $46,627 -3.8%
    2010$1,196 +5.1%$48,490
    2009$1,138 $48,490
    2008$1,138 +4.4%$48,490
    2007$1,090 -23.3%$48,490
    2006$1,421 +16.9%$48,490 +16.9%
    2005$1,215 $41,474
    2004$1,215 +10.2%$41,474
    2002$1,103 $41,474
    2001-- $41,474 -69.6%
    2000-- $136,469
    Find assessor info on the county website

    Neighborhood: 37388

    Nearby schools

    GreatSchools rating
    Schools provided by the listing agent
    • Elementary: North Lake Elementary
    • Middle: North Middle School
    • High: Franklin Co High School

    Source: RealTracs MLS as distributed by MLS GRID. This data may not be complete. We recommend contacting the local school district to confirm school assignments for this home.

    Get a cash offer in 3 minutes
    Find out how much your home could sell for in as little as 3 minutes with a no-obligation cash offer.
    Estimated market value
    $439,900
    Get a cash offer in 3 minutes
    Find out how much your home could sell for in as little as 3 minutes with a no-obligation cash offer.
    Estimated market value
    $439,900